Skip main navigation
Off market
Street View
  • $733,800

    14730 Quarter Mile Dr, Hallsville, MO 65255

    5beds
    4,034sqft
    Single Family Residence
    Built in 2003
    3.01 Acres Lot
    $733,800 Zestimate®
    $182/sqft
    $3,412 Estimated rent

    Home value

    $733,800

    $602,000 - $895,000

    $3,412/mo

    Zestimate® history
    Loading
    Loading...

    Owner options

    List your home for rent

    $3,412/mo

    Rent Zestimate®

    Find your next renter with Zillow Rental Manager. Plus, with online applications, you can quickly screen prospective tenants – for free.

    Learn more

    $3,412/mo

    Rent Zestimate®

    Refinance and save

    $4,501/mo

    Est. payment

    Refinancing to a lower rate could help reduce your monthly payments and save thousands over the life of the loan.

    See today's rates

    $4,501/mo

    Est. payment

    Explore your selling options

    Work with a Zillow partner agent

    Leverage their expertise and Zillow's premium Showcase listings to get your home seen by more buyers.

    Get started

    List with your own agent

    Get your home in front of millions of buyers by listing it on Zillow.

    Learn how to do it

    Sell it yourself

    Take full control of how buyers see your home on Zillow by listing For Sale by Owner (FSBO).

    List your home

    What's special

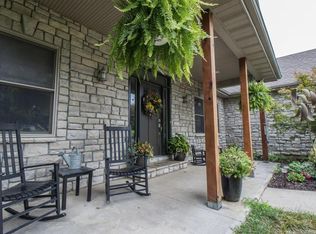
    INDUSTRIAL MEETS FARMHOUSE!You will absolutely fall in the love with this beautiful family home and its absolutley gorgeous new renovation. From the custom white cabinets, quartz countertops to the custom barn doors! This home now offers an open floor plan w/new flooring & beautiful rustic wood beams. The kt boasts a huge center island, walk-in pantry,farm sink, all new stainless appliances including a gas range w/double ovens. Newly updated guest bath w/double bowl vanity,flooring & custom cabinetry. Wait until you see the most amazing laundry room w/custom hidden basket storage. They have also added custom built-ins in the back hall. The attention to detail in this home is simply amazing. Home offers 5 bedrms (5th non-conforming)3.5 baths, lg ll family rm, rec space/wet bar & lg bath. This home sits on just over 3 gorgeous acres w/ mature trees & on all PAVED ROADS! This property just has it ALL including a large shop w/ concrete floors! The possabilities are endless in the finished, temperature controlled space above the shop which also offers a full bath & large sink. You could host the most awesome parties or turn this space into a guest house. House is also on district sewer and has Anderson windows throughout. This home is a MUST SEE! You won't be SORRY.

    This property is not currently displayed as for sale or rent on Zillow. This may be different from what's on other websites or public sources.

    Zillow last checked:

    Listing updated:

    Listed by:

    Stacey Swalla 573-999-5583,

    Weichert, Realtors - House of Brokers 573-446-6767

    Bought with:

    Scott S. Heck, 2006003456

    REMAX Boone Realty

    Source: MMBOR,MLS#: 379044MLS Logo

    Facts & features

    Interior

    Bedrooms & bathrooms
    • Bedrooms: 5
    • Bathrooms: 4
    • Full bathrooms: 3
    • 1/2 bathrooms: 1
    Primary bedroom
    • Level: Main
    • Area: 253.98
    • Dimensions: 16.6 x 15.3
    Bedroom 2
    • Level: Main
    • Area: 135.63
    • Dimensions: 12.11 x 11.2
    Bedroom 3
    • Level: Main
    • Area: 136.84
    • Dimensions: 12.11 x 11.3
    Bedroom 4
    • Level: Lower
    • Area: 216.07
    • Dimensions: 15.11 x 14.3
    Bedroom 5
    • Description: Non-Conforming-No Closet
    • Level: Lower
    • Area: 185.28
    • Dimensions: 15.3 x 12.11
    Bonus room
    • Level: Lower
    • Area: 163.71
    • Dimensions: 15.3 x 10.7
    Dining room
    • Level: Main
    • Area: 156.55
    • Dimensions: 15.5 x 10.1
    Family room
    • Level: Lower
    • Area: 323.14
    • Dimensions: 15.1 x 21.4
    Kitchen
    • Level: Main
    • Area: 240.16
    • Dimensions: 15.2 x 15.8
    Living room
    • Level: Main
    • Area: 265.05
    • Dimensions: 15.5 x 17.1
    Recreation room
    • Description: With Wet Bar
    • Level: Lower
    • Area: 414.7
    • Dimensions: 28.6 x 14.5
    Utility room
    • Level: Main
    • Area: 132.5
    • Dimensions: 10.6 x 12.5
    Heating
    • Forced Air, Propane
    Cooling
    • Central Electric
    Appliances
    • Included: Water Softener Owned
    • Laundry: Washer/Dryer Hookup
    Features
    • High Speed Internet, Tub/Shower, Stand AloneShwr/MBR, Split Bedroom Design, Walk-In Closet(s), Liv/Din Combo, Cabinets-Custom Blt, Solid Surface Counters, Wood Cabinets, Kitchen Island, Pantry
    • Flooring: Carpet, Concrete, Tile
    • Windows: Some Window Treatments
    • Basement: Walk-Out Access
    • Has fireplace: Yes
    • Fireplace features: Gas, Family Room
    Interior area
    • Total structure area: 4,034
    • Total interior livable area: 4,034 sqft
    • Finished area below ground: 1,950

    Property

    Parking
    • Total spaces: 2
    • Parking features: Attached, Paved
    • Attached garage spaces: 2
    Features
    • Patio & porch: Concrete, Back, Covered, Deck, Front Porch
    • Has spa: Yes
    • Spa features: Tub/Built In Jetted
    • On waterfront: Yes
    • Waterfront features: Stream
    Lot
    • Size: 3.01 Acres
    • Features: Level, Cul-De-Sac
    • Residential vegetation: Partially Wooded
    Details
    • Additional structures: Workshop
    • Parcel number: 075001602003001
    • Zoning description: R-S Single Family Residential

    Construction

    Type & style
    • Home type: SingleFamily
    • Architectural style: Ranch
    • Property subtype: Single Family Residence
    Materials
    • Foundation: Concrete Perimeter
    • Roof: ArchitecturalShingle
    Condition
    • Year built: 2003
    Details
    • Builder name: Cobb

    Utilities & green energy

    • Electric: County
    • Gas: Propane Tank Rented
    • Sewer: District
    • Water: District
    • Utilities for property: Trash-Private

    Community & HOA

    Community
    • Security: Smoke Detector(s)
    • Subdivision: Quarter Mile Hills
    HOA
    • Has HOA: No
    Location
    • Region: Hallsville

    Financial & listing details

    • Price per square foot: $182/sqft
    • Annual tax amount: $3,039
    • Date on market: 6/23/2018
    • Road surface type: Paved

    Price history

    DateEventPrice
    8/9/2018Sold--
    Source: MMBOR #379044 Report a problem

    Public tax history

    Tax history is unavailable.

    Neighborhood: 65255

    Nearby schools

    GreatSchools rating
    Schools provided by the listing agent
    • Elementary: Hallsville
    • Middle: Hallsville
    • High: Hallsville

    Source: MMBOR. This data may not be complete. We recommend contacting the local school district to confirm school assignments for this home.

    Get pre-qualified for a loan
    At Zillow Home Loans, we can pre-qualify you in as little as 5 minutes with no impact to your credit score.

    An equal housing lender. NMLS #10287.

    Sell for more on Zillow
    Get a Zillow Showcase℠ listing at no additional cost and you could sell for .
    $733,800
    2% more
    +$14,676
    With Zillow Showcase(estimated)
    $748,476