Stunning 3 bed 2.5 bath townhome in the highly sought after community of Highland Park. This end unit townhome has 1,920 Sqft, New carpet in all of the bedrooms, new paint throughout, natural wood staircase, updated bathrooms, new AC duct work throughout and a NEW ROOF. The kitchen has been completely renovated with custom cabinets, quartz counter tops and breakfast bar. Stainless steel appliances including gas stove, microwave, garbage disposal, dishwasher, refrigerator and new washer and dryer. Highland Park is zoned for top-rated schools, Deer Park, Farnell and Sickles. Located adjacent to parks, this amazing townhouse offers an efficient use of space in a luxury setting with great room design surrounded by windows to keep it light and airy. The entire first floor area has beautiful slate tile flooring including a a separate laundry room with wonderful storage area under the stairs. Wainscoting throughout the entire first floor, customer built-in with electric fire place in the living room. All bedrooms are located on the second floor with the master bedroom suite having a spacious walk in closet, custom ship lap, master bath with large vanity area with double sinks and garden soaking tub plus a separate walk in tiled shower. As you walk out back, you will find a courtyard area and breezeway to the detached two car garage. This community features a neighborhood lake house, which includes a recently updated state of the art fitness center and a “zero entry” pool over looking the beautiful lake. This community also features a private playground, park and vibrant community social events plus access to the 64 acre Galt Lake for your enjoyment. Walking distance to the Fountainhead Wine and Beer bar, Atlas Pizza, Goddard School, Volume Hair Studio and Ed Radice Sports complex. Don’t miss your opportunity to live in this desirable community of Highland Park. Book your private showing today.
Sold for $575,000
$575,000
14731 CANOPY DRIVE, TAMPA, FL 33626
3beds
1,920sqft
Townhouse
Built in 2006
3,624 Square Feet Lot
$541,100 Zestimate®
$299/sqft
$2,879 Estimated rent
Home value
$541,100
$514,000 - $568,000
$2,879/mo
Zestimate® history
Owner options
List your home for rent
$2,879/mo
Rent Zestimate®
Find your next renter with Zillow Rental Manager. Plus, with online applications, you can quickly screen prospective tenants – for free.
$2,879/mo
Rent Zestimate®
Refinance and save
$4,211/mo
Est. payment
Refinancing to a lower rate could help reduce your monthly payments and save thousands over the life of the loan.
$4,211/mo
Est. payment
Explore your selling options
Work with a Zillow partner agent
Leverage their expertise and Zillow's premium Showcase listings to get your home seen by more buyers.
Get startedList with your own agent
Get your home in front of millions of buyers by listing it on Zillow.
Learn how to do itSell it yourself
Take full control of how buyers see your home on Zillow by listing For Sale by Owner (FSBO).
List your homeWhat's special
Electric fire placeNew paint throughoutNew carpetCustom ship lapMaster bedroom suiteCustom cabinetsNew roof
Zillow last checked:
Listing updated:
Listed by:
Stephanie Scarlette 813-599-3993,
CHARLES RUTENBERG REALTY INC 727-538-9200
Bought with:
Stephanie Scarlette, 3530446
CHARLES RUTENBERG REALTY INC
Source: Stellar MLS,MLS#: T3466202 Originating MLS: Pinellas Suncoast
Originating MLS: Pinellas Suncoast
Facts & features
Interior
Bedrooms & bathrooms
- Bedrooms: 3
- Bathrooms: 3
- Full bathrooms: 2
- 1/2 bathrooms: 1
Primary bedroom
- Features: En Suite Bathroom, Walk-In Closet(s)
- Level: Second
- Dimensions: 16x13
Bathroom 2
- Features: Ceiling Fan(s)
- Level: Second
- Dimensions: 12x10
Bathroom 3
- Features: Ceiling Fan(s)
- Level: Second
- Dimensions: 13x11
Family room
- Features: Ceiling Fan(s)
- Level: First
- Dimensions: 20x15
Kitchen
- Level: First
- Dimensions: 12x15
Living room
- Features: Built-In Shelving
- Level: First
- Dimensions: 14x14
Heating
- Central
Cooling
- Central Air
Appliances
- Included: Cooktop, Dishwasher, Disposal, Dryer, Gas Water Heater, Microwave, Refrigerator, Washer
- Laundry: Inside, Laundry Room
Features
- Built-in Features, Ceiling Fan(s), Eating Space In Kitchen, Kitchen/Family Room Combo, Living Room/Dining Room Combo, PrimaryBedroom Upstairs, Walk-In Closet(s)
- Flooring: Carpet, Slate, Tile
- Windows: Blinds
- Has fireplace: Yes
- Fireplace features: Electric
- Common walls with other units/homes: Corner Unit
Interior area
- Total structure area: 1,920
- Total interior livable area: 1,920 sqft
Property
Parking
- Total spaces: 2
- Parking features: Garage
- Garage spaces: 2
Features
- Levels: Two
- Stories: 2
- Exterior features: Courtyard, Lighting, Private Mailbox, Sidewalk
Lot
- Size: 3,624 Square Feet
- Features: Corner Lot
Details
- Parcel number: U04281770K00001800005.0
- Zoning: PD
- Special conditions: None
Construction
Type & style
- Home type: Townhouse
- Property subtype: Townhouse
Materials
- Brick
- Foundation: Slab
- Roof: Shingle
Condition
- Completed
- New construction: No
- Year built: 2006
Utilities & green energy
- Sewer: Public Sewer
- Water: Public
- Utilities for property: Cable Connected, Electricity Connected, Natural Gas Connected, Sewer Connected, Street Lights, Water Connected
Community & HOA
Community
- Features: Dock, Clubhouse
- Security: Fire Alarm, Smoke Detector(s)
- Pet fee: $0 monthly
- Subdivision: HIGHLAND PARK PH 1
HOA
- Has HOA: Yes
- Amenities included: Clubhouse, Fitness Center, Park, Playground, Pool
- Services included: Community Pool, Maintenance Structure, Maintenance Grounds, Maintenance Repairs, Manager, Pool Maintenance, Private Road, Water
- HOA fee: $295 monthly
- HOA name: Green Acre Properties/Laura Coleman
- HOA phone: 813-600-1100
- Second HOA name: Green Acre Properties- Highland Park
- Second HOA phone: 813-600-1100
Location
- Region: Tampa
Financial & listing details
- Price per square foot: $299/sqft
- Tax assessed value: $360,056
- Annual tax amount: $7,748
- Date on market: 8/21/2023
- Cumulative days on market: 2 days
- Listing terms: Cash,FHA,VA Loan
- Ownership: Fee Simple
- Total actual rent: 0
- Electric utility on property: Yes
- Road surface type: Brick, Paved
Price history
| Date | Event | Price |
|---|---|---|
| 10/17/2023 | Sold | $575,000+4.7%$299/sqft |
Source:  Stellar MLS #T3466202 Report a problem Stellar MLS #T3466202 Report a problem | ||
| 8/23/2023 | Pending sale | $549,000$286/sqft |
Source: Stellar MLS #T3466202 Report a problem | ||
| 8/21/2023 | Listed for sale | $549,000+6.6%$286/sqft |
Source: Stellar MLS #T3466202 Report a problem | ||
| 1/5/2023 | Sold | $515,000-1.7%$268/sqft |
Source: Public Record Report a problem | ||
| 12/14/2022 | Pending sale | $524,000$273/sqft |
Source: Stellar MLS #T3409642 Report a problem | ||
| 10/29/2022 | Price change | $524,000-4.6%$273/sqft |
Source: Stellar MLS #T3409642 Report a problem | ||
| 10/23/2022 | Listed for sale | $549,000+89.6%$286/sqft |
Source: Stellar MLS #T3409642 Report a problem | ||
| 3/24/2021 | Listing removed | -- |
Source: Owner Report a problem | ||
| 7/5/2018 | Sold | $289,500+18.6%$151/sqft |
Source: Public Record Report a problem | ||
| 7/3/2017 | Listing removed | $2,200$1/sqft |
Source: Owner Report a problem | ||
| 6/22/2017 | Listed for rent | $2,200+31.3%$1/sqft |
Source: Owner Report a problem | ||
| 5/26/2016 | Sold | $244,000-7.8%$127/sqft |
Source: Agent Provided Report a problem | ||
| 4/26/2016 | Pending sale | $264,500$138/sqft |
Source: CENTURY 21 East Lake Realty #U7751081 Report a problem | ||
| 3/19/2016 | Price change | $264,500-3.8%$138/sqft |
Source: CENTURY 21 EAST LAKE REALTY #U7751081 Report a problem | ||
| 10/9/2015 | Price change | $274,900-1.8%$143/sqft |
Source: CENTURY 21 East Lake Realty #U7751081 Report a problem | ||
| 9/24/2015 | Listed for sale | $279,900-17.7%$146/sqft |
Source: CENTURY 21 EAST LAKE REALTY #U7751081 Report a problem | ||
| 1/21/2012 | Listing removed | $1,675$1/sqft |
Source: Century 21 East Lake Realty #U7536229 Report a problem | ||
| 1/20/2012 | Listed for rent | $1,675$1/sqft |
Source: Century 21 East Lake Realty #U7536229 Report a problem | ||
| 6/9/2006 | Sold | $339,900$177/sqft |
Source: Public Record Report a problem | ||
Public tax history
| Year | Property taxes | Tax assessment |
|---|---|---|
| 2025 | $7,060 +9.4% | $282,854 +2.9% |
| 2024 | $6,453 -21.9% | $274,882 -13.2% |
| 2023 | $8,268 +6.7% | $316,613 +10% |
| 2022 | $7,748 +6.9% | $287,830 +10% |
| 2021 | $7,245 +7.2% | $261,664 +10% |
| 2020 | $6,759 -1% | $237,876 -1.8% |
| 2019 | $6,826 | $242,217 +3.9% |
| 2018 | $6,826 +1.5% | $233,180 +14.6% |
| 2017 | $6,725 +31.3% | $203,499 |
| 2016 | $5,121 -18.4% | $203,499 +6.7% |
| 2015 | $6,276 +5.2% | $190,665 +10% |
| 2014 | $5,968 | $173,332 +10% |
| 2013 | $5,968 +11.8% | $157,575 +10% |
| 2012 | $5,340 -3.2% | $143,250 -7.1% |
| 2011 | $5,517 +0.1% | $154,247 +0.7% |
| 2010 | $5,509 -11.5% | $153,173 -17.5% |
| 2009 | $6,223 -14.5% | $185,619 -22.5% |
| 2008 | $7,278 -8.6% | $239,617 -14.7% |
| 2007 | $7,966 +226.3% | $280,858 +2129.4% |
| 2006 | $2,442 +15.8% | $12,598 |
| 2005 | $2,109 | $12,598 |
| 2004 | -- | $12,598 |
Find assessor info on the county website
Neighborhood: 33626
Nearby homes
- $489,5004 bd2 ba2.1k sqft14733 Canopy Dr, Tampa, FL 33626Off Market
- $554,6004 bd3 ba2.3k sqft14735 Canopy Dr, Tampa, FL 33626Off Market

- $453,3003 bd2 ba1.9k sqft14737 Canopy Dr, Tampa, FL 33626Off Market
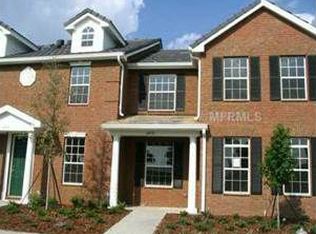
- $594,8004 bd3 ba2.4k sqft14739 Canopy Dr, Tampa, FL 33626Off Market
- $238,200-- bd1 ba243 sqft14727 Canopy Dr, Tampa, FL 33626Off Market
- $583,5003 bd3 ba2.4k sqft14743 Canopy Dr, Tampa, FL 33626Off Market
- $100-- bd-- ba378 sqft14719 Brick Pl, Tampa, FL 33626Off Market
- $456,0003 bd3 ba1.9k sqft14745 Canopy Dr, Tampa, FL 33626Off Market
Nearby schools
GreatSchools rating
- 8/10Deer Park Elementary SchoolGrades: PK-5Distance: 1 mi
- 9/10Farnell Middle SchoolGrades: 6-8Distance: 1.4 mi
- 8/10Sickles High SchoolGrades: 9-12Distance: 1.7 mi
Schools provided by the listing agent
- Elementary: Deer Park Elem-HB
- Middle: Farnell-HB
- High: Sickles-HB
Source: Stellar MLS. This data may not be complete. We recommend contacting the local school district to confirm school assignments for this home.
Get a cash offer in 3 minutes
Find out how much your home could sell for in as little as 3 minutes with a no-obligation cash offer.
Estimated market value
$541,100
Get a cash offer in 3 minutes
Find out how much your home could sell for in as little as 3 minutes with a no-obligation cash offer.
Estimated market value
$541,100
- Florida
- Hillsborough County
- Westchase
- 33626
- 14731 CANOPY DRIVE
Nearby cities
Nearby neighborhoods
Nearby zip codes
Other Westchase Topics
