Skip main navigation
Sold for $3,850,000
  • $3,850,000

    14731 Conway Ave, San Jose, CA 95124

    4beds
    3,089sqft
    Single Family Residence, Residential
    Built in 2018
    0.36 Acres Lot
    $3,697,300 Zestimate®
    $1,246/sqft
    $7,982 Estimated rent

    Home value

    $3,697,300

    $3.36M - $4.07M

    $7,982/mo

    Zestimate® history
    Loading
    Loading...

    Owner options

    List your home for rent

    $7,982/mo

    Rent Zestimate®

    Find your next renter with Zillow Rental Manager. Plus, with online applications, you can quickly screen prospective tenants – for free.

    Learn more

    $7,982/mo

    Rent Zestimate®

    Refinance and save

    $24,306/mo

    Est. payment

    Refinancing to a lower rate could help reduce your monthly payments and save thousands over the life of the loan.

    See today's rates

    $24,306/mo

    Est. payment

    Explore your selling options

    Work with a Zillow partner agent

    Leverage their expertise and Zillow's premium Showcase listings to get your home seen by more buyers.

    Get started

    List with your own agent

    Get your home in front of millions of buyers by listing it on Zillow.

    Learn how to do it

    Sell it yourself

    Take full control of how buyers see your home on Zillow by listing For Sale by Owner (FSBO).

    List your home

    What's special

    Koi pondCovered porchRaised beds for vegetablesKitchen islandJack and jill bathroomPrimary bedroom retreatLarge family room
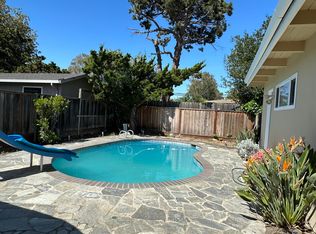
    Stunning 2018 built single story home in the heart of Cambrian Park with a very rare 15,225 sq ft lot. This home has an open floor plan, high ceilings, hardwood floors, 4 bedrooms and 3 full bathrooms. The chef's kitchen has quartz countertops, high end Thermador stainless steel appliances with a gas cooktop and kitchen island. The kitchen opens to a large family room with vaulted ceilings and fireplace which is both stunning and ideal for entertaining. There is also a large primary bedroom retreat with vaulted ceilings and high-end bathroom finishes. Two of the bedrooms connect with a jack & jill bathroom. There are also 4 skylights, 4 sets of French doors, and a separate laundry room. The backyard is truly one of a kind and is one of the most stunning yards you will find in all of Cambrian Park. This very large back yard has a 10 x 40 back covered porch, a large grass area, concrete pavers, a koi pond, raised beds for vegetables and has many trees including Tangerines, Apples, Asian Pears, Plums, Lemons, Avocados and Kumquats. There is also a detached 2 car garage as well as a 600 sq foot workshop/flex space with a 1/2 bathroom that could easily be converted into and ADU or a large game room and enough parking for an RV or boat. This is truly a special property.

    Zillow last checked:

    Listing updated:

    Listed by:

    Michael Kenyon 01942685 408-529-0248,

    Compass 408-358-1111

    Bought with:

    Sabhia Jan, 01893985

    Keller Williams Realty

    Source: MLSListings Inc,MLS#: ML81988349MLS Logo

    Facts & features

    Interior

    Bedrooms & bathrooms
    • Bedrooms: 4
    • Bathrooms: 4
    • Full bathrooms: 3
    • 1/2 bathrooms: 1
    Rooms
    • Room types: Great Room, Workshop
    Bedroom
    • Features: PrimarySuiteRetreat, WalkinCloset, PrimaryBedroomonGroundFloor, BedroomonGroundFloor2plus
    Bathroom
    • Features: DoubleSinks, Granite, PrimaryStallShowers, ShowerandTub, ShoweroverTub1, Tile, UpdatedBaths, FullonGroundFloor, PrimaryOversizedTub
    Dining room
    • Features: DiningFamilyCombo, EatinKitchen, FormalDiningRoom
    Family room
    • Features: KitchenFamilyRoomCombo
    Kitchen
    • Features: Island, Pantry
    Heating
    • Central Forced Air
    Cooling
    • Central Air
    Appliances
    • Included: Gas Cooktop, Dishwasher, Microwave, Gas Oven/Range, Refrigerator, Washer/Dryer
    • Laundry: Inside
    Features
    • Flooring: Hardwood, Tile
    • Number of fireplaces: 1
    • Fireplace features: Gas
    Interior area
    • Total structure area: 3,089
    • Total interior livable area: 3,089 sqft

    Property

    Parking
    • Total spaces: 2
    • Parking features: Detached, Garage Door Opener, Oversized
    • Garage spaces: 2
    Features
    • Stories: 1
    • Fencing: Wood
    Lot
    • Size: 0.36 Acres
    Details
    • Additional structures: MiscellaneousStructures
    • Parcel number: 41928028
    • Zoning: R1-8
    • Special conditions: Standard

    Construction

    Type & style
    • Home type: SingleFamily
    • Property subtype: Single Family Residence, Residential
    Materials
    • Foundation: Crawl Space
    • Roof: Composition
    Condition
    • New construction: No
    • Year built: 2018

    Utilities & green energy

    • Gas: PublicUtilities
    • Water: Public
    • Utilities for property: Public Utilities, Water Public

    Community & HOA

    Location
    • Region: San Jose

    Financial & listing details

    • Price per square foot: $1,246/sqft
    • Tax assessed value: $1,622,809
    • Annual tax amount: $21,314
    • Date on market: 12/17/2024
    • Listing agreement: ExclusiveRightToSell
    • Listing terms: CashorConventionalLoan

    Price history

    DateEventPrice
    1/27/2025Sold$3,850,000+1.3%$1,246/sqft
    Source: MLSListings Inc #ML81988349 Report a problem
    12/30/2024Pending sale$3,799,950$1,230/sqft
    Source: MLSListings Inc #ML81988349 Report a problem
    12/17/2024Listed for sale$3,799,950+281.9%$1,230/sqft
    Source: MLSListings Inc #ML81988349 Report a problem
    4/25/2014Sold$995,000-6.9%$322/sqft
    Source: Public Record Report a problem
    3/17/2014Pending sale$1,069,000$346/sqft
    Source: Coldwell Banker Residential Brokerage - Gilroy #81404832 Report a problem
    2/18/2014Listed for sale$1,069,000$346/sqft
    Source: Coldwell Banker Residential Brokerage - Gilroy #81404832 Report a problem
    10/14/2013Listing removed$1,069,000$346/sqft
    Source: Coldwell Banker Residential Brokerage - Gilroy #81335759 Report a problem
    9/27/2013Listed for sale$1,069,000$346/sqft
    Source: Coldwell Banker Residential Brokerage - Gilroy #81335759 Report a problem

    Public tax history

    YearProperty taxesTax assessment
    2025$21,314 +2.4%$1,622,809 +2%
    2024$20,809 +1.7%$1,590,990 +2%
    2023$20,457 +2.3%$1,559,795 +2%
    2022$20,004 +2.8%$1,529,212 +3.2%
    2021$19,458 +2.1%$1,481,875 +1.7%
    2020$19,058 $1,457,685 +2.5%
    2019$19,058 +7.2%$1,422,418 +4.7%
    2018$17,773 $1,358,210 +24.6%
    2017$17,773 +22.5%$1,090,292 +5.8%
    2016$14,510 +11.1%$1,030,356 +1.5%
    2015$13,064 +154%$1,014,880 +173.4%
    2014$5,143 $371,212 +0.5%
    2013-- $369,536 +2%
    2012-- $362,291 +2%
    2011-- $355,188 +0.8%
    2010-- $352,534 -0.2%
    2009-- $353,373 +11.8%
    2008-- $316,196 +2%
    2007-- $309,997 +9.9%
    2006-- $281,945 -7.1%
    2005-- $303,389 +19.3%
    2004-- $254,226 +11%
    2003-- $228,952 +2%
    2002-- $224,464 +2%
    2001-- $220,064
    Find assessor info on the county website

    Neighborhood: Cambrian Park

    Nearby schools

    GreatSchools rating
    Schools provided by the listing agent
    • Elementary: CarltonElementary
    • Middle: UnionMiddle
    • High: LeighHigh
    • District: UnionElementary

    Source: MLSListings Inc. This data may not be complete. We recommend contacting the local school district to confirm school assignments for this home.

    Get a cash offer in 3 minutes
    Find out how much your home could sell for in as little as 3 minutes with a no-obligation cash offer.
    Estimated market value
    $3,697,300
    Get a cash offer in 3 minutes
    Find out how much your home could sell for in as little as 3 minutes with a no-obligation cash offer.
    Estimated market value
    $3,697,300