Skip main navigation
Sold for $915,000
  • $915,000

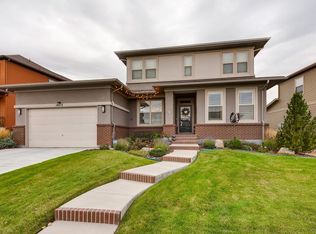
    14731 Estonian Avenue, Parker, CO 80134

    5beds
    4,301sqft
    Single Family Residence
    Built in 2013
    7,405 Square Feet Lot
    $837,000 Zestimate®
    $213/sqft
    $4,189 Estimated rent

    Home value

    $837,000

    $795,000 - $879,000

    $4,189/mo

    Zestimate® history
    Loading
    Loading...

    Owner options

    List your home for rent

    $4,189/mo

    Rent Zestimate®

    Find your next renter with Zillow Rental Manager. Plus, with online applications, you can quickly screen prospective tenants – for free.

    Learn more

    $4,189/mo

    Rent Zestimate®

    Refinance and save

    $5,587/mo

    Est. payment

    Refinancing to a lower rate could help reduce your monthly payments and save thousands over the life of the loan.

    See today's rates

    $5,587/mo

    Est. payment

    Explore your selling options

    Work with a Zillow partner agent

    Leverage their expertise and Zillow's premium Showcase listings to get your home seen by more buyers.

    Get started

    List with your own agent

    Get your home in front of millions of buyers by listing it on Zillow.

    Learn how to do it

    Sell it yourself

    Take full control of how buyers see your home on Zillow by listing For Sale by Owner (FSBO).

    List your home

    What's special

    Professionally landscaped backyardColorful colorado treesFunctional living spacesLaundry roomOutdoor beautyCustom gazeboBrand new roof
    Seller offering concessions towards interest rate buy down or closing costs!!! This meticulous home boasts an open floor plan, which is perfect for entertaining. This design allows for a seamless flow between different newly floored main living spaces. Enjoy peace of mind with a brand new roof and fresh gutters. The kitchen is a standout feature with a granite island that's great for entertaining guests. It's complemented by an eat-in area, a gorgeous backsplash, gas stove, brand new top of line refrigerator, new dishwasher and walk-in pantry. 5 generously sized bedrooms and 4 full baths. The inclusion of a bedroom on the main floor is convenient, providing flexibility for guests or an additional home office. The primary suite is a highlight, featuring a stunning 5-piece bathroom and a huge walk-in custom finished closet. This is a private retreat within the home. The laundry room is one of form and function with ample space and upgraded cabinetry. The professionally landscaped backyard with colorful Colorado trees and an outdoor fireplace is a true oasis. It's an ideal space for relaxing and enjoying the beautiful Colorado evenings. Heated 10' x 18' covered deck is a great feature for outdoor dining and relaxation. The custom-built grill and textured concrete stamping makes it even more inviting for outdoor gatherings. Complete with custom gazebo covering a Marquis Epic hot hub. Oversized 3-car tandem garage provides textured flooring ample parking space and storage for vehicles and belongings. The fully excavated basement with 10” ceilings offers a blank canvas for customization. Brand new hot water heater / sump pump. Sought after Heirloom community offers a range of amenities, including trails, parks, the Parker incline, and a community pool. A community designed for outdoor enjoyment and recreation. Stop by and enjoy this combination of functional living spaces, luxurious amenities, and outdoor beauty in a highly desirable community right here in Parker, CO.

    Zillow last checked:

    Listing updated:

    Listed by:

    Eric Goodwin 720-355-6340 eric.goodwin@house2homecolorado.com,

    House2Home LLC

    Bought with:

    Todd Tilghman, 001326367

    RE/MAX Leaders

    Source: REcolorado as distributed by MLS GRID,MLS#: 1939680MLS Logo

    Facts & features

    Interior

    Bedrooms & bathrooms
    • Bedrooms: 5
    • Bathrooms: 4
    • Full bathrooms: 3
    • 3/4 bathrooms: 1
    • Main level bathrooms: 1
    • Main level bedrooms: 1
    Primary bedroom
    • Level: Upper
    Bedroom
    • Level: Main
    Bedroom
    • Level: Upper
    Bedroom
    • Level: Upper
    Bedroom
    • Level: Upper
    Primary bathroom
    • Level: Upper
    Bathroom
    • Level: Main
    Bathroom
    • Level: Upper
    Bathroom
    • Level: Upper
    Dining room
    • Level: Main
    Kitchen
    • Level: Main
    Laundry
    • Level: Upper
    Living room
    • Level: Main
    Loft
    • Level: Upper
    Mud room
    • Level: Main
    Office
    • Level: Main
    Heating
    • Forced Air
    Cooling
    • Central Air
    Appliances
    • Included: Dishwasher, Disposal, Double Oven, Microwave, Range, Refrigerator, Self Cleaning Oven
    Features
    • Eat-in Kitchen, Entrance Foyer, Five Piece Bath, Granite Counters, High Speed Internet, Kitchen Island, Open Floorplan, Pantry, Primary Suite, Smoke Free, Walk-In Closet(s), Wired for Data
    • Flooring: Carpet, Tile, Wood
    • Basement: Bath/Stubbed,Full,Interior Entry,Sump Pump,Unfinished
    • Number of fireplaces: 2
    • Fireplace features: Family Room, Outside
    Interior area
    • Total structure area: 4,301
    • Total interior livable area: 4,301 sqft
    • Finished area above ground: 2,882
    • Finished area below ground: 0

    Property

    Parking
    • Total spaces: 3
    • Parking features: Concrete, Dry Walled, Floor Coating, Oversized, Tandem
    • Attached garage spaces: 3
    Features
    • Levels: Two
    • Stories: 2
    • Patio & porch: Covered, Front Porch, Patio
    • Exterior features: Barbecue, Gas Grill, Lighting, Smart Irrigation
    • Fencing: Full
    Lot
    • Size: 7,405 Square Feet
    • Features: Landscaped
    Details
    • Parcel number: R0481392
    • Special conditions: Standard

    Construction

    Type & style
    • Home type: SingleFamily
    • Property subtype: Single Family Residence
    Materials
    • Frame, Stone, Wood Siding
    • Foundation: Slab
    • Roof: Composition
    Condition
    • Updated/Remodeled
    • Year built: 2013
    Details
    • Builder name: CalAtlantic Homes

    Utilities & green energy

    • Electric: 110V, 220 Volts
    • Sewer: Public Sewer
    • Water: Public
    • Utilities for property: Cable Available, Electricity Connected, Internet Access (Wired), Natural Gas Connected, Phone Available
    Green energy
    • Energy efficient items: Appliances, Construction, HVAC, Insulation

    Community & HOA

    Community
    • Security: Carbon Monoxide Detector(s), Smart Locks, Smoke Detector(s)
    • Subdivision: Heirloom
    HOA
    • Has HOA: Yes
    • Amenities included: Clubhouse, Pool
    • Services included: Maintenance Grounds, Recycling, Trash
    • HOA fee: $115 monthly
    • HOA name: Heirloom Association
    • HOA phone: 303-482-2213
    Location
    • Region: Parker

    Financial & listing details

    • Price per square foot: $213/sqft
    • Tax assessed value: $756,434
    • Annual tax amount: $5,365
    • Date on market: 2/1/2024
    • Listing terms: 1031 Exchange,Cash,Conventional,Jumbo
    • Exclusions: Sellers Personal Property
    • Ownership: Corporation/Trust
    • Electric utility on property: Yes
    • Road surface type: Paved

    Price history

    DateEventPrice
    3/5/2024Sold$915,000-2.2%$213/sqft
    Source: REcolorado as distributed by MLS GRID #1939680 Report a problem
    2/4/2024Pending sale$936,000$218/sqft
    Source: REcolorado as distributed by MLS GRID #1939680 Report a problem
    2/1/2024Listed for sale$936,000+62.8%$218/sqft
    Source: REcolorado as distributed by MLS GRID #1939680 Report a problem
    7/25/2017Sold$575,000-1.7%$134/sqft
    Source: Public Record Report a problem
    6/28/2017Price change$584,900-0.8%$136/sqft
    Source: Equity Colorado #3389965 Report a problem
    5/12/2017Listed for sale$589,900+21.7%$137/sqft
    Source: Equity Colorado #3389965 Report a problem
    7/28/2014Sold$484,541-2%$113/sqft
    Source: Public Record Report a problem
    6/21/2014Pending sale$494,541$115/sqft
    Source: RE/MAX ALLIANCE #1229366 Report a problem
    5/13/2014Price change$494,541+1.2%$115/sqft
    Source: Standard Pacific Homes Report a problem
    5/1/2014Price change$488,541+2.1%$114/sqft
    Source: Standard Pacific Homes Report a problem
    4/19/2014Price change$478,541+0.6%$111/sqft
    Source: Standard Pacific Homes Report a problem
    1/7/2014Price change$475,541+0.6%$111/sqft
    Source: Standard Pacific Homes Report a problem
    10/19/2013Price change$472,541-2.1%$110/sqft
    Source: Standard Pacific Homes Report a problem
    9/9/2013Listed for sale$482,541$112/sqft
    Source: RE/MAX Alliance #1229366 Report a problem

    Public tax history

    YearProperty taxesTax assessment
    2025$6,662 -0.8%$47,280 -17.3%
    2024$6,718 +25.2%$57,150 -1%
    2023$5,365 -2.6%$57,700 +45.6%
    2022$5,506 $39,630 -2.8%
    2021-- $40,760 +5.9%
    2020$5,240 +8%$38,490
    2019$4,853 $38,490 +9.9%
    2018$4,853 +3.9%$35,020
    2017$4,669 -2.1%$35,020 -5.1%
    2016$4,767 +97.6%$36,890
    2015$2,413 +165.8%$36,890 +187.5%
    2014$908 $12,830
    2013-- $12,830
    Find assessor info on the county website

    Neighborhood: 80134

    Nearby schools

    GreatSchools rating
    Schools provided by the listing agent
    • Elementary: Legacy Point
    • Middle: Sagewood
    • High: Ponderosa
    • District: Douglas RE-1

    Source: REcolorado as distributed by MLS GRID. This data may not be complete. We recommend contacting the local school district to confirm school assignments for this home.

    Get a cash offer in 3 minutes
    Find out how much your home could sell for in as little as 3 minutes with a no-obligation cash offer.
    Estimated market value
    $837,000
    Get a cash offer in 3 minutes
    Find out how much your home could sell for in as little as 3 minutes with a no-obligation cash offer.
    Estimated market value
    $837,000