Skip main navigation
Off market
  • Price Unknown

    14731 Mason Creek Cir, Woodbridge, VA 22191

    3beds
    2,362sqft
    Townhouse
    Built in 2015
    -- sqft lot
    $-- Zestimate®
    $--/sqft
    $-- Estimated rent

    Home value

    Not available

    Estimated sales range

    Not available

    Not available

    Zestimate® history
    Loading
    Loading...

    Owner options

    List your home for rent

    Find your next renter with Zillow Rental Manager. Plus, with online applications, you can quickly screen prospective tenants – for free.

    Learn more
    Refinance and save

    Refinancing to a lower rate could help reduce your monthly payments and save thousands over the life of the loan.

    See today's rates

    Explore your selling options

    Work with a Zillow partner agent

    Leverage their expertise and Zillow's premium Showcase listings to get your home seen by more buyers.

    Get started

    List with your own agent

    Get your home in front of millions of buyers by listing it on Zillow.

    Learn how to do it

    Sell it yourself

    Take full control of how buyers see your home on Zillow by listing For Sale by Owner (FSBO).

    List your home

    What's special

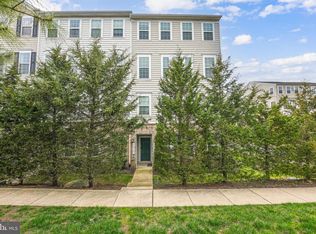
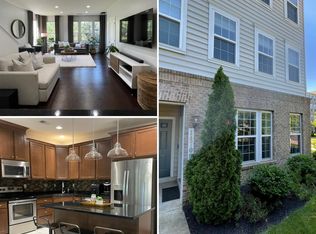
    This stunning End Row, partially brick Gorgeous Townhome with rich colors and regal strokes in sought after Woodbridge, located in an exclusive neighborhood is awaiting you. It is nestled in a well-established and a private community of solidly built stately townhouses surrounded by beautiful mature gardens that makes it one of a kind. Excellent location!!! This home stands out with luxury details to the likes of tall and big windows on its 3 sides, built to make you feel the serene charm of a single-family Virginian. Throughout its 2 levels of well-appointed traditional fine interior design, you will find hardwood and carpeted floors, high ceilings, and recessed lighting features to name a few. The extra-large luxury kitchen has a one-of-a-kind large island to welcome your guess. The chef's kitchen is warm and inviting, has plenty of cabinets, and granite counter tops with great space and flow to prepare for and showcase any size fest, entertaining event or family gathering. Off the kitchen is a sizable deck, great for relaxation. Travel from the dining room to the immense extravagance living room, which has tons of windows to offer plenty of natural light. Or head upstairs, where you will find three spacious bedrooms. The upper level is upscaled with the style of distinction. The Principal Master Bedroom has two walk-in closets along with a luxury master bathroom that makes life very comfortable and helps you find warmth and peace. Two other spacious bedrooms with good size closets, a hallway linen closet and full bathroom with double bowl vanity, tiled floor are also on this level. This level also has a full laundry room. The lower level has a garage entry on the rear of the home. This is the perfect home for you!

    This property is not currently displayed as for sale or rent on Zillow. This may be different from what's on other websites or public sources.

    Zillow last checked:

    Listing updated:

    Listed by:

    Jameel Scott 908-943-8064,

    Berkshire Hathaway HomeServices PenFed Realty

    Bought with:

    Ritu Joshi, 0225210819

    Samson Properties

    Source: Bright MLS,MLS#: VAPW2005554MLS Logo

    Facts & features

    Interior

    Bedrooms & bathrooms
    • Bedrooms: 3
    • Bathrooms: 3
    • Full bathrooms: 2
    • 1/2 bathrooms: 1
    • Main level bathrooms: 1
    Basement
    • Area: 0
    Heating
    • Forced Air, Electric
    Cooling
    • Central Air, Electric
    Appliances
    • Included: Water Heater
    • Laundry: Upper Level
    Features
    • 9'+ Ceilings
    • Flooring: Hardwood, Carpet
    • Has basement: No
    • Has fireplace: No
    Interior area
    • Total structure area: 2,362
    • Total interior livable area: 2,362 sqft
    • Finished area above ground: 2,362
    • Finished area below ground: 0

    Property

    Parking
    • Total spaces: 1
    • Parking features: Storage, Garage Faces Rear, Garage Door Opener, Inside Entrance, Oversized, Attached, Driveway, On Street
    • Attached garage spaces: 1
    • Has uncovered spaces: Yes
    Accessibility
    • Accessibility features: 2+ Access Exits
    Features
    • Levels: Two
    • Stories: 2
    • Exterior features: Lighting
    • Pool features: None
    Details
    • Additional structures: Above Grade, Below Grade
    • Parcel number: 8391253141.02
    • Zoning: PMR
    • Special conditions: Standard

    Construction

    Type & style
    • Home type: Townhouse
    • Architectural style: Contemporary
    • Property subtype: Townhouse
    Materials
    • Advanced Framing, Aluminum Siding, Brick
    Condition
    • New construction: No
    • Year built: 2015

    Utilities & green energy

    • Sewer: Public Sewer, Public Septic
    • Water: Public

    Community & HOA

    Community
    • Security: Carbon Monoxide Detector(s), Fire Alarm, Main Entrance Lock, Smoke Detector(s), Fire Sprinkler System
    • Condo and coop fee: $263 monthly
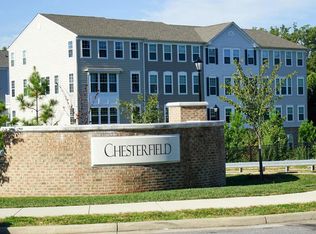
    • Subdivision: Chesterfield
    HOA
    • Has HOA: No
    Location
    • Region: Woodbridge

    Financial & listing details

    • Tax assessed value: $336,800
    • Annual tax amount: $4,109
    • Date on market: 8/8/2021
    • Listing agreement: Exclusive Right To Sell
    • Listing terms: Cash,Conventional,FHA,Negotiable,VA Loan,VHDA
    • Ownership: Fee Simple

    Price history

    DateEventPrice
    9/23/2021Sold$372,000-2.1%$157/sqft
    Source: Bright MLS #VAPW2005554 Report a problem
    8/23/2021Pending sale$380,000$161/sqft
    Source: Bright MLS #VAPW2005554 Report a problem
    8/19/2021Price change$380,000-1.3%$161/sqft
    Source: Bright MLS #VAPW2005554 Report a problem
    8/8/2021Listed for sale$385,000$163/sqft
    Source: Bright MLS #VAPW2005554 Report a problem

    Public tax history

    Tax history is unavailable.

    Neighborhood: 22191

    Nearby schools

    GreatSchools rating
    Schools provided by the listing agent
    • District: Prince William County Public Schools

    Source: Bright MLS. This data may not be complete. We recommend contacting the local school district to confirm school assignments for this home.