Presenting a beautifully upgraded 2-bedroom, 1.75-bath townhome-style condo in the highly sought-after Green Condominium community of Bellevue. This home blends comfort, style, and convenience with a spacious layout, soaring vaulted ceilings, and abundant natural light. The modern kitchen features brand-new stainless steel appliances and stylish finishes, perfect for culinary adventures. Both bathrooms are fully remodeled with elegant touches. Step outside to your private patio, overlooking lush green lawns—ideal for unwinding or entertaining. Conveniently located across from the Microsoft campus and close to shopping centers. Three parking spots are conveniently located right in front of the home. Don’t miss this stunning condo!
Sold
Listed by: Realogics Sotheby's Int'l Rlty • Nadia Anderson
Bought with: Pellego, Inc.
$650,000
14731 NE 35th Street #F45, Bellevue, WA 98007
2beds
1,131sqft
Condominium
Built in 1979
-- sqft lot
$615,800 Zestimate®
$575/sqft
$2,624 Estimated rent
Home value
$615,800
$567,000 - $671,000
$2,624/mo
Zestimate® history
Owner options
List your home for rent
$2,624/mo
Rent Zestimate®
Find your next renter with Zillow Rental Manager. Plus, with online applications, you can quickly screen prospective tenants – for free.
$2,624/mo
Rent Zestimate®
Refinance and save
$4,416/mo
Est. payment
Refinancing to a lower rate could help reduce your monthly payments and save thousands over the life of the loan.
$4,416/mo
Est. payment
Explore your selling options
Work with a Zillow partner agent
Leverage their expertise and Zillow's premium Showcase listings to get your home seen by more buyers.
Get startedList with your own agent
Get your home in front of millions of buyers by listing it on Zillow.
Learn how to do itSell it yourself
Take full control of how buyers see your home on Zillow by listing For Sale by Owner (FSBO).
List your homeWhat's special
Zillow last checked:
Listing updated:
Offers reviewed: Jan 07
Listed by:
Nadia Anderson,
Realogics Sotheby's Int'l Rlty
Bought with:
Brian Yu, 126405
Pellego, Inc.
Source: NWMLS as distributed by MLS GRID,MLS#: 2317345
Facts & features
Interior
Bedrooms & bathrooms
- Bedrooms: 2
- Bathrooms: 2
- Full bathrooms: 1
- 3/4 bathrooms: 1
- Main level bathrooms: 1
Primary bedroom
- Level: Lower
Bedroom
- Level: Lower
Bathroom full
- Level: Lower
Bathroom three quarter
- Level: Main
Dining room
- Level: Main
Entry hall
- Level: Main
Family room
- Level: Main
Kitchen with eating space
- Level: Main
Utility room
- Level: Lower
Heating
- Fireplace, Baseboard, Electric
Cooling
- None
Appliances
- Included: Dishwasher(s), Dryer(s), Disposal, Refrigerator(s), Stove(s)/Range(s), Washer(s), Garbage Disposal, Water Heater: Electric, Water Heater Location: Behind panel near W/D, Cooking - Electric Hookup, Cooking-Electric, Dryer-Electric, Washer
- Laundry: Electric Dryer Hookup, Washer Hookup
Features
- Flooring: Vinyl Plank
- Number of fireplaces: 1
- Fireplace features: Wood Burning, Main Level: 1, Fireplace
Interior area
- Total structure area: 1,131
- Total interior livable area: 1,131 sqft
Property
Parking
- Total spaces: 3
- Parking features: Carport, Off Street, Uncovered
- Has carport: Yes
Features
- Levels: Multi/Split
- Entry location: Main
- Patio & porch: Balcony/Deck/Patio, Cooking-Electric, Dryer-Electric, Fireplace, Washer, Water Heater
- Has view: Yes
- View description: Territorial
Lot
- Features: Cul-De-Sac, Paved, Sidewalk
Details
- Parcel number: 2875000300
- Special conditions: Standard
Construction
Type & style
- Home type: Condo
- Architectural style: Townhouse
- Property subtype: Condominium
Materials
- Wood Siding
- Roof: Composition
Condition
- Year built: 1979
- Major remodel year: 1979
Utilities & green energy
- Electric: Company: Puget Sound Energy
- Sewer: Company: (HOA) City of Bellevue
- Water: Company: (HOA) City of Bellevue
- Utilities for property: Comcast
Community & HOA
Community
- Subdivision: Microsoft
HOA
- Services included: Common Area Maintenance, Sewer, Water
- HOA fee: $500 monthly
- HOA phone: 206-579-3432
Location
- Region: Bellevue
Financial & listing details
- Price per square foot: $575/sqft
- Tax assessed value: $522,000
- Annual tax amount: $4,244
- Offers reviewed: 01/07/2025
- Date on market: 3/28/2025
- Cumulative days on market: 364 days
- Listing terms: Conventional,FHA,VA Loan
- Inclusions: Dishwasher(s), Dryer(s), Garbage Disposal, Refrigerator(s), Stove(s)/Range(s), Washer(s)
- Total actual rent: 2800
Price history
| Date | Event | Price |
|---|---|---|
| 5/4/2025 | Listing removed | $3,495$3/sqft |
Source: Zillow Rentals Report a problem | ||
| 4/2/2025 | Price change | $3,495-6.8%$3/sqft |
Source: Zillow Rentals Report a problem | ||
| 3/13/2025 | Price change | $3,750-5.8%$3/sqft |
Source: Zillow Rentals Report a problem | ||
| 3/10/2025 | Listed for rent | $3,980$4/sqft |
Source: Zillow Rentals Report a problem | ||
| 3/4/2025 | Sold | $650,000+0%$575/sqft |
Source:  NWMLS as distributed by MLS GRID #2317345 Report a problem NWMLS as distributed by MLS GRID #2317345 Report a problem | ||
| 1/8/2025 | Pending sale | $649,999$575/sqft |
Source: NWMLS as distributed by MLS GRID #2317345 Report a problem | ||
| 1/1/2025 | Listed for sale | $649,999+330.5%$575/sqft |
Source: NWMLS as distributed by MLS GRID #2317345 Report a problem | ||
| 12/27/2012 | Sold | $151,000-43.9%$134/sqft |
Source: Public Record Report a problem | ||
| 6/23/2006 | Sold | $269,000$238/sqft |
Source: Public Record Report a problem | ||
Public tax history
| Year | Property taxes | Tax assessment |
|---|---|---|
| 2025 | $3,898 +4.4% | $522,000 +3% |
| 2024 | $3,734 -12% | $507,000 -6.3% |
| 2023 | $4,244 +21.6% | $541,000 +10.2% |
| 2022 | $3,490 -0.1% | $491,000 +15.8% |
| 2021 | $3,494 -0.2% | $424,000 +7.6% |
| 2020 | $3,503 -5.1% | $394,000 -6.6% |
| 2019 | $3,691 +8.9% | $422,000 +2.7% |
| 2018 | $3,390 +5.2% | $411,000 +17.8% |
| 2017 | $3,221 +70.9% | $349,000 +19.1% |
| 2016 | $1,884 | $293,000 +25.8% |
| 2015 | $1,884 | $233,000 +10.4% |
| 2014 | $1,884 | $211,000 +31.1% |
| 2013 | $1,884 | $161,000 -7.5% |
| 2012 | -- | $174,000 -18.7% |
| 2011 | -- | $214,000 -12.7% |
| 2010 | -- | $245,000 |
| 2009 | -- | $245,000 +8.4% |
| 2007 | -- | $226,000 +14.7% |
| 2006 | -- | $197,000 +13.9% |
| 2005 | -- | $173,000 +30% |
| 2001 | $1,270 +23.5% | $133,100 +36.7% |
| 2000 | $1,028 | $97,400 |
Find assessor info on the county website
Neighborhood: Bridle Trails
Nearby homes
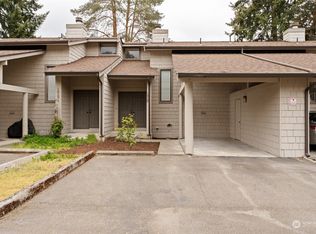
- $633,0002 bd2 ba1.1k sqft14709 NE 35th St #D36, Bellevue, WA 98007Sold
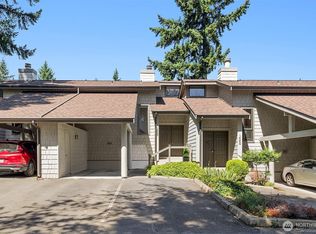
- $575,0002 bd2 ba1.1k sqft14637 NE 35th St #J19, Bellevue, WA 98007Sold
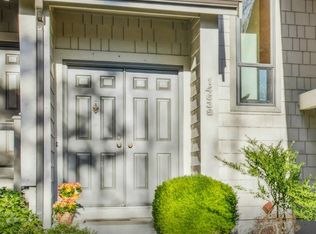
- $561,0002 bd2 ba1.1k sqft14639 NE 35th St #J20, Bellevue, WA 98007Sold
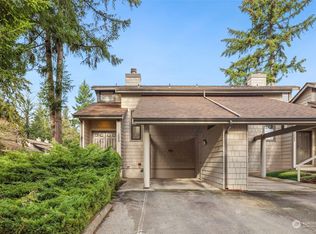
- $640,0002 bd2 ba1.1k sqft14635 NE 35th St, Bellevue, WA 98007Sold
- $565,0002 bd2 ba1.1k sqft14609 NE 35th St, Bellevue, WA 98007Sold
- $560,0003 bd2 ba1.1k sqft14705 NE 35th St, Bellevue, WA 98007Sold
- $490,0002 bd2 ba1.1k sqft14615 NE 35th St UNIT K4, Bellevue, WA 98007Pending
- $549,9502 bd2 ba1.1k sqft14727 NE 35th St, Bellevue, WA 98007For Sale
Nearby schools
GreatSchools rating
- 7/10Ardmore Elementary SchoolGrades: PK-5Distance: 1.2 mi
- 4/10Highland Middle SchoolGrades: 6-8Distance: 1 mi
- 9/10Interlake Senior High SchoolGrades: 9-12Distance: 1.2 mi
Schools provided by the listing agent
- Elementary: Ardmore Elem
- Middle: Highland Mid
- High: Interlake Snr High
Source: NWMLS as distributed by MLS GRID. This data may not be complete. We recommend contacting the local school district to confirm school assignments for this home.
Get a cash offer in 3 minutes
Find out how much your home could sell for in as little as 3 minutes with a no-obligation cash offer.
Estimated market value
$615,800
Get a cash offer in 3 minutes
Find out how much your home could sell for in as little as 3 minutes with a no-obligation cash offer.
Estimated market value
$615,800
- Washington
- King County
- Bellevue
- 98007
- Bridle Trails
- 14731 NE 35th Street Unit F45
Nearby cities
Nearby neighborhoods
Nearby zip codes
Other Bellevue Topics
