Spacious 2-story home with classic curb appeal in a quiet Florissant neighborhood! This well-maintained property offers multiple living and entertaining areas, including a large family room with a stunning brick fireplace and a beautifully finished lower level featuring a custom wet bar—perfect for gatherings, game nights, or a home theater setup.
The kitchen provides abundant cabinet space and functional layout, ready for your personal updates. Enjoy both formal and casual living spaces, plus generously sized bedrooms upstairs with plenty of natural light, including a comfortable primary suite.
Step outside to a peaceful, tree-lined lot with a detached 3-car garage and extended driveway—ideal for extra parking, storage, or hobby space. Mature landscaping and a spacious yard offer great outdoor potential.
Conveniently located near parks, shopping, and major highways, this home combines space, character, and versatility. A must-see with endless possibilities!
Closed
Listed by: Keller Williams Chesterfield • Laura L Shucart • Contact: 314-226-4595
Bought with: Narrative Real Estate
Price Unknown
14731 Philip Meadows Ct, Florissant, MO 63034
4beds
3,586sqft
Single Family Residence
Built in 1983
3 Acres Lot
$438,000 Zestimate®
$--/sqft
$3,737 Estimated rent
Home value
$438,000
$407,000 - $469,000
$3,737/mo
Zestimate® history
Owner options
List your home for rent
$3,737/mo
Rent Zestimate®
Find your next renter with Zillow Rental Manager. Plus, with online applications, you can quickly screen prospective tenants – for free.
$3,737/mo
Rent Zestimate®
Refinance and save
$400/mo
Est. payment
Refinancing to a lower rate could help reduce your monthly payments and save thousands over the life of the loan.
$400/mo
Est. payment
Explore your selling options
Work with a Zillow partner agent
Leverage their expertise and Zillow's premium Showcase listings to get your home seen by more buyers.
Get startedList with your own agent
Get your home in front of millions of buyers by listing it on Zillow.
Learn how to do itSell it yourself
Take full control of how buyers see your home on Zillow by listing For Sale by Owner (FSBO).
List your homeWhat's special
Stunning brick fireplaceBeautifully finished lower levelSpacious yardPeaceful tree-lined lotExtended drivewayGenerously sized bedroomsComfortable primary suite
Zillow last checked:
Listing updated:
Listed by:
Laura L Shucart 314-226-4595,
Keller Williams Chesterfield
Bought with:
Cassi M Herbison, 2024005330
Narrative Real Estate
Source: MARIS,MLS#: 26015196 Originating MLS: St. Louis Association of REALTORS
Originating MLS: St. Louis Association of REALTORSFacts & features
Interior
Bedrooms & bathrooms
- Bedrooms: 4
- Bathrooms: 4
- Full bathrooms: 3
- 1/2 bathrooms: 1
- Main level bathrooms: 2
Primary bedroom
- Features: Floor Covering: Carpeting
- Level: Upper
Bedroom 2
- Features: Floor Covering: Carpeting
- Level: Upper
Bedroom 3
- Features: Floor Covering: Carpeting
- Level: Upper
Bedroom 4
- Features: Floor Covering: Carpeting
- Level: Upper
Primary bathroom
- Level: Upper
Bathroom 2
- Level: Upper
Bathroom 3
- Level: Main
Bathroom 4
- Features: Floor Covering: Ceramic Tile
- Level: Lower
Breakfast room
- Features: Floor Covering: Vinyl
- Level: Main
Dining room
- Features: Floor Covering: Carpeting
- Level: Main
Family room
- Features: Floor Covering: Carpeting
- Level: Main
Game room
- Level: Lower
Kitchen
- Features: Floor Covering: Vinyl
- Level: Main
Laundry
- Level: Main
Living room
- Features: Floor Covering: Carpeting
- Level: Main
Other
- Level: Lower
Heating
- Electric, Forced Air, Heat Pump
Cooling
- Attic Fan, Ceiling Fan(s), Central Air, Electric, Multi Units, Whole House Fan
Appliances
- Included: Electric Water Heater
Features
- Central Vacuum
- Flooring: Ceramic Tile
- Basement: Full
- Number of fireplaces: 2
- Fireplace features: Masonry, Basement, Family Room
Interior area
- Total structure area: 3,586
- Total interior livable area: 3,586 sqft
- Finished area above ground: 2,586
- Finished area below ground: 1,000
Property
Parking
- Total spaces: 5
- Parking features: Attached, Garage, Off Street
- Attached garage spaces: 5
Features
- Levels: Two
- Patio & porch: Patio
Lot
- Size: 3 Acres
- Features: Back Yard, Many Trees, Open Lot
Details
- Parcel number: 04H410076
- Special conditions: Standard
Construction
Type & style
- Home type: SingleFamily
- Architectural style: Traditional
- Property subtype: Single Family Residence
Materials
- Brick, Vertical Siding
Condition
- Year built: 1983
Utilities & green energy
- Electric: Ameren, Other
- Sewer: Septic Tank
- Water: Public
- Utilities for property: Sewer Connected
Community & HOA
Community
- Subdivision: Afshari Estates 17
HOA
- Has HOA: Yes
- Amenities included: Common Ground
- Services included: Maintenance Grounds
- HOA fee: $400 annually
- HOA name: Afshari Estates
Location
- Region: Florissant
Financial & listing details
- Tax assessed value: $343,100
- Annual tax amount: $4,858
- Date on market: 5/6/2026
- Cumulative days on market: 1 day
- Listing terms: Cash,Conventional
Price history
| Date | Event | Price |
|---|---|---|
| 5/28/2026 | Sold | -- |
Source:  MARIS #26015196 Report a problem MARIS #26015196 Report a problem | ||
| 5/7/2026 | Pending sale | $425,000$119/sqft |
Source: MARIS #26015196 Report a problem | ||
| 5/6/2026 | Listed for sale | $425,000+159.3%$119/sqft |
Source: MARIS #26015196 Report a problem | ||
| 9/5/2014 | Sold | -- |
Source: MARIS #14006329 Report a problem | ||
| 8/2/2014 | Price change | $163,900-3.5%$46/sqft |
Source: Coldwell Banker Gundaker - North County #14006329 Report a problem | ||
| 7/16/2014 | Price change | $169,900-2.9%$47/sqft |
Source: Coldwell Banker Gundaker - North County #14006329 Report a problem | ||
| 6/18/2014 | Price change | $174,900-4.4%$49/sqft |
Source: Coldwell Banker Gundaker - North County #14006329 Report a problem | ||
| 5/21/2014 | Listed for sale | $182,900-1.1%$51/sqft |
Source: Coldwell Banker Gundaker - North County #14006329 Report a problem | ||
| 4/18/2014 | Listing removed | $184,900$52/sqft |
Source: Coldwell Banker Gundaker - North County #14006329 Report a problem | ||
| 4/16/2014 | Price change | $184,900-3.6%$52/sqft |
Source: Coldwell Banker Gundaker - North County #14006329 Report a problem | ||
| 3/15/2014 | Price change | $191,900-5%$54/sqft |
Source: Coldwell Banker Gundaker - North County #14006329 Report a problem | ||
| 2/8/2014 | Listed for sale | $201,900$56/sqft |
Source: Coldwell Banker Gundaker - North County #14006329 Report a problem | ||
| 1/13/2014 | Sold | -- |
Source: Public Record Report a problem | ||
Public tax history
| Year | Property taxes | Tax assessment |
|---|---|---|
| 2025 | $5,577 +14.4% | $65,190 +20.4% |
| 2024 | $4,875 +0.3% | $54,150 -6.2% |
| 2023 | $4,858 -3.7% | $57,740 +15.3% |
| 2022 | $5,046 +5.7% | $50,070 |
| 2021 | $4,773 +5.6% | $50,070 +13.4% |
| 2020 | $4,520 -10.9% | $44,160 -15% |
| 2019 | $5,072 | $51,970 +12.4% |
| 2018 | $5,072 | $46,230 +9.8% |
| 2017 | $5,072 +9.8% | $42,120 +3.9% |
| 2016 | $4,619 +2.2% | $40,530 |
| 2015 | $4,519 | $40,530 +9.9% |
| 2014 | $4,519 +13.7% | $36,880 |
| 2013 | $3,975 | $36,880 -18.5% |
| 2012 | -- | $45,260 |
| 2011 | -- | $45,260 -12.7% |
| 2010 | $5,058 +4.1% | $51,830 |
| 2009 | $4,860 +0.9% | $51,830 -11% |
| 2008 | $4,818 +20.7% | $58,230 |
| 2007 | $3,991 | $58,230 +28.7% |
| 2006 | $3,991 +2.5% | $45,260 |
| 2005 | $3,895 +34.7% | $45,260 +8.6% |
| 2003 | $2,892 +5.5% | $41,670 +16.5% |
| 2002 | $2,740 +1.4% | $35,770 |
| 2001 | $2,703 | $35,770 |
Find assessor info on the county website
Neighborhood: 63034
Nearby homes
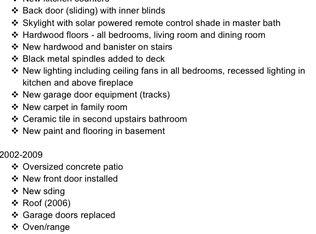
- $408,2004 bd3 ba2.2k sqft14744 Philip Meadows Ct, Florissant, MO 63034Off Market
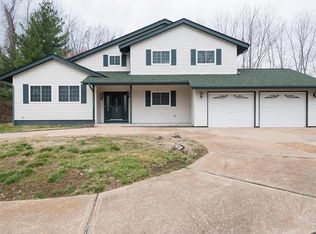
- $424,8004 bd4 ba2.4k sqft14803 Philip Meadows Ct, Florissant, MO 63034Off Market
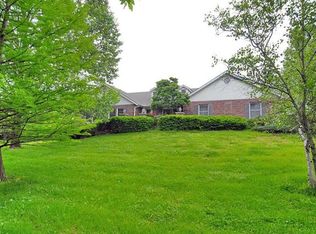
- $519,7004 bd3 ba2.3k sqft3707 Paradise Circle Ct, Florissant, MO 63034Off Market
- $409,5003 bd2 ba2.3k sqft3718 Paradise Circle Ct, Florissant, MO 63034Off Market
- $579,6003 bd4 ba4k sqft14802 Philip Meadows Ct, Florissant, MO 63034Off Market
- $700-- bd-- ba-- sqft14742 Philip Meadows Ct, Florissant, MO 63034Off Market
- $477,9004 bd3 ba2.3k sqft3701 Paradise Circle Ct, Florissant, MO 63034Off Market
- $413,9004 bd3 ba2.2k sqft14744 Philip Meadows, St. Louis, MO 63034Off Market
Nearby schools
GreatSchools rating
- 3/10Barrington Elementary SchoolGrades: PK-5Distance: 1.1 mi
- 2/10North Middle SchoolGrades: 6-8Distance: 1.2 mi
- 2/10Hazelwood Central High SchoolGrades: 9-12Distance: 1.4 mi
Schools provided by the listing agent
- Elementary: Barrington Elem.
- Middle: North Middle
- High: Hazelwood Central High
Source: MARIS. This data may not be complete. We recommend contacting the local school district to confirm school assignments for this home.
Get a cash offer in 3 minutes
Find out how much your home could sell for in as little as 3 minutes with a no-obligation cash offer.
Estimated market value
$438,000
Get a cash offer in 3 minutes
Find out how much your home could sell for in as little as 3 minutes with a no-obligation cash offer.
Estimated market value
$438,000
- Missouri
- Saint Louis County
- Florissant
- 63034
- 14731 Philip Meadows Ct
Nearby cities
Nearby zip codes
Other Florissant Topics
