Beautifully maintained home tucked into a quiet cul-de-sac in desirable Clackamas, just minutes from Clackamas High School, parks, shopping, and everyday amenities. This spacious 3 bedroom, 2.5 bath home with a dedicated office and three-car garage offers a flexible floor plan with multiple living areas and room for everyone. Come inside to soaring ceilings and large windows that fill the home with natural light. The welcoming front living room creates a warm first impression, while the formal dining room provides the perfect space for gatherings and entertaining. The open family room with a cozy fireplace flows seamlessly toward the kitchen, creating an inviting space for everyday living. The kitchen features abundant cabinetry, generous counter space, stainless steel appliances, and a large island ideal for cooking, hosting, or casual dining. Upstairs you’ll find a spacious primary suite complete with large windows, an ensuite bathroom with jetted tub and separate shower, and a walk-in closet. Additional bedrooms provide flexibility for guests, hobbies, or work-from-home needs. Recent updates over the past few years offer peace of mind and added value, including a new roof, new siding, fresh exterior paint, new deck, new back concrete pad, new AC unit, beautiful new hardwood flooring, and brand new carpet. Outside, enjoy the private backyard setting surrounded by mature landscaping and tall trees- perfect for relaxing, entertaining, or enjoying the Pacific Northwest setting. Enjoy the convenience of a full irrigation system serving both the front and backyard, keeping the lawn and landscaping looking its best with ease. Conveniently located with easy access to I-205, Hwy 212, and Hwy 224, making commuting to Portland, Oregon City, and surrounding areas simple. This home offers the ideal blend of comfort, space, and convenience. A wonderful opportunity to own a spacious home in a highly sought-after Clackamas neighborhood.
Sold
Zillow last checked:
Listing updated:
Bought with:
David Girard, 201221204
Keller Williams PDX Central
Source: RMLS (OR),MLS#: 264009855
Price history
| Date | Event | Price |
|---|---|---|
| 7/24/2026 | Sold | $672,000+0.3%$280/sqft |
Source:  RMLS (OR) #264009855 Report a problem RMLS (OR) #264009855 Report a problem | ||
| 6/26/2026 | Pending sale | $669,900$279/sqft |
Source: RMLS (OR) #264009855 Report a problem | ||
| 5/14/2026 | Listed for sale | $669,900-0.7%$279/sqft |
Source: RMLS (OR) #264009855 Report a problem | ||
| 4/10/2026 | Listing removed | $674,900$281/sqft |
Source: eXp Realty #644097875 Report a problem | ||
| 4/2/2026 | Pending sale | $674,900$281/sqft |
Source: eXp Realty #644097875 Report a problem | ||
| 3/12/2026 | Listed for sale | $674,900+117.7%$281/sqft |
Source: eXp Realty #644097875 Report a problem | ||
| 12/17/2012 | Sold | $310,000-3.1%$129/sqft |
Source: RMLS (OR) #12162991 Report a problem | ||
| 8/9/2012 | Listed for sale | $320,000+6.7%$133/sqft |
Source: Keller Williams Realty Professionals #12162991 Report a problem | ||
| 8/27/2004 | Sold | $300,000+13.9%$125/sqft |
Source: Public Record Report a problem | ||
| 3/22/1999 | Sold | $263,450$110/sqft |
Source: Public Record Report a problem | ||
Nearby homes
- $607,3003 bd3 ba2.1k sqft14723 SE Landis Ct, Clackamas, OR 97015Off Market
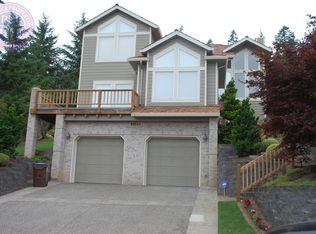
- $665,3004 bd2 ba2.4k sqft14726 SE Landis Ct, Clackamas, OR 97015Off Market
- $578,8004 bd2 ba2k sqft11879 SE Mountain Sun Dr, Clackamas, OR 97015Off Market
- $565,0003 bd4 ba2.8k sqft11867 SE Mountain Sun Dr, Clackamas, OR 97015Sold

Get a cash offer in 3 minutes
Find out how much your home could sell for in as little as 3 minutes with a no-obligation cash offer.
Estimated market value
$667,700
