Stunning "Almost New" Home with Incredible Features & Community Amenities! Welcome to this beautiful 3-year-young home, offering modern living in a thoughtfully designed layout that combines style, comfort, and functionality. Perfect for entertaining, the open-concept main level features a welcoming front porch, a covered deck, and a spacious patio—ideal for indoor-outdoor living and entertaining. The upgraded kitchen is a chef’s dream, complete with an expansive island, abundant cabinetry, large pantry, high-end stainless steel appls, including a gas oven stove AND an electric oven for ultimate cooking flexibility. You’ll love the main-level office, plus a versatile 5th bedroom (NTC) or flex room that can serve as a den, studio, exercise space, or craft room. Thoughtful upgrades include luxury vinyl plank flooring, a custom storm door, and hypoallergenic, dust-free custom shades throughout the home-remote controlled in the main living areas. Upstairs, enjoy a private primary suite tucked away on its own side with 2 spacious walk-in closets, upgraded carpet with premium padding, three additional spacious bedrooms, a second full bath, and the convenience of upper-level laundry. The finished lower level offers a huge recreation room, a third full bath, a storage area, and an egress window—making it easy to add another bedroom suite if desired. Additional perks include a full in-ground sprinkler system, community clubhouse with fitness center, outdoor pool, tot lots, and more! All conveniently located near Branch Ave, Route 301, Andrews Air Force Base, shopping, dining, and commuter routes.
Sold for $685,000
$685,000
14731 Silver Hammer Way, Brandywine, MD 20613
5beds
3,988sqft
Single Family Residence
Built in 2022
5,980 Square Feet Lot
$669,800 Zestimate®
$172/sqft
$3,991 Estimated rent
Home value
$669,800
$596,000 - $750,000
$3,991/mo
Zestimate® history
Owner options
List your home for rent
$3,991/mo
Rent Zestimate®
Find your next renter with Zillow Rental Manager. Plus, with online applications, you can quickly screen prospective tenants – for free.
$3,991/mo
Rent Zestimate®
Refinance and save
$4,742/mo
Est. payment
Refinancing to a lower rate could help reduce your monthly payments and save thousands over the life of the loan.
$4,742/mo
Est. payment
Explore your selling options
Work with a Zillow partner agent
Leverage their expertise and Zillow's premium Showcase listings to get your home seen by more buyers.
Get startedList with your own agent
Get your home in front of millions of buyers by listing it on Zillow.
Learn how to do itSell it yourself
Take full control of how buyers see your home on Zillow by listing For Sale by Owner (FSBO).
List your homeWhat's special
Expansive islandFinished lower levelCustom storm doorCovered deckSpacious patioHypoallergenic dust-free custom shadesAbundant cabinetry
Zillow last checked:
Listing updated:
Listed by:
Christine Oberhelman 703-216-3005,
RE/MAX Allegiance
Bought with:
Toju Olagbaju, 0225270738
RLAH @properties
Source: Bright MLS,MLS#: MDPG2159396
Facts & features
Interior
Bedrooms & bathrooms
- Bedrooms: 5
- Bathrooms: 4
- Full bathrooms: 3
- 1/2 bathrooms: 1
- Main level bathrooms: 1
- Main level bedrooms: 1
Rooms
- Room types: Dining Room, Primary Bedroom, Bedroom 2, Bedroom 3, Bedroom 4, Bedroom 5, Kitchen, Great Room, Office, Recreation Room, Storage Room, Bathroom 2, Bathroom 3, Primary Bathroom, Half Bath
Primary bedroom
- Features: Ceiling Fan(s), Flooring - Carpet, Walk-In Closet(s)
- Level: Upper
- Area: 285 Square Feet
- Dimensions: 19 x 15
Bedroom 2
- Features: Flooring - Carpet, Walk-In Closet(s)
- Level: Upper
- Area: 169 Square Feet
- Dimensions: 13 x 13
Bedroom 3
- Features: Flooring - Carpet, Walk-In Closet(s)
- Level: Upper
- Area: 156 Square Feet
- Dimensions: 13 x 12
Bedroom 4
- Features: Flooring - Carpet
- Level: Upper
- Area: 132 Square Feet
- Dimensions: 12 x 11
Bedroom 5
- Features: Flooring - Carpet
- Level: Main
- Area: 120 Square Feet
- Dimensions: 12 x 10
Primary bathroom
- Features: Double Sink, Flooring - Ceramic Tile, Bathroom - Walk-In Shower
- Level: Upper
Bathroom 2
- Features: Flooring - Ceramic Tile
- Level: Upper
Bathroom 3
- Level: Lower
Dining room
- Features: Flooring - Luxury Vinyl Plank, Recessed Lighting
- Level: Main
- Area: 198 Square Feet
- Dimensions: 18 x 11
Great room
- Features: Flooring - Luxury Vinyl Plank, Window Treatments, Recessed Lighting
- Level: Main
- Area: 252 Square Feet
- Dimensions: 18 x 14
Half bath
- Features: Flooring - Ceramic Tile
- Level: Main
Kitchen
- Features: Breakfast Bar, Countertop(s) - Quartz, Flooring - Luxury Vinyl Plank, Kitchen - Electric Cooking, Kitchen - Gas Cooking, Lighting - Pendants, Recessed Lighting, Pantry
- Level: Main
- Area: 200 Square Feet
- Dimensions: 20 x 10
Office
- Features: Ceiling Fan(s), Flooring - Carpet
- Level: Main
- Area: 120 Square Feet
- Dimensions: 12 x 10
Recreation room
- Features: Flooring - Carpet, Recessed Lighting
- Level: Lower
- Area: 900 Square Feet
- Dimensions: 36 x 25
Storage room
- Level: Lower
- Area: 187 Square Feet
- Dimensions: 17 x 11
Heating
- Forced Air, Natural Gas
Cooling
- Ceiling Fan(s), Central Air, Electric
Appliances
- Included: Microwave, Dishwasher, Disposal, Dryer, Exhaust Fan, Ice Maker, Oven/Range - Gas, Range Hood, Refrigerator, Stainless Steel Appliance(s), Washer, Oven/Range - Electric, Gas Water Heater
- Laundry: Upper Level
Features
- Bathroom - Walk-In Shower, Bathroom - Tub Shower, Breakfast Area, Ceiling Fan(s), Crown Molding, Dining Area, Entry Level Bedroom, Family Room Off Kitchen, Open Floorplan, Kitchen - Gourmet, Kitchen Island, Pantry, Primary Bath(s), Recessed Lighting, Upgraded Countertops, Walk-In Closet(s)
- Flooring: Carpet, Luxury Vinyl, Ceramic Tile
- Doors: Sliding Glass, Storm Door(s)
- Basement: Connecting Stairway,Full,Improved,Sump Pump,Windows
- Has fireplace: No
Interior area
- Total structure area: 3,988
- Total interior livable area: 3,988 sqft
- Finished area above ground: 2,688
- Finished area below ground: 1,300
Property
Parking
- Total spaces: 4
- Parking features: Garage Door Opener, Garage Faces Front, Asphalt, Attached, Driveway, On Street
- Attached garage spaces: 2
- Uncovered spaces: 2
Accessibility
- Accessibility features: None
Features
- Levels: Three
- Stories: 3
- Patio & porch: Deck, Patio, Porch
- Exterior features: Bump-outs, Sidewalks, Underground Lawn Sprinkler
- Pool features: Community
- Fencing: Back Yard
Lot
- Size: 5,980 Square Feet
- Features: Backs - Open Common Area, Backs to Trees, Rear Yard
Details
- Additional structures: Above Grade, Below Grade
- Parcel number: 17115687531
- Zoning: TACE
- Special conditions: Standard
Construction
Type & style
- Home type: SingleFamily
- Architectural style: Colonial
- Property subtype: Single Family Residence
Materials
- Vinyl Siding
- Foundation: Slab
- Roof: Architectural Shingle
Condition
- Excellent
- New construction: No
- Year built: 2022
Utilities & green energy
- Sewer: Public Sewer
- Water: Public
Community & HOA
Community
- Security: Fire Sprinkler System
- Subdivision: Timothy Branch Singles
HOA
- Has HOA: Yes
- Amenities included: Clubhouse, Fitness Center, Jogging Path, Pool, Tot Lots/Playground
- Services included: Common Area Maintenance, Pool(s), Snow Removal, Trash
- HOA fee: $117 monthly
Location
- Region: Brandywine
Financial & listing details
- Price per square foot: $172/sqft
- Tax assessed value: $611,900
- Annual tax amount: $8,829
- Date on market: 7/17/2025
- Listing agreement: Exclusive Right To Sell
- Listing terms: Cash,FHA,Conventional,VA Loan
- Ownership: Fee Simple
Price history
| Date | Event | Price |
|---|---|---|
| 8/25/2025 | Sold | $685,000$172/sqft |
Source:  Bright MLS #MDPG2159396 Report a problem Bright MLS #MDPG2159396 Report a problem | ||
| 8/2/2025 | Contingent | $685,000$172/sqft |
Source: Bright MLS #MDPG2159396 Report a problem | ||
| 7/27/2025 | Price change | $685,000-6.8%$172/sqft |
Source: Bright MLS #MDPG2159396 Report a problem | ||
| 7/17/2025 | Listed for sale | $735,000+8%$184/sqft |
Source: Bright MLS #MDPG2159396 Report a problem | ||
| 3/3/2023 | Sold | $680,400$171/sqft |
Source: Public Record Report a problem | ||
Public tax history
| Year | Property taxes | Tax assessment |
|---|---|---|
| 2026 | $9,113 +0% | $625,500 +2.2% |
| 2025 | $9,110 +37.9% | $611,900 +3% |
| 2024 | $6,607 +3.1% | $594,167 +3.1% |
| 2023 | $6,410 +2982.6% | $576,433 +2982.5% |
| 2022 | $208 | $18,700 |
| 2021 | $208 | $18,700 |
Find assessor info on the county website
Neighborhood: 20613
Nearby homes
- $676,100-- bd2 ba3k sqft14729 Silver Hammer Way, Brandywine, MD 20613Off Market
- $621,7004 bd2 ba2k sqft14733 Silver Hammer Way, Brandywine, MD 20613Off Market
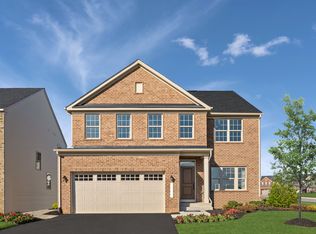
- $621,4004 bd3 ba2.5k sqft14727 Silver Hammer Way, Brandywine, MD 20613Off Market
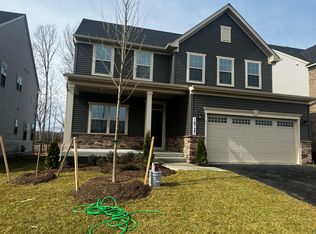
- $639,2005 bd2 ba2k sqft14725 Silver Hammer Way, Brandywine, MD 20613Off Market

- $615,6004 bd3 ba3.1k sqft14730 Silver Hammer Way, Brandywine, MD 20613Off Market
- $685,400-- bd4 ba3k sqft14703 Ring House Rd, Brandywine, MD 20613Off Market
- $605,800-- bd2 ba2.4k sqft14732 Silver Hammer Way, Brandywine, MD 20613Sold
- $647,800-- bd3 ba2.6k sqft14728 Silver Hammer Way, Brandywine, MD 20613Off Market
Nearby schools
GreatSchools rating
- 5/10Brandywine Elementary SchoolGrades: K-5Distance: 1 mi
- 4/10Gwynn Park Middle SchoolGrades: 6-8Distance: 1.3 mi
- 3/10Gwynn Park High SchoolGrades: 9-12Distance: 0.9 mi
Schools provided by the listing agent
- Elementary: Brandywine
- Middle: Gwynn Park
- High: Gwynn Park
- District: Prince George's County Public Schools
Source: Bright MLS. This data may not be complete. We recommend contacting the local school district to confirm school assignments for this home.
Get a cash offer in 3 minutes
Find out how much your home could sell for in as little as 3 minutes with a no-obligation cash offer.
Estimated market value
$669,800
Get a cash offer in 3 minutes
Find out how much your home could sell for in as little as 3 minutes with a no-obligation cash offer.
Estimated market value
$669,800
- Maryland
- Prince Georges County
- Brandywine
- 20613
- 14731 Silver Hammer Way
