Skip main navigation
For sale
  • $1,049,999

    14732 63rd Court N, Loxahatchee, FL 33470

    4beds
    2,216sqft
    : 
    Loading
    Get pre-qualified
    Single Family Residence
    Built in 1994
    1.31 Acres Lot
    $-- Zestimate®
    $474/sqft
    $-- HOA

    What's special

    Detached garageModern touches throughoutSpectacular heated saltwater poolElegant quartz countertops throughoutStunning designer kitchenPrivate resortDesigner tile work
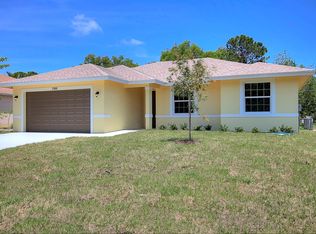
    Luxury Estate Living in Loxahatchee - Fully Renovated Pool Home with Guest House & Detached Garage Welcome to 14732 63rd Ct N, Loxahatchee, FL 33470, a beautifully updated private estate offering luxury, functionality, and resort-style outdoor living on a fully fenced property with dual gated entrances. This exceptional residence combines modern upgrades, expansive living spaces, and premium amenities rarely found in one property. At the heart of the home is a stunning designer kitchen built for both entertaining and everyday living. The show-stopping oversized quartz island provides abundant seating and workspace, complemented by elegant quartz countertops throughout. Culinary enthusiasts will appreciate the commercial-grade 6-burner gas range, side-by-side stainless steel refrigerator and freezer, custom cabinetry, and the seamless flow into the open-concept living and dining areas. The luxurious primary and guest bathrooms have been fully renovated with spa-inspired finishes, creating relaxing retreats with high-end fixtures, designer tile work, and modern touches throughout. Step outside to your own private resort. The spectacular heated saltwater pool and surrounding area is designed for year-round enjoyment and entertaining, featuring a fully equipped outdoor kitchen and bar complete with beer on tap, built-in grill, griddle, and pizza oven. Whether hosting large gatherings or enjoying a quiet evening at home, this outdoor oasis delivers the ultimate Florida lifestyle. Adding incredible versatility to the property is a detached 900-square-foot garage with a second-story guest house. Perfect for multi-generational living, guests, rental income, or a private home office, the guest residence features two bedrooms, one full bathroom, a complete kitchen with stainless steel appliances, and beautiful quartz countertops. Additional highlights include: • Fully fenced property for privacy and security • Two separate driveways with automatic gate openers • Detached 900-square-foot garage/workshop • Two-bedroom, one-bath guest house with full kitchen • Resort-style swimming pool and entertainment area • Outdoor kitchen with beer tap, grill, griddle, and pizza oven • Fully updated spa-like bathrooms • Open-concept floor plan ideal for entertaining • Premium finishes and upgrades throughout This one-of-a-kind Loxahatchee estate offers the perfect blend of luxury living, guest accommodations, storage space, and outdoor entertainment. Experience the privacy of acreage living with all the modern amenities today's buyers are searching for. Schedule your private showing today and discover everything this exceptional property has to offer.
    35 days
    |
    496
    |
    44
    |

    Zillow last checked:

    Listing updated:

    Listed by:

    Michael William Sheriff Jr 561-662-8747,

    RE/MAX Direct

    Source: BeachesMLS,MLS#: B26040576MLS LogoOriginating MLS: BeachesMLS

    Loading...

      Facts & features

      Interior

      Bedrooms & bathrooms
      • Bedrooms: 4
      • Bathrooms: 2
      • Full bathrooms: 2
      • Main level bathrooms: 4
      • Main level bedrooms: 2
      Primary bedroom
      • Level: Main
      • Area: 176
      • Dimensions: 16 X 11
      Bedroom 2
      • Level: Main
      • Area: 132
      • Dimensions: 12 X 11
      Bedroom 3
      • Level: Main
      • Area: 156
      • Dimensions: 13 X 12
      Bedroom 4
      • Area: 90
      • Dimensions: 10 X 9
      Dining room
      • Level: Main
      • Area: 209
      • Dimensions: 19 X 11
      Other
      • Description: GUEST HOUSE BEDROOM 1
      • Area: 110
      • Dimensions: 10 X 11
      Other
      • Description: GUEST HOUSE BEDROOM 2
      • Area: 121
      • Dimensions: 11 X 11
      Other
      • Description: GUEST HOUSE KITCHEN
      • Area: 144
      • Dimensions: 12 X 12
      Other
      • Description: GUEST HOUSE LIVING ROOM
      • Area: 143
      • Dimensions: 11 X 13
      Kitchen
      • Level: Main
      • Area: 234
      • Dimensions: 18 X 13
      Living room
      • Level: Main
      • Area: 405
      • Dimensions: 27 X 15
      Heating
      • Central
      Cooling
      • Central Air, Ceiling Fan(s)
      Appliances
      • Included: Dryer, Dishwasher, Free-Standing Freezer, Gas Range, Water Softener Owned, Water Softener, Vented Exhaust Fan, Washer
      • Laundry: Inside
      Features
      • Dual Sinks, Eat-in Kitchen, Jetted Tub, Kitchen Island, Kitchen/Dining Combo, Split Bedrooms, Separate Shower, Vaulted Ceiling(s), Walk-In Closet(s)
      • Flooring: Carpet, Tile
      • Windows: Bay Window(s)
      • Has fireplace: No
      Interior area
      • Total structure area: 3,456
      • Total interior livable area: 2,216 sqft
      Video & virtual tour

      Property

      Parking
      • Total spaces: 5
      • Parking features: Attached, Garage
      • Attached garage spaces: 5
      Accessibility
      • Accessibility features: None
      Features
      • Levels: One
      • Stories: 1
      • Patio & porch: Patio
      • Exterior features: Built-in Barbecue, Barbecue, Lighting, Outdoor Kitchen, Outdoor Living Area
      • Has private pool: Yes
      • Pool features: Gunite, Gas Heat, In Ground, Salt Water
      • Fencing: Full,Gate
      • On waterfront: Yes
      • Waterfront features: Canal Access, Canal Front
      Lot
      • Size: 1.31 Acres
      • Features: 1-2 Acres
      Details
      • Additional structures: Guest House
      • Parcel number: 00414232000007420
      • Zoning: AR
      • Special conditions: Standard

      Construction

      Type & style
      • Home type: SingleFamily
      • Architectural style: Ranch
      • Property subtype: Single Family Residence
      Materials
      • Block, Metal Frame, Metal Siding
      • Foundation: Slab
      • Roof: Metal,Shingle
      Condition
      • Resale,Updated/Remodeled
      • New construction: No
      • Year built: 1994

      Utilities & green energy

      • Sewer: Septic Tank
      • Water: Well
      • Utilities for property: Electricity Connected, Propane

      Community & HOA

      Community
      • Subdivision: The acreage
      HOA
      • Has HOA: No
      Location
      • Region: Loxahatchee

      Financial & listing details

      • Price per square foot: $474/sqft
      • Tax assessed value: $265,781
      • Annual tax amount: $5,623
      • Date on market: 6/13/2026
      • Listing terms: Cash,Conventional,FHA,VA Loan
      • Electric utility on property: Yes
      • Road surface type: Dirt

        Estimated market value

        Not available

        Estimated sales range

        Not available

        Not available

        Price history

        DateEventPrice
        6/13/2026Listed for sale$1,049,999+353.6%$474/sqft
        Source: BeachesMLS #B26040576 Report a problem
        1/3/2003Sold$231,500+64%$104/sqft
        Source: Public Record Report a problem
        8/27/2002Sold$141,200+541.8%$64/sqft
        Source: Public Record Report a problem
        5/19/1999Sold$22,000-85.8%$10/sqft
        Source: Public Record Report a problem
        10/5/1998Sold$155,000+0.1%$70/sqft
        Source: Public Record Report a problem
        1/28/1998Sold$154,900+495.8%$70/sqft
        Source: Public Record Report a problem
        8/9/1993Sold$26,000$12/sqft
        Source: Public Record Report a problem

        Public tax history

        YearProperty taxesTax assessment
        2025$5,623 +3.8%$265,781 +2.9%
        2024$5,416 +17.1%$258,291 +23.4%
        2023$4,624 +5.4%$209,364 +3%
        2022$4,386 +6.8%$203,266 +3%
        2021$4,106 +22.3%$197,346 +25.4%
        2020$3,357 +0.9%$157,362 +2.3%
        2019$3,328 $153,824 +1.9%
        2018$3,328 +6.9%$150,956 +2.1%
        2017$3,112 +5.4%$147,851 +2.1%
        2016$2,953 -0.3%$144,810 +0.7%
        2015$2,962 -1.2%$143,803 +0.8%
        2014$2,999 +3.2%$142,662 +1.5%
        2013$2,904 -5.6%$140,554 +1.7%
        2012$3,078 -6.7%$138,205 -5.9%
        2011$3,299 -7.4%$146,886 -7.2%
        2010$3,561 -10.7%$158,294 -15%
        2009$3,989 -13.3%$186,319 -23.4%
        2008$4,599 -2.2%$243,175 +3%
        2007$4,702 -6.9%$236,092 +2.5%
        2006$5,050 $230,334 +3%
        2005-- $223,625 +3%
        2004$1,993 +151.5%$217,112 +21%
        2003$793 -79.7%$179,491 +10.6%
        2002$3,907 +7.4%$162,270 +10.3%
        2001$3,638 +9.7%$147,111 +10.9%
        2000$3,317 +28.2%$132,699 +0.1%
        1999$2,588 $132,616
        Find assessor info on the county website

        Monthly payment

        Est. payment

        Payment breakdown

        Explore the cost of this home by adjusting the details. Changes won't be saved.
        All calculations are estimates and provided by Zillow, Inc. for informational purposes only. Actual amounts may vary.
        HOA fees may include property taxes on listings classified as Co-Ops. Contact the listing agent and/or owner for fee details.
        Mortgage interest rates are dependent on a number of factors, including credit score, down payment, and repayment length. Interest rate data provided by Zillow Group Marketplace, Inc. as of 1/1/1970 from various mortgage lenders with which we have lead or other similar arrangements; the Estimated Payment is an average of those rates.
        See how much you could borrow to make a competitive offer.

        Climate risks

        Neighborhood: 33470

        Getting around

        0 / 100
        Car-Dependent
        26 / 100
        Somewhat Bikeable

        Nearby schools

        GreatSchools rating
        Schools provided by the listing agent
        • Elementary: Acreage Pines
        • Middle: Western Pines
        • High: Seminole Ridge

        Source: BeachesMLS. This data may not be complete. We recommend contacting the local school district to confirm school assignments for this home.

        A local agent can set up tours, give advice and negotiate with sellers.

        Browse local experts

        Similar homes