Better than new with pond views and a designer-level finish throughout. This 2020 Whisper Rock ranch blends luxury, function, and location flawlessly. Offering standout curb appeal with a side-load 3-car garage, stone and vinyl exterior, and a lush manicured lawn paired with irrigation system, this home immediately impresses. 4 bedrooms, 3.5 bathrooms with over 4400 square feet of living space. A den/office sits just off the front entry, leading into a stunning open-concept layout. The great room features expansive picture windows, exposed beam ceiling, and a floor-to-ceiling stone gas fireplace anchored by built-in shelving and cabinet storage, all enhanced by abundant natural light, durable vinyl flooring, and an extensive trim package. The island kitchen is built to entertain, showcasing quartz countertops throughout, subway tile backsplash, breakfast bar seating, and a full Frigidaire appliance package including gas cooktop, double ovens, and wine chiller. A walk-in pantry with built-in cabinetry and prep space adds both convenience and style. The primary suite offers a true retreat with a trey ceiling, dual vanities, ceramic tile walk-in shower, and a spacious walk-in closet. Bedrooms 2 and 3 share a Jack-and-Jill bathroom. The main level also includes a laundry room with utility sink and folding counter, plus a drop zone with locker system and half bath off the garage entry. The finished basement expands your living space with bedroom 4, full bathroom, large family room, wet bar, built-in speakers, flex/workout room, and ample storage, along with a second egress stairway leading directly to the heated and cooled garage. Step outside to the covered patio with outdoor fireplace, perfect for relaxing evenings overlooking the pond. Located in the desirable NACS district, with the Pufferbelly Trail just ~100 yards away, this home truly delivers on lifestyle and location. Don't miss this one. Call your favorite local Realtor and set up a private showing today.
Closed
$719,900
14732 Amera Cir, Fort Wayne, IN 46845
4beds
4,459sqft
Single Family Residence
Built in 2019
0.33 Acres Lot
$728,500 Zestimate®
$--/sqft
$3,571 Estimated rent
Home value
$728,500
$692,000 - $765,000
$3,571/mo
Zestimate® history
Owner options
List your home for rent
$3,571/mo
Rent Zestimate®
Find your next renter with Zillow Rental Manager. Plus, with online applications, you can quickly screen prospective tenants – for free.
$3,571/mo
Rent Zestimate®
Refinance and save
$5,131/mo
Est. payment
Refinancing to a lower rate could help reduce your monthly payments and save thousands over the life of the loan.
$5,131/mo
Est. payment
Explore your selling options
Work with a Zillow partner agent
Leverage their expertise and Zillow's premium Showcase listings to get your home seen by more buyers.
Get startedList with your own agent
Get your home in front of millions of buyers by listing it on Zillow.
Learn how to do itSell it yourself
Take full control of how buyers see your home on Zillow by listing For Sale by Owner (FSBO).
List your homeWhat's special
Floor-to-ceiling stone gas fireplaceWet barStandout curb appealStone and vinyl exteriorExtensive trim packageStunning open-concept layoutExposed beam ceiling
Zillow last checked:
Listing updated:
Listed by:
Justin M Walborn 260-413-9105,
Mike Thomas Assoc., Inc,
Jeffery Walborn,
Mike Thomas Assoc., Inc
Bought with:
Tim Haber, RB14046378
RE/MAX Results
Source: IRMLS,MLS#: 202609247
Facts & features
Interior
Bedrooms & bathrooms
- Bedrooms: 4
- Bathrooms: 4
- Full bathrooms: 3
- 1/2 bathrooms: 1
- Main level bedrooms: 3
Bedroom 1
- Level: Main
Bedroom 2
- Level: Main
Dining room
- Level: Main
- Area: 154
- Dimensions: 14 x 11
Family room
- Level: Basement
- Area: 720
- Dimensions: 45 x 16
Kitchen
- Level: Main
- Area: 154
- Dimensions: 14 x 11
Living room
- Level: Main
- Area: 360
- Dimensions: 20 x 18
Office
- Level: Main
- Area: 132
- Dimensions: 12 x 11
Heating
- Natural Gas, Forced Air
Cooling
- Central Air
Appliances
- Included: Disposal, Range/Oven Hook Up Gas, Dishwasher, Microwave, Refrigerator, Gas Cooktop, Double Oven, Gas Water Heater
- Laundry: Main Level
Features
- Breakfast Bar, Ceiling-9+, Tray Ceiling(s), Beamed Ceilings, Walk-In Closet(s), Stone Counters, Kitchen Island, Pantry, Split Br Floor Plan, Main Level Bedroom Suite, Custom Cabinetry
- Windows: Window Treatments
- Basement: Daylight,Full,Finished,Concrete
- Number of fireplaces: 1
- Fireplace features: Living Room
Interior area
- Total structure area: 4,762
- Total interior livable area: 4,459 sqft
- Finished area above ground: 2,381
- Finished area below ground: 2,078
Property
Parking
- Total spaces: 3
- Parking features: Attached, Garage Door Opener, Concrete
- Attached garage spaces: 3
- Has uncovered spaces: Yes
Features
- Levels: One
- Stories: 1
- Patio & porch: Covered
- Fencing: None
Lot
- Size: 0.33 Acres
- Dimensions: 130x112
- Features: Corner Lot, Level, City/Town/Suburb, Landscaped, Near Walking Trail
Details
- Parcel number: 020221129013.000057
- Zoning: R1
- Other equipment: Sump Pump+Battery Backup
Construction
Type & style
- Home type: SingleFamily
- Architectural style: Craftsman
- Property subtype: Single Family Residence
Materials
- Stone, Vinyl Siding
- Roof: Asphalt,Shingle
Condition
- New construction: No
- Year built: 2019
Utilities & green energy
- Sewer: City
- Water: City, Fort Wayne City Utilities
Community & HOA
Community
- Features: Sidewalks
- Security: Carbon Monoxide Detector(s), Smoke Detector(s)
- Subdivision: Whisper Rock
HOA
- Has HOA: Yes
- HOA fee: $567 annually
Location
- Region: Fort Wayne
Financial & listing details
- Tax assessed value: $741,200
- Annual tax amount: $5,805
- Date on market: 3/20/2026
- Listing terms: Cash,Conventional,VA Loan
Price history
| Date | Event | Price |
|---|---|---|
| 6/5/2026 | Sold | $719,900 |
Source:  IRMLS #202609247 Report a problem IRMLS #202609247 Report a problem | ||
| 3/21/2026 | Pending sale | $719,900 |
Source: IRMLS #202609247 Report a problem | ||
| 3/20/2026 | Listed for sale | $719,900 |
Source: IRMLS #202609247 Report a problem | ||
Public tax history
| Year | Property taxes | Tax assessment |
|---|---|---|
| 2025 | $6,126 +1% | $741,200 +1.9% |
| 2024 | $6,064 +13.6% | $727,500 +0.6% |
| 2023 | $5,339 +3.2% | $723,400 +13.8% |
| 2022 | $5,174 +200.1% | $635,700 +10.1% |
| 2021 | $1,724 +9946.7% | $577,600 +166.3% |
| 2020 | $17 -77.9% | $216,900 +21590% |
| 2019 | $78 +5.3% | $1,000 |
| 2018 | $74 | $1,000 |
| 2017 | -- | $1,000 |
Find assessor info on the county website
Neighborhood: 46845
Nearby homes
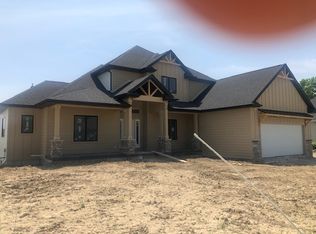
- $804,5005 bd5 ba4.8k sqft14726 Amera Cir, Fort Wayne, IN 46845Off Market
- $797,2004 bd5 ba5.3k sqft14719 Whisper Rock Blvd, Fort Wayne, IN 46845Off Market
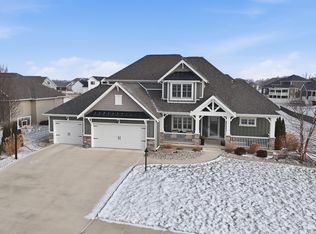
- $760,0004 bd4 ba3.6k sqft314 Artisan Pass, Fort Wayne, IN 46845Sold
- $763,8004 bd3 ba2.1k sqft334 Artisan Pass, Fort Wayne, IN 46845Off Market
- $756,3005 bd4 ba2.8k sqft357 Artisan Pass, Fort Wayne, IN 46845Off Market
- $780,8005 bd3 ba3k sqft14720 Amera Cir, Fort Wayne, IN 46845Off Market
- $864,1005 bd5 ba5.1k sqft14707 Whisper Rock Blvd, Fort Wayne, IN 46845Off Market
- $491,4003 bd2 ba1.9k sqft14751 Whisper Rock Blvd, Fort Wayne, IN 46845Off Market
Nearby schools
GreatSchools rating
- 6/10Aspen Meadow Elementary SchoolGrades: K-5Distance: 1.9 mi
- 8/10Maple Creek Middle SchoolGrades: 6-8Distance: 1.3 mi
- 8/10Carroll High SchoolGrades: 9-12Distance: 3.3 mi
Schools provided by the listing agent
- Elementary: Aspen Meadows
- Middle: Maple Creek
- High: Carroll
- District: Northwest Allen County
Source: IRMLS. This data may not be complete. We recommend contacting the local school district to confirm school assignments for this home.
Sell for more on Zillow
Get a Zillow Showcase℠ listing at no additional cost and you could sell for .
$728,500
2% more
+$14,570
With Zillow Showcase(estimated)
$743,070
Sell for more on Zillow
Get a Zillow Showcase℠ listing at no additional cost and you could sell for .
$728,500
2% more
+$14,570
With Zillow Showcase(estimated)
$743,070
- Indiana
- Allen County
- Fort Wayne
- 46845
- 14732 Amera Cir
