* Offer Deadline Sunday 6pm 3/29 * Agent Owned Property * Welcome to 14732 Grapeland Ave in the heart of West Park and right around the corner from Kamm’s Corners. This beautifully updated Cape Cod blends classic charm with fresh modern finishes in a way that feels warm, clean, and move in ready. The curb appeal is immediate, with a bold red front door, charcoal roof, black shutters, and a crisp exterior that gives the home a sharp, welcoming presence. Inside, you will find 3 bedrooms, 1 full bath, and 1,170 square feet of living space with two bedrooms on the main level and a spacious upper level that offers flexibility for a bedroom, office, or bonus living area.
The kitchen is a standout, featuring white shaker cabinetry, subway tile backsplash, updated countertops, stainless steel appliances, and a bright eat in area that makes the space feel both functional and inviting. The bathroom has been tastefully refreshed, and the home is finished with laminate vinyl plank flooring, updated lighting, and neutral tones throughout. Many newer windows. A new roof was installed in October 2025, the hot water tank is new, and a home warranty is included for added peace of mind.
Outside, the oversized detached two car garage offers more than just parking, with a work bench and 220 line that make it especially appealing for hobbyists, woodworkers, or anyone needing extra utility space. There is also a shed in the backyard for additional storage, plus a covered front porch and manageable yard that keep outdoor maintenance simple.
Closed
$210,000
14732 Grapeland Ave, Cleveland, OH 44111
3beds
1,170sqft
Single Family Residence
Built in 1948
4,769 Square Feet Lot
$212,000 Zestimate®
$179/sqft
$1,728 Estimated rent
Home value
$212,000
$197,000 - $229,000
$1,728/mo
Zestimate® history
Owner options
List your home for rent
$1,728/mo
Rent Zestimate®
Find your next renter with Zillow Rental Manager. Plus, with online applications, you can quickly screen prospective tenants – for free.
$1,728/mo
Rent Zestimate®
Refinance and save
$1,224/mo
Est. payment
Refinancing to a lower rate could help reduce your monthly payments and save thousands over the life of the loan.
$1,224/mo
Est. payment
Explore your selling options
Work with a Zillow partner agent
Leverage their expertise and Zillow's premium Showcase listings to get your home seen by more buyers.
Get startedList with your own agent
Get your home in front of millions of buyers by listing it on Zillow.
Learn how to do itSell it yourself
Take full control of how buyers see your home on Zillow by listing For Sale by Owner (FSBO).
List your homeWhat's special
Subway tile backsplashWhite shaker cabinetryCovered front porchNeutral tones throughoutStainless steel appliancesCrisp exteriorUpdated countertops
Zillow last checked:
Listing updated:
Listed by:
Justin Jurcak 866-212-4991 oh.broker@exprealty.net,
EXP Realty, LLC.
Bought with:
Daniel Zambataro, 2018006294
McCrae & Co. Real Estate, LLC
Source: MLS Now,MLS#: 5196283 Originating MLS: Akron Cleveland Association of REALTORS
Originating MLS: Akron Cleveland Association of REALTORSFacts & features
Interior
Bedrooms & bathrooms
- Bedrooms: 3
- Bathrooms: 1
- Full bathrooms: 1
- Main level bathrooms: 1
- Main level bedrooms: 2
Heating
- Forced Air
Cooling
- None
Appliances
- Included: Dishwasher, Microwave, Range, Refrigerator
- Laundry: Main Level
Features
- Ceiling Fan(s)
- Basement: Crawl Space
- Has fireplace: No
Interior area
- Total structure area: 1,170
- Total interior livable area: 1,170 sqft
- Finished area above ground: 1,170
Property
Parking
- Total spaces: 2
- Parking features: Detached, Garage
- Garage spaces: 2
Features
- Levels: Two
- Stories: 2
- Patio & porch: Awning(s), Covered, Porch
Lot
- Size: 4,769 Square Feet
Details
- Additional structures: Shed(s)
- Parcel number: 02423099
Construction
Type & style
- Home type: SingleFamily
- Architectural style: Cape Cod
- Property subtype: Single Family Residence
Materials
- Aluminum Siding, Vinyl Siding
- Roof: Asphalt,Fiberglass
Condition
- Year built: 1948
Utilities & green energy
- Sewer: Public Sewer
- Water: Public
Community & HOA
Community
- Subdivision: Gillen Cos 02
HOA
- Has HOA: No
Location
- Region: Cleveland
Financial & listing details
- Price per square foot: $179/sqft
- Tax assessed value: $157,000
- Annual tax amount: $3,860
- Date on market: 3/27/2026
- Cumulative days on market: 2 days
Price history
| Date | Event | Price |
|---|---|---|
| 4/24/2026 | Sold | $210,000+10.6%$179/sqft |
Source:  MLS Now #5196283 Report a problem MLS Now #5196283 Report a problem | ||
| 3/29/2026 | Pending sale | $189,900$162/sqft |
Source: MLS Now #5196283 Report a problem | ||
| 3/27/2026 | Listed for sale | $189,900+89.9%$162/sqft |
Source: MLS Now #5196283 Report a problem | ||
| 10/16/2025 | Sold | $100,000$85/sqft |
Source: Public Record Report a problem | ||
Public tax history
| Year | Property taxes | Tax assessment |
|---|---|---|
| 2025 | $3,676 +0% | $54,950 |
| 2024 | $3,675 +27.7% | $54,950 +44.8% |
| 2023 | $2,878 +0.6% | $37,940 |
| 2022 | $2,862 +1% | $37,940 |
| 2021 | $2,833 +12.4% | $37,940 +30% |
| 2020 | $2,521 +5.6% | $29,190 |
| 2019 | $2,388 +2.8% | $29,190 |
| 2018 | $2,323 -34.7% | $29,190 +2.9% |
| 2017 | $3,557 +53.4% | $28,360 |
| 2016 | $2,319 | $28,360 |
| 2015 | $2,319 +9.6% | $28,360 +10.1% |
| 2014 | $2,116 +1.8% | $25,770 |
| 2013 | $2,078 +3.1% | $25,770 |
| 2012 | $2,017 +28.6% | $25,770 -1.2% |
| 2011 | $1,568 +0.2% | $26,080 |
| 2010 | $1,565 +0.8% | $26,080 |
| 2009 | $1,553 -6.4% | $26,080 -11% |
| 2008 | $1,660 +3.3% | $29,300 |
| 2007 | $1,607 +0.1% | $29,300 |
| 2006 | $1,605 +2% | $29,300 +7.3% |
| 2005 | $1,574 +1.2% | $27,310 |
| 2004 | $1,556 +1.1% | $27,310 |
| 2003 | $1,539 +5.7% | $27,310 +4.7% |
| 2002 | $1,457 -42.8% | $26,080 |
| 2001 | $2,548 +4.5% | $26,080 |
| 2000 | $2,438 | $26,080 |
Find assessor info on the county website
Neighborhood: Kamm's Corner
Nearby homes
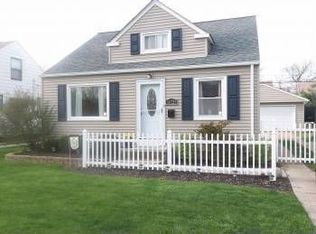
- $207,5003 bd2 ba1.1k sqft14728 Grapeland Ave, Cleveland, OH 44111Off Market
- $174,6003 bd1 ba1.1k sqft14736 Grapeland Ave, Cleveland, OH 44111Off Market
- $187,2003 bd1 ba1.1k sqft14724 Grapeland Ave, Cleveland, OH 44111Off Market
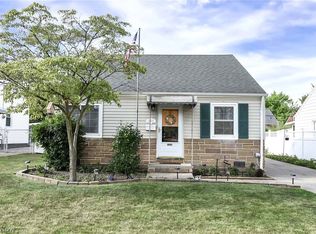
- $194,0003 bd1 ba1.1k sqft14800 Grapeland Ave, Cleveland, OH 44111Sold
- $302,0003 bd2 ba2.2k sqft14733 Harley Ave, Cleveland, OH 44111Sold
- $241,9003 bd1 ba1.3k sqft14729 Harley Ave, Cleveland, OH 44111Off Market
- $220,9003 bd1 ba1.3k sqft14737 Harley Ave, Cleveland, OH 44111Off Market
- $229,8003 bd2 ba1.2k sqft14720 Grapeland Ave, Cleveland, OH 44111Off Market
Nearby schools
GreatSchools rating
- 6/10Riverside SchoolGrades: PK-8Distance: 0.2 mi
- 5/10John Marshall School of Business and Civic LeadershipGrades: 9-12Distance: 1.1 mi
- 4/10Newton D Baker SchoolGrades: PK-9Distance: 0.8 mi
Schools provided by the listing agent
- District: Cleveland Municipal - 1809
Source: MLS Now. This data may not be complete. We recommend contacting the local school district to confirm school assignments for this home.
Get a cash offer in 3 minutes
Find out how much your home could sell for in as little as 3 minutes with a no-obligation cash offer.
Estimated market value
$212,000
Get a cash offer in 3 minutes
Find out how much your home could sell for in as little as 3 minutes with a no-obligation cash offer.
Estimated market value
$212,000
- Ohio
- Cuyahoga County
- Cleveland
- 44111
- Kamm's Corner
- 14732 Grapeland Ave
Nearby cities
Nearby neighborhoods
Nearby zip codes
Other Cleveland Topics
