Enjoy a Waterford address at a new low price improved by 25k to reflect updates of your choice! Unique, one of a kind custom built by seller in a picturesque setting near the quaint Village of Waterford. Craftsmanship shows in every detail from the stone masonry work, to the 3YO metal standing seam roof. The charming screened porch provides views & comfort on warm summer nights. The back covered deck offers sightings of wildlife and birds. An oversized 2 car garage allows parking for 2 cars and storage space at ground level and above. Inside, the kitchen is equipped with newer stainless appliances including a 5 burner gas cook-top, electric double ovens, dishwasher and refrigerator - along with a sizable pantry and island. A window seat with built-in storage is in the breakfast area. The living and dining room with exposed beams set the stage for a traditional cabin feel with one of the 2 fireplaces fitted with a wood stove. Upstairs, there are 3 bedrooms and a full bath. On the walk-out lower level with high ceilings, a partially finished family room with a 2nd stone fireplace awaits your finishing touches. A second area has been used as an exercise room and the remaining space is the mechanical, laundry room and bath. Such a serene setting to welcome you home!
Sold for $675,000
$675,000
14732 Rose Hollow Ln, Waterford, VA 20197
3beds
1,350sqft
Single Family Residence
Built in 1981
2.51 Acres Lot
$685,400 Zestimate®
$500/sqft
$3,052 Estimated rent
Home value
$685,400
$651,000 - $720,000
$3,052/mo
Zestimate® history
Owner options
List your home for rent
$3,052/mo
Rent Zestimate®
Find your next renter with Zillow Rental Manager. Plus, with online applications, you can quickly screen prospective tenants – for free.
$3,052/mo
Rent Zestimate®
Refinance and save
$4,061/mo
Est. payment
Refinancing to a lower rate could help reduce your monthly payments and save thousands over the life of the loan.
$4,061/mo
Est. payment
Explore your selling options
Work with a Zillow partner agent
Leverage their expertise and Zillow's premium Showcase listings to get your home seen by more buyers.
Get startedList with your own agent
Get your home in front of millions of buyers by listing it on Zillow.
Learn how to do itSell it yourself
Take full control of how buyers see your home on Zillow by listing For Sale by Owner (FSBO).
List your homeWhat's special
Custom log homePartially finished family roomWood stoveTraditional log cabin feelStone masonry workMetal standing seam roofCharming screened porch
Zillow last checked:
Listing updated:
Listed by:
Becky Hanrahan 703-203-5675,
Coldwell Banker Realty
Bought with:
Jessica Johnson, 0225194156
Momentum Realty LLC
Source: Bright MLS,MLS#: VALO2097876
Facts & features
Interior
Bedrooms & bathrooms
- Bedrooms: 3
- Bathrooms: 3
- Full bathrooms: 2
- 1/2 bathrooms: 1
- Main level bathrooms: 1
Rooms
- Room types: Living Room, Dining Room, Primary Bedroom, Bedroom 2, Bedroom 3, Kitchen, Family Room, Breakfast Room, Exercise Room, Storage Room, Utility Room, Bathroom 2, Full Bath, Half Bath
Primary bedroom
- Features: Flooring - HardWood
- Level: Upper
- Area: 266 Square Feet
- Dimensions: 19 x 14
Bedroom 2
- Features: Flooring - HardWood
- Level: Upper
- Area: 143 Square Feet
- Dimensions: 13 x 11
Bedroom 3
- Features: Flooring - HardWood
- Level: Upper
- Area: 132 Square Feet
- Dimensions: 12 x 11
Bathroom 2
- Features: Bathroom - Stall Shower
- Level: Lower
Breakfast room
- Level: Main
- Area: 72 Square Feet
- Dimensions: 12 x 6
Dining room
- Features: Flooring - HardWood
- Level: Main
- Area: 180 Square Feet
- Dimensions: 15 x 12
Exercise room
- Features: Flooring - Concrete
- Level: Lower
- Area: 306 Square Feet
- Dimensions: 18 x 17
Family room
- Features: Fireplace - Wood Burning, Flooring - Concrete
- Level: Lower
- Area: 522 Square Feet
- Dimensions: 29 x 18
Other
- Features: Flooring - Ceramic Tile
- Level: Upper
Half bath
- Features: Flooring - Vinyl
- Level: Main
Kitchen
- Features: Flooring - Vinyl, Ceiling Fan(s), Built-in Features, Double Sink, Kitchen Island, Eat-in Kitchen, Kitchen - Propane Cooking
- Level: Main
- Area: 169 Square Feet
- Dimensions: 13 x 13
Living room
- Features: Flooring - HardWood, Balcony Access, Fireplace - Wood Burning, Recessed Lighting
- Level: Main
- Area: 323 Square Feet
- Dimensions: 19 x 17
Storage room
- Features: Flooring - Vinyl
- Level: Main
Utility room
- Features: Flooring - Concrete
- Level: Lower
Heating
- Baseboard, Central, Wood Stove, Oil, Wood
Cooling
- Ceiling Fan(s), Window Unit(s), Electric
Appliances
- Included: Cooktop, Dishwasher, Dryer, Exhaust Fan, Double Oven, Oven/Range - Electric, Range Hood, Refrigerator, Stainless Steel Appliance(s), Washer, Water Heater, Electric Water Heater
- Laundry: In Basement, Lower Level
Features
- Bathroom - Stall Shower, Built-in Features, Ceiling Fan(s), Combination Dining/Living, Curved Staircase, Exposed Beams, Eat-in Kitchen, Kitchen Island, Pantry, Beamed Ceilings, Log Walls, Dry Wall
- Flooring: Ceramic Tile, Hardwood, Vinyl, Wood
- Doors: Insulated
- Windows: Window Treatments
- Basement: Connecting Stairway,Heated,Exterior Entry,Rear Entrance,Walk-Out Access,Windows
- Number of fireplaces: 2
- Fireplace features: Insert, Mantel(s), Stone, Wood Burning Stove
Interior area
- Total structure area: 1,350
- Total interior livable area: 1,350 sqft
- Finished area above ground: 1,350
- Finished area below ground: 0
Property
Parking
- Total spaces: 10
- Parking features: Garage Faces Front, Garage Door Opener, Oversized, Gravel, Detached, Driveway
- Garage spaces: 2
- Uncovered spaces: 8
Accessibility
- Accessibility features: Stair Lift, Grip-Accessible Features
Features
- Levels: One and One Half
- Stories: 1.5
- Exterior features: Rain Gutters, Satellite Dish
- Pool features: None
- Fencing: Partial
Lot
- Size: 2.51 Acres
- Features: Backs to Trees, Private
Details
- Additional structures: Above Grade, Below Grade, Outbuilding
- Parcel number: 339188084000
- Zoning: AR1
- Zoning description: AR-1
- Special conditions: Standard
Construction
Type & style
- Home type: SingleFamily
- Architectural style: Cape Cod
- Property subtype: Single Family Residence
Materials
- Frame, Stone, Wood Siding
- Foundation: Block
- Roof: Metal
Condition
- Very Good
- New construction: No
- Year built: 1981
Details
- Builder model: Custom
Utilities & green energy
- Electric: 200+ Amp Service
- Sewer: Gravity Sept Fld
- Water: Well
- Utilities for property: Above Ground, Propane, Other Internet Service
Community & HOA
Community
- Subdivision: None Available
HOA
- Has HOA: No
Location
- Region: Waterford
Financial & listing details
- Price per square foot: $500/sqft
- Tax assessed value: $663,050
- Annual tax amount: $5,454
- Date on market: 6/7/2025
- Listing agreement: Exclusive Right To Sell
- Listing terms: Cash,Conventional,FHA,VA Loan
- Ownership: Fee Simple
Price history
| Date | Event | Price |
|---|---|---|
| 10/10/2025 | Sold | $675,000$500/sqft |
Source:  Bright MLS #VALO2097876 Report a problem Bright MLS #VALO2097876 Report a problem | ||
| 9/14/2025 | Pending sale | $675,000$500/sqft |
Source: Bright MLS #VALO2097876 Report a problem | ||
| 9/10/2025 | Contingent | $675,000$500/sqft |
Source: Bright MLS #VALO2097876 Report a problem | ||
| 9/5/2025 | Price change | $675,000-3.6%$500/sqft |
Source: Bright MLS #VALO2097876 Report a problem | ||
| 8/18/2025 | Price change | $699,900-2.1%$518/sqft |
Source: Bright MLS #VALO2097876 Report a problem | ||
| 8/7/2025 | Listed for sale | $715,000-1.4%$530/sqft |
Source: Bright MLS #VALO2097876 Report a problem | ||
| 7/15/2025 | Listing removed | $725,000$537/sqft |
Source: Bright MLS #VALO2097876 Report a problem | ||
| 7/11/2025 | Listed for sale | $725,000$537/sqft |
Source: Bright MLS #VALO2097876 Report a problem | ||
| 6/28/2025 | Pending sale | $725,000$537/sqft |
Source: Bright MLS #VALO2097876 Report a problem | ||
| 6/7/2025 | Listed for sale | $725,000$537/sqft |
Source: Bright MLS #VALO2097876 Report a problem | ||
Public tax history
| Year | Property taxes | Tax assessment |
|---|---|---|
| 2025 | $5,338 -2.1% | $663,050 +5.2% |
| 2024 | $5,454 +11.9% | $630,540 +13.2% |
| 2023 | $4,875 +16.3% | $557,160 +18.3% |
| 2022 | $4,191 +7.1% | $470,950 +17.9% |
| 2021 | $3,913 -0.4% | $399,290 +5.2% |
| 2020 | $3,927 | $379,440 +5.1% |
| 2019 | $3,927 +2.7% | $361,170 +2.5% |
| 2018 | $3,824 -1% | $352,410 +2.6% |
| 2017 | $3,863 -2.5% | $343,370 -0.3% |
| 2016 | $3,961 | $344,280 +89.9% |
| 2015 | $3,961 +1.8% | $181,330 -8.9% |
| 2014 | $3,892 -0.3% | $199,140 +7% |
| 2013 | $3,903 | $186,140 |
| 2012 | -- | -- |
| 2011 | -- | -- |
| 2010 | -- | -- |
| 2009 | -- | $334,900 -15.1% |
| 2008 | -- | $394,500 -7.9% |
| 2007 | -- | $428,200 +2.9% |
| 2006 | -- | $416,100 +22% |
| 2005 | -- | $341,000 -0.4% |
| 2004 | -- | $342,300 +24.1% |
| 2003 | -- | $275,900 +11.6% |
| 2002 | -- | $247,300 +30.6% |
| 2001 | -- | $189,300 |
Find assessor info on the county website
Neighborhood: 20197
Nearby homes

- $500,0003 bd1 ba2k sqft14736 Rose Hollow Ln, Waterford, VA 20197Sold
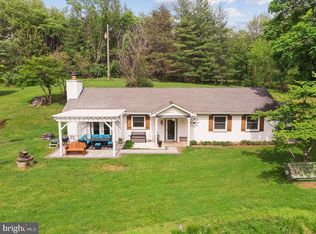
- $883,0003 bd2 ba2.4k sqft14680 Rose Hollow Ln, Waterford, VA 20197Off Market
- $835,0003 bd2 ba1.4k sqft14681 Rose Hollow Ln, Waterford, VA 20197Coming Soon
- $832,700-- bd2 ba2.2k sqft14737 Rose Hollow Ln, Waterford, VA 20197Off Market
- $1,472,3004 bd4 ba4k sqft14873 Milltown Rd, Waterford, VA 20197Off Market
- $730,3005 bd2 ba2.3k sqft14768 Milltown Rd, Waterford, VA 20197Off Market
- $652,8003 bd2 ba2k sqft14748 Milltown Rd, Waterford, VA 20197Off Market
- $905,6004 bd3 ba4.8k sqft14698 Milltown Rd, Waterford, VA 20197Off Market
Nearby schools
GreatSchools rating
- 9/10Waterford Elementary SchoolGrades: PK-5Distance: 1.8 mi
- 8/10Harmony Middle SchoolGrades: 6-8Distance: 5.9 mi
- 9/10Woodgrove High SchoolGrades: PK-12Distance: 6.7 mi
Schools provided by the listing agent
- Elementary: Waterford
- Middle: Harmony
- High: Woodgrove
- District: Loudoun County Public Schools
Source: Bright MLS. This data may not be complete. We recommend contacting the local school district to confirm school assignments for this home.
Get a cash offer in 3 minutes
Find out how much your home could sell for in as little as 3 minutes with a no-obligation cash offer.
Estimated market value
$685,400
Get a cash offer in 3 minutes
Find out how much your home could sell for in as little as 3 minutes with a no-obligation cash offer.
Estimated market value
$685,400
- Virginia
- Loudoun County
- Waterford
- 20197
- 14732 Rose Hollow Ln
Nearby cities
Nearby zip codes
Other Waterford Topics
