If you are looking for an open-plan space, this is it. 9' ceilings, along with several windows in the dining and family room, make this home feel bigger than it is. The kitchen will come with just about everything you may want in a luxury kitchen, like 42" cabinets, granite countertops, and stainless steel appliances. Throughout the home, you'll enjoy the luxury vinyl and carpet in the bedrooms. Don't worry about high utility costs with this home since it comes with the Spray Foam insulation.
Sold
Price Unknown
14733 Blooming Jasmine Trail, Houston, TX 77082
4beds
1,956sqft
Single Family Residence
Built in 2025
2,652 Square Feet Lot
$324,300 Zestimate®
$--/sqft
$2,431 Estimated rent
Home value
$324,300
$298,000 - $353,000
$2,431/mo
Zestimate® history
Owner options
List your home for rent
$2,431/mo
Rent Zestimate®
Find your next renter with Zillow Rental Manager. Plus, with online applications, you can quickly screen prospective tenants – for free.
$2,431/mo
Rent Zestimate®
Refinance and save
$975/mo
Est. payment
Refinancing to a lower rate could help reduce your monthly payments and save thousands over the life of the loan.
$975/mo
Est. payment
Explore your selling options
Work with a Zillow partner agent
Leverage their expertise and Zillow's premium Showcase listings to get your home seen by more buyers.
Get startedList with your own agent
Get your home in front of millions of buyers by listing it on Zillow.
Learn how to do itSell it yourself
Take full control of how buyers see your home on Zillow by listing For Sale by Owner (FSBO).
List your homeWhat's special
Zillow last checked:
Listing updated:
Listed by:
Jimmy Franklin,
eXp Realty LLC
Bought with:
SKW Realty
Source: eXp Realty,MLS#: 5370960
Facts & features
Interior
Bedrooms & bathrooms
- Bedrooms: 4
- Bathrooms: 3
- Full bathrooms: 2
- 1/2 bathrooms: 1
Rooms
- Room types: Family Room
Heating
- Natural Gas
Cooling
- Ceiling Fan(s), Electric
Appliances
- Included: Water Heater, Disposal, Gas Oven, Microwave, Gas Range, Dishwasher
- Laundry: Electric Dryer Hookup, Gas Dryer Hookup
Features
- Formal Entry/Foyer, High Ceilings, All Bedrooms Up, Primary Bed - 2nd Floor, Walk-In Closet(s)
- Flooring: Carpet, Vinyl Plank
- Windows: Insulated/Low-E windows, Window Coverings
Interior area
- Total structure area: 1,956
- Total interior livable area: 1,956 sqft
Property
Parking
- Total spaces: 2
- Parking features: Attached, Attached & Detached
- Attached garage spaces: 2
- Has carport: Yes
Features
- Stories: 2
- Patio & porch: Covered
- Exterior features: Side Yard
- Fencing: Back Yard,Full
Lot
- Size: 2,652 Square Feet
- Dimensions: 34 x 78
- Features: Back Yard, Build Line Restricted, Subdivided, 0 Up To 1/4 Acre
Construction
Type & style
- Home type: SingleFamily
- Architectural style: Contemporary/Modern, Traditional
- Property subtype: Single Family Residence
Materials
- Spray Foam Insulation, Brick, Cement Siding
- Foundation: Slab
- Roof: Composition
Condition
- Under Construction
- New construction: Yes
- Year built: 2025
Details
- Builder name: Sullivan Brothers Builders
Utilities & green energy
- Sewer: Public Sewer
- Water: Public
Green energy
- Energy efficient items: Thermostat, HVAC
Community & HOA
Community
- Subdivision: Garden Trails
HOA
- Has HOA: Yes
- HOA fee: $975 annually
- HOA name: Garden Trails HOA
Location
- Region: Houston
Financial & listing details
- Date on market: 11/24/2025
- Cumulative days on market: 33 days
- Listing terms: Cash,Conventional,FHA,VA Loan
- Road surface type: Concrete
Price history
| Date | Event | Price |
|---|---|---|
| 4/2/2026 | Sold | -- |
Source: eXp Realty #193818298 Report a problem | ||
| 12/9/2025 | Pending sale | $326,475$167/sqft |
Source:  HAR #5370960 Report a problem HAR #5370960 Report a problem | ||
| 11/5/2025 | Listed for sale | $326,475$167/sqft |
Source: HAR #5370960 Report a problem | ||
Public tax history
Tax history is unavailable.
Neighborhood: Eldridge - West Oaks
Nearby homes
- $309,1004 bd3 ba2k sqft15803 Smithland Dr, Houston, TX 77084Off Market
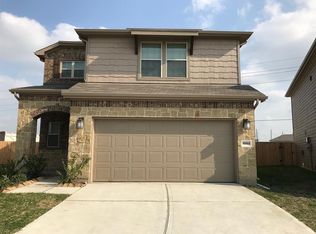
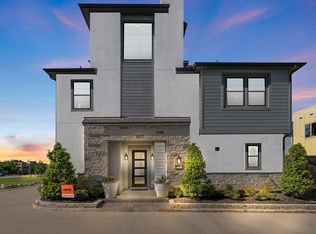
- $--3 bd4 ba3.2k sqft12012 Royal Oaks Run Dr, Houston, TX 77082Sold
- $308,1003 bd2 ba1.8k sqft14839 Silent Gulf Ave, Houston, TX 77082Off Market
- $286,1003 bd2 ba1.6k sqft3826 Singing Coast Path, Houston, TX 77082Off Market
- $341,8004 bd3 ba1.9k sqft14838 Slow River Ave, Houston, TX 77082Off Market
- $--3 bd2 ba1.6k sqft11622 Old Telegraph #ROAD101, Houston, TX 77082Off Market
- $370,6103 bd3 ba2.1k sqft14850 Slow River Ave, Houston, TX 77082Off Market
- $228,1003 bd2 ba1.5k sqft13835 Birch Hollow Ln, Houston, TX 77082Off Market
- $257,2003 bd3 ba1.7k sqft13839 Birch Hollow Ln, Houston, TX 77082Off Market
Nearby schools
GreatSchools rating
- 3/10Heflin Elementary SchoolGrades: K-4Distance: 0.9 mi
- 4/10O'Donnell Middle SchoolGrades: 7-8Distance: 0.9 mi
- 4/10Taylor High SchoolGrades: 9-12Distance: 2 mi
Schools provided by the listing agent
- Elementary: Holmquist Elementary School
- Middle: Albright Middle School
- High: Aisd Draw
Source: eXp Realty. This data may not be complete. We recommend contacting the local school district to confirm school assignments for this home.
Get a cash offer in 3 minutes
Find out how much your home could sell for in as little as 3 minutes with a no-obligation cash offer.
Estimated market value
$324,300
Get a cash offer in 3 minutes
Find out how much your home could sell for in as little as 3 minutes with a no-obligation cash offer.
Estimated market value
$324,300
- Texas
- Harris County
- Houston
- 77082
- Eldridge - West Oaks
- 14733 Blooming Jasmine Trail
Nearby cities
Nearby neighborhoods
Nearby zip codes
Other Houston Topics
