Welcome to this new listing in Madero where modern living meets subtle luxury in this barely-lived-in Trophy Signature home built in 2024. With 4 spacious bedrooms, 3 full baths, and over 2,100 square feet of thoughtfully designed space, this home offers the perfect blend of comfort and style. From the moment you walk in, you’ll notice the rich luxury vinyl plank flooring that flows throughout the home. The heart of the home is a light-filled kitchen with crisp white cabinetry, a massive quartz island, and sleek finishes that make entertaining effortless. The open-concept layout connects kitchen, dining, and living areas seamlessly. Upgrades include an $8,000 whole-home water softener system, already installed for your convenience. Step outside to enjoy a spacious covered back porch—ready for grilling, relaxing, or watching the Texas sunsets. Located less than half a mile from the brand-new Kroger development and just minutes from Alliance Town Center, this home combines new construction perks with added value and location. Why wait to build when you can move in now?
Sold
Price Unknown
14733 Desert Door Dr, Haslet, TX 76052
4beds
2,168sqft
Single Family Residence
Built in 2024
5,749 Square Feet Lot
$374,100 Zestimate®
$--/sqft
$2,601 Estimated rent
Home value
$374,100
$352,000 - $397,000
$2,601/mo
Zestimate® history
Owner options
List your home for rent
$2,601/mo
Rent Zestimate®
Find your next renter with Zillow Rental Manager. Plus, with online applications, you can quickly screen prospective tenants – for free.
$2,601/mo
Rent Zestimate®
Refinance and save
$550/mo
Est. payment
Refinancing to a lower rate could help reduce your monthly payments and save thousands over the life of the loan.
$550/mo
Est. payment
Explore your selling options
Work with a Zillow partner agent
Leverage their expertise and Zillow's premium Showcase listings to get your home seen by more buyers.
Get startedList with your own agent
Get your home in front of millions of buyers by listing it on Zillow.
Learn how to do itSell it yourself
Take full control of how buyers see your home on Zillow by listing For Sale by Owner (FSBO).
List your homeWhat's special
Sleek finishesMassive quartz islandSpacious covered back porchCrisp white cabinetryOpen-concept layoutLight-filled kitchen
Zillow last checked:
Listing updated:
Listed by:
Joe McCalip 0642138 972-834-6442,
LPT Realty, LLC 877-366-2213
Bought with:
Sandy Kay Krystosik
First-In Realty
Source: NTREIS,MLS#: 21016389
Facts & features
Interior
Bedrooms & bathrooms
- Bedrooms: 4
- Bathrooms: 3
- Full bathrooms: 3
Primary bedroom
- Features: Dual Sinks, En Suite Bathroom, Linen Closet, Walk-In Closet(s)
- Level: First
- Dimensions: 16 x 13
Bedroom
- Features: Split Bedrooms
- Level: First
- Dimensions: 13 x 11
Bedroom
- Level: First
- Dimensions: 11 x 14
Bedroom
- Features: Split Bedrooms
- Level: First
- Dimensions: 12 x 11
Dining room
- Level: First
- Dimensions: 19 x 11
Kitchen
- Features: Eat-in Kitchen, Kitchen Island, Pantry, Stone Counters, Walk-In Pantry
- Level: First
- Dimensions: 10 x 18
Living room
- Features: Fireplace
- Level: First
- Dimensions: 19 x 15
Office
- Level: First
- Dimensions: 7 x 7
Utility room
- Level: First
- Dimensions: 6 x 7
Heating
- Central, Electric, ENERGY STAR Qualified Equipment, Zoned
Cooling
- Central Air, Electric, ENERGY STAR Qualified Equipment, Zoned
Appliances
- Included: Some Gas Appliances, Built-In Gas Range, Dishwasher, Gas Range, Gas Water Heater, Microwave, Plumbed For Gas, Water Softener, Tankless Water Heater
- Laundry: Electric Dryer Hookup, Laundry in Utility Room
Features
- Decorative/Designer Lighting Fixtures, Eat-in Kitchen, Kitchen Island, Open Floorplan, Pantry, Vaulted Ceiling(s), Walk-In Closet(s)
- Flooring: Carpet, Luxury Vinyl Plank
- Windows: Window Coverings
- Has basement: No
- Number of fireplaces: 1
- Fireplace features: Electric
Interior area
- Total interior livable area: 2,168 sqft
Property
Parking
- Total spaces: 2
- Parking features: Door-Single, Driveway, Garage Faces Front, Garage, Garage Door Opener
- Attached garage spaces: 2
- Has uncovered spaces: Yes
Features
- Levels: One
- Stories: 1
- Patio & porch: Patio, Covered
- Exterior features: Rain Gutters
- Pool features: None
Lot
- Size: 5,749 Square Feet
- Features: Interior Lot, Landscaped, Subdivision, Sprinkler System, Few Trees
Details
- Parcel number: R1028576
Construction
Type & style
- Home type: SingleFamily
- Architectural style: Traditional,Detached
- Property subtype: Single Family Residence
Materials
- Brick
- Foundation: Slab
- Roof: Composition
Condition
- Year built: 2024
Utilities & green energy
- Sewer: Public Sewer
- Water: Public
- Utilities for property: Electricity Connected, Sewer Available, Water Available
Community & HOA
Community
- Features: Curbs, Sidewalks
- Security: Security System
- Subdivision: Madero Ph 2
HOA
- Has HOA: Yes
- Services included: Association Management, Maintenance Grounds
- HOA fee: $550 annually
- HOA name: Madero Residential Community, Inc
- HOA phone: 972-359-1548
Location
- Region: Haslet
Financial & listing details
- Date on market: 8/1/2025
- Cumulative days on market: 46 days
- Listing terms: Cash,Conventional,FHA,VA Loan
- Electric utility on property: Yes
Price history
| Date | Event | Price |
|---|---|---|
| 10/6/2025 | Sold | -- |
Source: NTREIS #21016389 Report a problem | ||
| 9/18/2025 | Pending sale | $389,900$180/sqft |
Source: NTREIS #21016389 Report a problem | ||
| 9/16/2025 | Contingent | $389,900$180/sqft |
Source: NTREIS #21016389 Report a problem | ||
| 8/1/2025 | Listed for sale | $389,900+4%$180/sqft |
Source: NTREIS #21016389 Report a problem | ||
| 11/5/2024 | Sold | -- |
Source: NTREIS #20727582 Report a problem | ||
| 10/10/2024 | Pending sale | $374,900$173/sqft |
Source: NTREIS #20727582 Report a problem | ||
| 10/2/2024 | Price change | $374,900-0.7%$173/sqft |
Source: NTREIS #20727582 Report a problem | ||
| 9/10/2024 | Listed for sale | $377,400$174/sqft |
Source:  Trophy Signature Homes Report a problem Trophy Signature Homes Report a problem | ||
Public tax history
Tax history is unavailable.
Neighborhood: Sendera Ranch
Nearby homes
- $369,3004 bd3 ba2.4k sqft14729 Desert Door Dr, Haslet, TX 76052Off Market
- $--4 bd3 ba2.7k sqft14749 Desert Door Dr, Haslet, TX 76052Sold
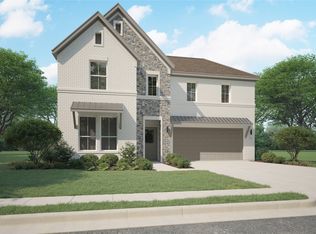
- $--4 bd2 ba1.8k sqft14725 Desert Door Dr, Haslet, TX 76052Sold
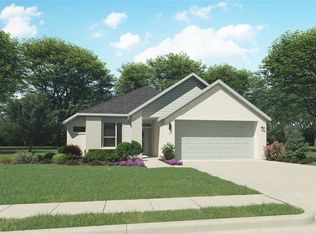
- $--5 bd4 ba2.6k sqft14709 Desert Door Dr, Haslet, TX 76052Sold

- $--5 bd4 ba3.5k sqft14713 Desert Door Dr, Haslet, TX 76052Sold
- $--4 bd3 ba2.4k sqft14705 Desert Door Dr, Haslet, TX 76052Sold
- $--5 bd3 ba3.1k sqft14721 Desert Door Dr, Haslet, TX 76052Sold
- $--4 bd3 ba2.1k sqft14720 Desert Door Dr, Haslet, TX 76052Sold
Nearby schools
GreatSchools rating
- 4/10Molly Livengood Carter Elementary SchoolGrades: PK-5Distance: 0.8 mi
- 6/10Truett Wilson Middle SchoolGrades: 6-8Distance: 0.9 mi
- 5/10Northwest High SchoolGrades: 9-12Distance: 5.1 mi
Schools provided by the listing agent
- Elementary: Molly Livengood Carter
- Middle: Wilson
- High: Northwest
- District: Northwest ISD
Source: NTREIS. This data may not be complete. We recommend contacting the local school district to confirm school assignments for this home.
Get a cash offer in 3 minutes
Find out how much your home could sell for in as little as 3 minutes with a no-obligation cash offer.
Estimated market value
$374,100
Get a cash offer in 3 minutes
Find out how much your home could sell for in as little as 3 minutes with a no-obligation cash offer.
Estimated market value
$374,100
- Texas
- Denton County
- Haslet
- 76052
- Sendera Ranch
- 14733 Desert Door Dr
Nearby cities
Nearby neighborhoods
Nearby zip codes
Other Haslet Topics
