Welcome home to 14733 Milfoil Ave, Orlando 32827 in Summerdale Park at Lake Nona. This practically new 4 bedroom / 3.5 bathroom Captiva Model is move in ready! This home features a beautiful Foyer entry with Cathedral Ceiling for a beautiful and dramatic entry. The family room is open concept to the kitchen which is ideal for gathering and keeping in touch with family and friends as you entertain. The kitchen is upgraded with built in oven and microwave, electric glass cooktop and a large center island. Primary suite is on the main floor and offers a beautiful en-suite. En-suite offers a large walk in shower and dual sink vanity with dressing/makeup space. Seller upgraded the stairwell banister with a beautiful modern metal railing which provides an open and beautiful appeal. Upstairs you will find a large Bonus room which is ideal for extra living space, exercise space, homeschool, gaming - you name it! Secondary rooms are generous in size. Relaxing is easy on the covered lanai which has been plumbed for an outdoor kitchen, to include exhaust. The owners also added a wood privacy fence which is great to keep the pets or little ones protected. Lake Nona Town Center beckons as a regional hotspot for shopping and entertainment. For those craving adventure, Nona Adventure Park offers thrills with its floating Aqua Park, Cable Park tailored for wakeboarding/water skiing, and a unique 60-foot climbing tower and ropes course. Positioned ideally near Lake Nona Medical City, the USTA Tennis Center, MCO Airport, VA Medical Center, Nemours Children's Hospital, along with an abundance of prestigious schools. This will be situated near the future Sunbridge connector for ideal commuting to The Space Coast! Enjoy fabulous local dining venues, shopping, nature trails, State Parks and Lakes for recreation, this residence epitomizes the pinnacle of contemporary luxury living.
Sold for $708,000
$708,000
14733 MILFOIL AVENUE, ORLANDO, FL 32827
4beds
2,779sqft
Single Family Residence
Built in 2023
6,760 Square Feet Lot
$695,300 Zestimate®
$255/sqft
$4,344 Estimated rent
Home value
$695,300
$626,000 - $772,000
$4,344/mo
Zestimate® history
Owner options
List your home for rent
$4,344/mo
Rent Zestimate®
Find your next renter with Zillow Rental Manager. Plus, with online applications, you can quickly screen prospective tenants – for free.
$4,344/mo
Rent Zestimate®
Refinance and save
$5,236/mo
Est. payment
Refinancing to a lower rate could help reduce your monthly payments and save thousands over the life of the loan.
$5,236/mo
Est. payment
Explore your selling options
Work with a Zillow partner agent
Leverage their expertise and Zillow's premium Showcase listings to get your home seen by more buyers.
Get startedList with your own agent
Get your home in front of millions of buyers by listing it on Zillow.
Learn how to do itSell it yourself
Take full control of how buyers see your home on Zillow by listing For Sale by Owner (FSBO).
List your homeWhat's special
Large center islandCovered lanaiWood privacy fenceLarge bonus roomModern metal railingCathedral ceiling
Zillow last checked:
Listing updated:
Listed by:
Andrew Kincaid 407-304-0454,
BHHS FLORIDA REALTY 407-876-2090,
Patti Kincaid 407-810-9231,
BHHS FLORIDA REALTY
Bought with:
Estefania Ortega, 3299213
LPT REALTY, LLC
Source: Stellar MLS,MLS#: O6251811 Originating MLS: Orlando Regional
Originating MLS: Orlando Regional
Facts & features
Interior
Bedrooms & bathrooms
- Bedrooms: 4
- Bathrooms: 4
- Full bathrooms: 3
- 1/2 bathrooms: 1
Rooms
- Room types: Dining Room, Utility Room
Primary bedroom
- Features: Dual Sinks, En Suite Bathroom, Makeup/Vanity Space, Walk-In Closet(s)
- Level: First
Bedroom 2
- Features: Built-in Closet
- Level: Second
- Dimensions: 15x11
Bedroom 3
- Features: Jack & Jill Bathroom, Tall Countertops, Tub With Shower, Built-in Closet
- Level: Second
- Dimensions: 14x12
Bedroom 4
- Features: Jack & Jill Bathroom, Tall Countertops, Tub With Shower, Built-in Closet
- Level: Second
- Dimensions: 14x12
Balcony porch lanai
- Level: First
- Dimensions: 14x8
Bonus room
- Features: No Closet
- Level: Second
Den
- Level: First
- Dimensions: 11x12
Great room
- Level: First
- Dimensions: 15x18
Kitchen
- Level: First
Heating
- Baseboard, Central
Cooling
- Central Air
Appliances
- Included: Oven, Cooktop, Dishwasher, Disposal, Electric Water Heater, Microwave
- Laundry: Inside
Features
- Cathedral Ceiling(s), Eating Space In Kitchen, High Ceilings, Kitchen/Family Room Combo, Open Floorplan, Primary Bedroom Main Floor, Stone Counters, Thermostat, Walk-In Closet(s)
- Flooring: Luxury Vinyl
- Doors: Sliding Doors
- Windows: Blinds, Double Pane Windows
- Has fireplace: No
Interior area
- Total structure area: 3,535
- Total interior livable area: 2,779 sqft
Property
Parking
- Total spaces: 2
- Parking features: Driveway
- Attached garage spaces: 2
- Has uncovered spaces: Yes
- Details: Garage Dimensions: 19x20
Features
- Levels: Two
- Stories: 2
- Patio & porch: Covered, Rear Porch
- Exterior features: Irrigation System, Lighting, Rain Gutters, Sidewalk
- Fencing: Wood
Lot
- Size: 6,760 Square Feet
- Features: City Lot, Landscaped, Level, Near Public Transit, Sidewalk
- Residential vegetation: Trees/Landscaped
Details
- Parcel number: 312431779301880
- Zoning: PD/AN
- Special conditions: None
Construction
Type & style
- Home type: SingleFamily
- Architectural style: Traditional
- Property subtype: Single Family Residence
Materials
- Block, Stucco
- Foundation: Slab
- Roof: Shingle
Condition
- New construction: No
- Year built: 2023
Details
- Builder model: Captiva
- Builder name: Dream Finders
Utilities & green energy
- Sewer: Public Sewer
- Water: Public
- Utilities for property: BB/HS Internet Available, Cable Available, Public
Community & HOA
Community
- Features: Playground, Pool, Sidewalks
- Pet fee: $0 monthly
- Subdivision: SUMMERDALE PARK AT LAKE NONA
HOA
- Has HOA: Yes
- Amenities included: Playground, Pool
- HOA fee: $160 monthly
- HOA name: Bryan Merced
- HOA phone: 407-725-4830
Location
- Region: Orlando
Financial & listing details
- Price per square foot: $255/sqft
- Tax assessed value: $505,340
- Annual tax amount: $4,585
- Date on market: 10/24/2024
- Cumulative days on market: 83 days
- Listing terms: Cash,Conventional,FHA,VA Loan
- Ownership: Fee Simple
- Total actual rent: 0
- Road surface type: Paved, Asphalt
Price history
| Date | Event | Price |
|---|---|---|
| 1/31/2025 | Sold | $708,000-1.5%$255/sqft |
Source:  Stellar MLS #O6251811 Report a problem Stellar MLS #O6251811 Report a problem | ||
| 1/15/2025 | Pending sale | $719,000$259/sqft |
Source: Stellar MLS #O6251811 Report a problem | ||
| 12/11/2024 | Price change | $719,000-1.4%$259/sqft |
Source: Stellar MLS #O6251811 Report a problem | ||
| 11/15/2024 | Price change | $729,000-1.5%$262/sqft |
Source: Stellar MLS #O6251811 Report a problem | ||
| 10/24/2024 | Listed for sale | $740,000+23.9%$266/sqft |
Source: Stellar MLS #O6251811 Report a problem | ||
| 6/8/2023 | Sold | $597,259$215/sqft |
Source: Public Record Report a problem | ||
Public tax history
| Year | Property taxes | Tax assessment |
|---|---|---|
| 2024 | $10,348 +125.7% | $505,340 +359.4% |
| 2023 | $4,585 +150.5% | $110,000 +37.5% |
| 2022 | $1,830 | $80,000 |
Find assessor info on the county website
Neighborhood: City of Orlando-GOAA
Nearby homes
- $683,900-- bd-- ba2.9k sqft14725 Milfoil Ave, Orlando, FL 32827Off Market
- $571,5004 bd3 ba2.1k sqft14741 Milfoil Ave, Orlando, FL 32827Sold
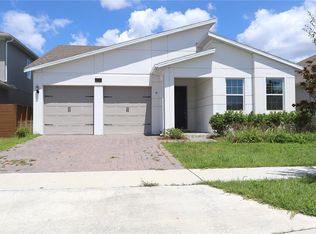
- $646,7703 bd2 ba2k sqft14749 Milfoil Ave, Orlando, FL 32827Sold
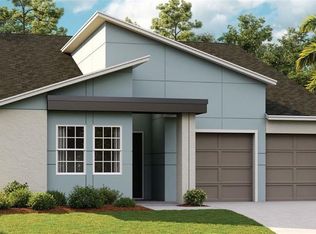
- $618,900-- bd-- ba2.5k sqft14717 Milfoil Ave, Orlando, FL 32827Off Market
- $852,9005 bd4 ba4.2k sqft14862 Fells Ln, Orlando, FL 32827Off Market
- $805,1006 bd4 ba3.9k sqft14854 Fells Ln, Orlando, FL 32827Off Market
- $600,802-- bd-- ba2.5k sqft14709 Milfoil Ave, Orlando, FL 32827Sold
- $810,0005 bd3 ba3.3k sqft19089 Blueleaf St, Orlando, FL 32827Sold
Nearby schools
GreatSchools rating
- 9/10Eagle Creek ElementaryGrades: PK-5Distance: 0.6 mi
- 9/10Luminary MiddleGrades: 6-8Distance: 1 mi
- 7/10Lake Nona High SchoolGrades: 9-12Distance: 2.1 mi
Schools provided by the listing agent
- Elementary: Laureate Park Elementary
- High: Lake Nona High
Source: Stellar MLS. This data may not be complete. We recommend contacting the local school district to confirm school assignments for this home.
Get a cash offer in 3 minutes
Find out how much your home could sell for in as little as 3 minutes with a no-obligation cash offer.
Estimated market value
$695,300
Get a cash offer in 3 minutes
Find out how much your home could sell for in as little as 3 minutes with a no-obligation cash offer.
Estimated market value
$695,300
- Florida
- Orange County
- Orlando
- 32827
- City of Orlando-GOAA
- 14733 MILFOIL AVENUE
Nearby cities
Nearby neighborhoods
Nearby zip codes
Other Orlando Topics
