Skip main navigation
Sold for $690,000
  • $690,000

    14733 Sunset Dr, Largo, FL 33774

    4beds
    2,197sqft
    Single Family Residence
    Built in 2025
    6,987 Square Feet Lot
    $688,800 Zestimate®
    $314/sqft
    $4,363 Estimated rent

    Home value

    $688,800

    $634,000 - $751,000

    $4,363/mo

    Zestimate® history
    Loading
    Loading...

    Owner options

    List your home for rent

    $4,363/mo

    Rent Zestimate®

    Find your next renter with Zillow Rental Manager. Plus, with online applications, you can quickly screen prospective tenants – for free.

    Learn more

    $4,363/mo

    Rent Zestimate®

    Refinance and save

    $4,706/mo

    Est. payment

    Refinancing to a lower rate could help reduce your monthly payments and save thousands over the life of the loan.

    See today's rates

    $4,706/mo

    Est. payment

    Explore your selling options

    Work with a Zillow partner agent

    Leverage their expertise and Zillow's premium Showcase listings to get your home seen by more buyers.

    Get started

    List with your own agent

    Get your home in front of millions of buyers by listing it on Zillow.

    Learn how to do it

    Sell it yourself

    Take full control of how buyers see your home on Zillow by listing For Sale by Owner (FSBO).

    List your home

    What's special

    Designer neutral color paletteSpa-inspired ensuiteOpen light-filled floor planInviting curb appealAbundant storageSoaring ceilingsFresh modern presence
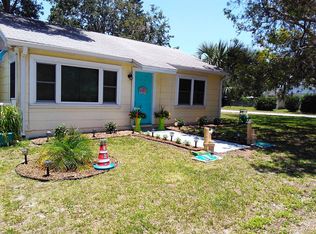
    One or more photo(s) has been virtually staged. Built in 2025 and beautifully crafted, this home sits on a quiet street with inviting curb appeal and a fresh, modern presence that immediately stands out. Step inside to soaring ceilings and an open, light-filled floor plan enhanced by fine craftsmanship, including elegant wainscoting and a designer neutral color palette that complements any style. The stunning kitchen serves as the centerpiece of the home, featuring a large island with waterfall edges, seating, stylish pendant lighting, stainless steel appliances, and a spacious walk-in pantry, all flowing seamlessly into the generous family and dining rooms for effortless entertaining. Sliders open to a covered patio and a fenced, private backyard with plenty of room to add a pool and create your own outdoor oasis. POOL RENDERINGS & ESTIMATE AVAILABLE. The primary suite is filled with natural light and offers a large walk-in closet and a spa- inspired ensuite with a walk-in shower, LED mirror, and abundant storage. Additional bedrooms are comfortably sized with great natural light and built-in closet systems, sharing a large bath with a dual-sink vanity and tub/shower combination. A convenient half bath near the garage and main living areas adds everyday functionality. Ideally located close to shopping, restaurants, and beautiful beaches, this new home delivers style, comfort, and location in one exceptional package.

    Zillow last checked:

    Listing updated:

    Listing Provided by:

    Martha Thorn 727-432-9019,

    COLDWELL BANKER REALTY 727-581-9411

    Bought with:

    Darlene Sheets, 3033575

    FUTURE HOME REALTY INC

    Source: Stellar MLS,MLS#: TB8471206MLS LogoOriginating MLS: Suncoast Tampa

    Facts & features

    Interior

    Bedrooms & bathrooms
    • Bedrooms: 4
    • Bathrooms: 3
    • Full bathrooms: 2
    • 1/2 bathrooms: 1
    Primary bedroom
    • Features: Walk-In Closet(s)
    • Level: First
    • Area: 288 Square Feet
    • Dimensions: 16x18
    Primary bathroom
    • Level: First
    • Area: 64 Square Feet
    • Dimensions: 8x8
    Dining room
    • Level: First
    • Area: 182 Square Feet
    • Dimensions: 13x14
    Kitchen
    • Level: First
    • Area: 182 Square Feet
    • Dimensions: 13x14
    Living room
    • Level: First
    • Area: 289 Square Feet
    • Dimensions: 17x17
    Heating
    • Central, Electric
    Cooling
    • Central Air
    Appliances
    • Included: Dishwasher, Electric Water Heater, Microwave, Range, Refrigerator
    • Laundry: Inside, Laundry Room, Upper Level
    Features
    • Ceiling Fan(s), Eating Space In Kitchen, High Ceilings, Kitchen/Family Room Combo, Open Floorplan, Primary Bedroom Main Floor, Solid Surface Counters, Solid Wood Cabinets, Split Bedroom, Stone Counters, Thermostat, Walk-In Closet(s)
    • Flooring: Luxury Vinyl
    • Has fireplace: No
    Interior area
    • Total structure area: 2,881
    • Total interior livable area: 2,197 sqft

    Property

    Parking
    • Total spaces: 2
    • Parking features: Garage - Attached
    • Attached garage spaces: 2
    Features
    • Levels: Two
    • Stories: 2
    • Patio & porch: Rear Porch
    • Exterior features: Irrigation System
    Lot
    • Size: 6,987 sqft
    • Dimensions: 63 x 111
    • Features: Corner Lot, In County, Near Golf Course, Near Marina, Near Public Transit
    • Residential vegetation: Oak Trees
    Details
    • Parcel number: 183015053460020041
    • Special conditions: None

    Construction

    Type & style
    • Home type: SingleFamily
    • Architectural style: Florida
    • Property subtype: Single Family Residence
    Materials
    • Block, Stucco, Wood Frame
    • Foundation: Slab
    • Roof: Shingle
    Condition
    • Completed
    • New construction: Yes
    • Year built: 2025

    Utilities & green energy

    • Sewer: Public Sewer
    • Water: Public
    • Utilities for property: Cable Available, Electricity Connected, Sewer Connected, Water Connected

    Community & neighborhood

    Location
    • Region: Largo
    • Subdivision: BAYVIEW ESTATES OF INDIAN ROCKS

    HOA & financial

    HOA
    • Has HOA: No
    Other fees
    • Pet fee: $0 monthly
    Other financial information
    • Total actual rent: 0

    Other

    Other facts
    • Listing terms: Cash,Conventional,FHA,VA Loan
    • Ownership: Fee Simple
    • Road surface type: Paved, Asphalt

    Price history

    DateEventPrice
    5/15/2026Sold$690,000-4.8%$314/sqft
    Source: Stellar MLS #TB8471206 Report a problem
    3/28/2026Pending sale$725,000$330/sqft
    Source: Stellar MLS #TB8471206 Report a problem
    3/6/2026Price change$725,000-3.3%$330/sqft
    Source: Stellar MLS #TB8471206 Report a problem
    2/14/2026Price change$750,000-3.2%$341/sqft
    Source: Stellar MLS #TB8471206 Report a problem
    1/31/2026Listed for sale$775,000-3.4%$353/sqft
    Source: Stellar MLS #TB8471206 Report a problem
    1/5/2026Listing removed$3,950$2/sqft
    Source: Stellar MLS #TB8449009 Report a problem
    12/16/2025Price change$3,950-6%$2/sqft
    Source: Stellar MLS #TB8449009 Report a problem
    12/5/2025Price change$4,200-10.6%$2/sqft
    Source: Stellar MLS #TB8449009 Report a problem
    12/3/2025Price change$4,700-6%$2/sqft
    Source: Stellar MLS #TB8449009 Report a problem
    11/17/2025Listed for rent$5,000$2/sqft
    Source: Stellar MLS #TB8449009 Report a problem
    10/3/2025Listing removed$802,000$365/sqft
    Source: Stellar MLS #TB8405242 Report a problem
    10/1/2025Price change$802,000+8.4%$365/sqft
    Source: Stellar MLS #TB8405242 Report a problem
    9/27/2025Price change$740,000-4.5%$337/sqft
    Source: Stellar MLS #TB8405242 Report a problem
    9/22/2025Price change$774,9000%$353/sqft
    Source: Stellar MLS #TB8405242 Report a problem
    9/3/2025Price change$775,000-3.1%$353/sqft
    Source: Stellar MLS #TB8405242 Report a problem
    8/22/2025Price change$799,5000%$364/sqft
    Source: Stellar MLS #TB8405242 Report a problem
    8/14/2025Price change$799,7000%$364/sqft
    Source: Stellar MLS #TB8405242 Report a problem
    8/7/2025Price change$799,8000%$364/sqft
    Source: Stellar MLS #TB8405242 Report a problem
    7/29/2025Price change$799,900-0.2%$364/sqft
    Source: Stellar MLS #TB8405242 Report a problem
    7/24/2025Price change$801,8000%$365/sqft
    Source: Stellar MLS #TB8405242 Report a problem
    7/18/2025Price change$801,9000%$365/sqft
    Source: Stellar MLS #TB8405242 Report a problem
    7/9/2025Listed for sale$802,000$365/sqft
    Source: Stellar MLS #TB8405242 Report a problem

    Public tax history

    Tax history is unavailable.

    Neighborhood: 33774

    Nearby schools

    GreatSchools rating
    Schools provided by the listing agent
    • Elementary: Oakhurst Elementary-PN
    • Middle: Seminole Middle-PN
    • High: Seminole High-PN

    Source: Stellar MLS. This data may not be complete. We recommend contacting the local school district to confirm school assignments for this home.

    Get a cash offer in 3 minutes
    Find out how much your home could sell for in as little as 3 minutes with a no-obligation cash offer.
    Estimated market value
    $688,800
    Get a cash offer in 3 minutes
    Find out how much your home could sell for in as little as 3 minutes with a no-obligation cash offer.
    Estimated market value
    $688,800