Skip main navigation
Sold for $665,000
  • $665,000

    14733 Truitt Farm Dr, Centreville, VA 20120

    4beds
    2,558sqft
    Townhouse
    Built in 1994
    2,224 Square Feet Lot
    $676,700 Zestimate®
    $260/sqft
    $3,441 Estimated rent

    Home value

    $676,700

    $629,000 - $724,000

    $3,441/mo

    Zestimate® history
    Loading
    Loading...

    Owner options

    List your home for rent

    $3,441/mo

    Rent Zestimate®

    Find your next renter with Zillow Rental Manager. Plus, with online applications, you can quickly screen prospective tenants – for free.

    Learn more

    $3,441/mo

    Rent Zestimate®

    Refinance and save

    $4,235/mo

    Est. payment

    Refinancing to a lower rate could help reduce your monthly payments and save thousands over the life of the loan.

    See today's rates

    $4,235/mo

    Est. payment

    Explore your selling options

    Work with a Zillow partner agent

    Leverage their expertise and Zillow's premium Showcase listings to get your home seen by more buyers.

    Get started

    List with your own agent

    Get your home in front of millions of buyers by listing it on Zillow.

    Learn how to do it

    Sell it yourself

    Take full control of how buyers see your home on Zillow by listing For Sale by Owner (FSBO).

    List your home

    What's special

    Modern chimney hoodFully finished basementStylish detailsBrand-new roofNew carpetRenovated bathroomRefinished hardwood floors
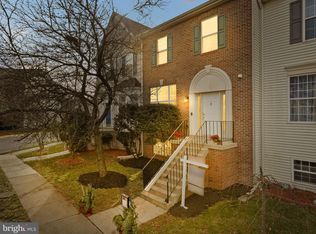
    Welcome to 14733 Truitt Farm Dr, a beautifully upgraded and move-in ready end-unit townhome located in the heart of Centreville, VA. This spacious 4-bedroom, 3.5-bath home features a long list of high-end updates, including a brand-new roof (June 2022), a fully finished basement with a custom movie theater, new carpet, and a full renovated bathroom (August 2023), plus a new water heater installed the same month. The entire home has been freshly painted, with refinished hardwood floors on the main level and brand-new carpet on the stairs and upper bedroom level. The kitchen is a standout with painted cabinets, new recessed lights, a modern chimney hood, polished granite countertops, and stainless steel appliances upgraded in 2020. The primary bathroom has a new standing shower and freshly painted cabinetry, and all 3.5 bathrooms in the home feature brand-new toilets. Additional improvements include new recessed lights in the upstairs hallway, all-new blinds throughout the home, a freshly power-washed exterior, and a large deck that was power-washed and painted in summer 2023—perfect for outdoor entertaining. The HVAC system, installed in 2017, remains in excellent working condition. Bright and open living spaces, a cozy bay window, and stylish details throughout make this home a true gem. Located close to shopping, dining, major commuter routes, and top-rated schools, this is the perfect blend of comfort, convenience, and modern living—schedule your private tour today!

    Zillow last checked:

    Listing updated:

    Listed by:

    Chris Colgan 571-437-7575,

    EXP Realty, LLC,

    Listing Team: Chris Colgan Team, Co-Listing Team: Chris Colgan Team,Co-Listing Agent: Paige Esther Bier 703-887-4802,

    EXP Realty, LLC

    Bought with:

    Ashley Alperin, 0225216351

    KW Metro Center

    Source: Bright MLS,MLS#: VAFX2231280MLS Logo

    Facts & features

    Interior

    Bedrooms & bathrooms
    • Bedrooms: 4
    • Bathrooms: 4
    • Full bathrooms: 3
    • 1/2 bathrooms: 1
    • Main level bathrooms: 1
    Basement
    • Area: 786
    Heating
    • Forced Air, Humidity Control, Natural Gas
    Cooling
    • Ceiling Fan(s), Central Air, Electric
    Appliances
    • Included: Dishwasher, Disposal, Dryer, Ice Maker, Microwave, Oven/Range - Gas, Washer, Water Dispenser, Water Heater, Refrigerator, Electric Water Heater
    Features
    • Breakfast Area, Combination Kitchen/Dining, Kitchen - Table Space, Open Floorplan
    • Basement: Exterior Entry,Rear Entrance,Finished,Walk-Out Access,Windows
    • Number of fireplaces: 1
    Interior area
    • Total structure area: 2,658
    • Total interior livable area: 2,558 sqft
    • Finished area above ground: 1,772
    • Finished area below ground: 786

    Property

    Parking
    • Parking features: Assigned, On Street
    • Has uncovered spaces: Yes
    • Details: Assigned Parking
    Accessibility
    • Accessibility features: None
    Features
    • Levels: Three
    • Stories: 3
    • Patio & porch: Deck
    • Exterior features: Sidewalks
    • Pool features: None
    Lot
    • Size: 2,224 Square Feet
    Details
    • Additional structures: Above Grade, Below Grade
    • Parcel number: 0541 06080053
    • Zoning: 304
    • Special conditions: Standard

    Construction

    Type & style
    • Home type: Townhouse
    • Architectural style: Colonial
    • Property subtype: Townhouse
    Materials
    • Vinyl Siding
    • Foundation: Other
    Condition
    • Excellent
    • New construction: No
    • Year built: 1994

    Utilities & green energy

    • Sewer: Public Sewer
    • Water: Public

    Community & HOA

    Community
    • Subdivision: Lifestyle At Sully Station
    HOA
    • Has HOA: Yes
    • HOA fee: $128 monthly
    Location
    • Region: Centreville

    Financial & listing details

    • Price per square foot: $260/sqft
    • Tax assessed value: $594,250
    • Annual tax amount: $6,884
    • Date on market: 4/3/2025
    • Listing agreement: Exclusive Right To Sell
    • Listing terms: Conventional,FHA,VA Loan,Other
    • Ownership: Fee Simple

    Price history

    DateEventPrice
    5/8/2025Sold$665,000+2.3%$260/sqft
    Source: Bright MLS #VAFX2231280 Report a problem
    4/7/2025Pending sale$650,000$254/sqft
    Source: Bright MLS #VAFX2231280 Report a problem
    4/3/2025Listed for sale$650,000+58.5%$254/sqft
    Source: Bright MLS #VAFX2231280 Report a problem
    3/31/2017Sold$410,000+3.8%$160/sqft
    Source: Public Record Report a problem
    3/13/2017Pending sale$395,000$154/sqft
    Source: Keller Williams - Alexandria - Old Town #FX9880834 Report a problem
    3/9/2017Listed for sale$395,000+1.3%$154/sqft
    Source: Keller Williams Realty #FX9880834 Report a problem
    7/23/2016Listing removed$389,900$152/sqft
    Source: RE/MAX All Pro #FX9713128 Report a problem
    7/12/2016Price change$389,900-1.3%$152/sqft
    Source: RE/MAX All Pro #FX9713128 Report a problem
    7/7/2016Price change$394,900-1.3%$154/sqft
    Source: RE/MAX All Pro #FX9713128 Report a problem
    6/24/2016Listed for sale$399,900$156/sqft
    Source: RE/MAX All Pro #FX9713128 Report a problem
    6/17/2016Pending sale$399,900$156/sqft
    Source: RE/MAX All Pro #FX9713128 Report a problem
    6/10/2016Listed for sale$399,900+15.9%$156/sqft
    Source: RE/MAX All Pro #FX9682858 Report a problem
    5/24/2010Sold$345,000-0.9%$135/sqft
    Source: Public Record Report a problem
    4/7/2010Price change$348,000-2.8%$136/sqft
    Source: ERA Teachers, Inc. #FX7278489 Report a problem
    3/14/2010Listed for sale$358,000+95.3%$140/sqft
    Source: ERA Teachers, Inc. #FX7278489 Report a problem
    5/18/1994Sold$183,309$72/sqft
    Source: Public Record Report a problem

    Public tax history

    YearProperty taxesTax assessment
    2025$6,870 +8.8%$594,250 +9.1%
    2024$6,312 +2.7%$544,830
    2023$6,148 +8.1%$544,830 +9.5%
    2022$5,689 $497,550 +13%
    2021-- $440,370 +7.3%
    2020$4,856 +1.7%$410,300 +1.7%
    2019$4,774 +2.9%$403,410 +2.9%
    2018$4,640 +5.3%$392,090 +3.3%
    2017$4,405 +3.2%$379,410 +2.9%
    2016$4,270 +3.8%$368,570
    2015$4,113 +2.1%$368,570 +1.9%
    2014$4,028 $361,710 +10.6%
    2013-- $327,070 +3.6%
    2012-- $315,650 +1.1%
    2011-- $312,140 +2.5%
    2010-- $304,630 -1.7%
    2009-- $309,910 -21.6%
    2008-- $395,190 -5.4%
    2007-- $417,660 +73.8%
    2003-- $240,350 +12%
    2002-- $214,600 +19%
    2001-- $180,335
    Find assessor info on the county website

    Neighborhood: 20120

    Nearby schools

    GreatSchools rating
    Schools provided by the listing agent
    • Elementary: Deer Park
    • High: Westfield
    • District: Fairfax County Public Schools

    Source: Bright MLS. This data may not be complete. We recommend contacting the local school district to confirm school assignments for this home.

    Get a cash offer in 3 minutes
    Find out how much your home could sell for in as little as 3 minutes with a no-obligation cash offer.
    Estimated market value
    $676,700
    Get a cash offer in 3 minutes
    Find out how much your home could sell for in as little as 3 minutes with a no-obligation cash offer.
    Estimated market value
    $676,700