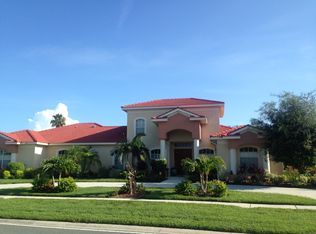
This cul-de-sac golf course home sits on a rare half acre lot and features a modern floor plan with high ceilings and a huge kitchen. Two newer double ovens and a cooktop along with tons of cabinet and counterspace make this kitchen a chef's dream. A large walk-in pantry offers additional storage. Speaking of storage, there is an abundance of closet space throughout this home. There is over 3,400 sq. ft. on the main floor which includes three bedrooms, three bathrooms and engineered hardwood flooring. The sprawling master bedroom has enough room to accommodate a sitting area or space for an office and it leads directly out to the heated pool and waterfall spa. The master features a walk-in closet with closet organizer. High end finishes in the recently remodeled master bath. The second floor has nearly 1,300 sq. ft. with two bedrooms, two baths and a loft. Both bedrooms upstairs have their own bathroom. The living room has high ceilings with a wood burning fireplace and a bar with ice maker. Newer ceiling fans, LED lighting and garage door openers. All three A/C units were replaced in 2017. There is a central vacuum system along with a whole house water filtration system and water softener. Trim lighting around the perimeter of the home that can be controlled from your phone makes lighting the home for the holidays as easy as a touch of a button. Additionally the garage doors, pool, main A/C and closed circuit TV system can all be controlled from your phone. The yard has a vinyl fence with storage shed and the home backs up to a pond which adds to the privacy. The lawn has an irrigation system and there is a 103 nozzle bug misting system that surrounds the outside of the house and yard allowing you to enjoy the outdoors all year round. Cameras throughout are connected to a closed-circuit security system. Enjoy golf course views from the pool area or upstairs deck.
Sold for $1,550,000
$1,550,000
14733 TURNBERRY COURT, CLEARWATER, FL 33762
5beds
4,735sqft
Single Family Residence
Built in 1998
0.56 Acres Lot
$1,584,600 Zestimate®
$327/sqft
$7,925 Estimated rent
Home value
$1,584,600
$1.47M - $1.71M
$7,925/mo
Zestimate® history
Owner options
List your home for rent
$7,925/mo
Rent Zestimate®
Find your next renter with Zillow Rental Manager. Plus, with online applications, you can quickly screen prospective tenants – for free.
$7,925/mo
Rent Zestimate®
Refinance and save
$10,726/mo
Est. payment
Refinancing to a lower rate could help reduce your monthly payments and save thousands over the life of the loan.
$10,726/mo
Est. payment
Explore your selling options
Work with a Zillow partner agent
Leverage their expertise and Zillow's premium Showcase listings to get your home seen by more buyers.
Get startedList with your own agent
Get your home in front of millions of buyers by listing it on Zillow.
Learn how to do itSell it yourself
Take full control of how buyers see your home on Zillow by listing For Sale by Owner (FSBO).
List your homeWhat's special
Modern floor planGolf course viewsHeated poolWaterfall spaGarage doorsTons of cabinetWalk-in closet
Zillow last checked:
Listing updated:
Listed by:
Jason Miller 727-403-0206,
RE/MAX ACTION FIRST OF FLORIDA 727-466-0800
Bought with:
Ernie Serrano, 3449949
TAMPA BAY HOME REALTY
Source: Stellar MLS,MLS#: U8224532 Originating MLS: Pinellas Suncoast
Originating MLS: Pinellas Suncoast
Facts & features
Interior
Bedrooms & bathrooms
- Bedrooms: 5
- Bathrooms: 5
- Full bathrooms: 5
Rooms
- Room types: Den/Library/Office, Utility Room, Loft, Storage Rooms
Primary bedroom
- Features: Walk-In Closet(s)
- Level: First
- Dimensions: 16x31
Kitchen
- Level: First
- Dimensions: 17x22
Living room
- Level: First
- Dimensions: 22x30
Heating
- Central, Electric
Cooling
- Central Air
Appliances
- Included: Bar Fridge, Convection Oven, Cooktop, Dishwasher, Disposal, Dryer, Electric Water Heater, Ice Maker, Kitchen Reverse Osmosis System, Microwave, Range, Refrigerator, Washer, Water Filtration System, Water Softener, Whole House R.O. System, Wine Refrigerator
- Laundry: Inside, Laundry Room
Features
- Cathedral Ceiling(s), Ceiling Fan(s), Central Vacuum, Crown Molding, High Ceilings, Living Room/Dining Room Combo, Open Floorplan, Pest Guard System, Primary Bedroom Main Floor, Split Bedroom, Stone Counters, Walk-In Closet(s), Wet Bar
- Flooring: Carpet, Engineered Hardwood, Tile
- Doors: Sliding Doors
- Windows: Blinds, Double Pane Windows, Wood Frames
- Has fireplace: Yes
- Fireplace features: Wood Burning
Interior area
- Total structure area: 5,945
- Total interior livable area: 4,735 sqft
Property
Parking
- Total spaces: 3
- Parking features: Garage Door Opener
- Attached garage spaces: 3
- Details: Garage Dimensions: 32X25
Features
- Levels: Two
- Stories: 2
- Patio & porch: Covered, Deck, Porch, Rear Porch
- Exterior features: Irrigation System, Rain Gutters, Sidewalk, Storage
- Has private pool: Yes
- Pool features: Gunite, Heated, In Ground, Salt Water
- Spa features: Heated, In Ground
- Fencing: Vinyl
- Has view: Yes
- View description: Water
- Water view: Water
Lot
- Size: 0.56 Acres
- Dimensions: 165 x 130
- Features: Cul-De-Sac, Flood Insurance Required, FloodZone, In County, On Golf Course, Sidewalk, Unincorporated
- Residential vegetation: Mature Landscaping, Trees/Landscaped
Details
- Additional structures: Shed(s)
- Parcel number: 023016275110000090
- Zoning: RPD-10
- Special conditions: None
Construction
Type & style
- Home type: SingleFamily
- Property subtype: Single Family Residence
Materials
- Block, Stucco
- Foundation: Slab
- Roof: Tile
Condition
- New construction: No
- Year built: 1998
Utilities & green energy
- Sewer: Public Sewer
- Water: Public
- Utilities for property: BB/HS Internet Available, Cable Connected, Electricity Connected, Phone Available, Public, Sewer Connected, Sprinkler Meter, Water Connected
Community & HOA
Community
- Security: Closed Circuit Camera(s), Security System Owned, Smoke Detector(s)
- Pet fee: $0 monthly
- Subdivision: FEATHER COVE UNIT THREE
HOA
- Has HOA: No
Location
- Region: Clearwater
Financial & listing details
- Price per square foot: $327/sqft
- Tax assessed value: $1,305,337
- Annual tax amount: $12,279
- Date on market: 12/21/2023
- Cumulative days on market: 16 days
- Listing terms: Cash,Conventional,VA Loan
- Ownership: Fee Simple
- Total actual rent: 0
- Electric utility on property: Yes
- Road surface type: Paved
Price history
| Date | Event | Price |
|---|---|---|
| 2/27/2024 | Sold | $1,550,000-6.1%$327/sqft |
Source:  Stellar MLS #U8224532 Report a problem Stellar MLS #U8224532 Report a problem | ||
| 1/27/2024 | Pending sale | $1,649,900$348/sqft |
Source: Stellar MLS #U8224532 Report a problem | ||
| 1/18/2024 | Listing removed | -- |
Source: Stellar MLS #U8224532 Report a problem | ||
| 1/6/2024 | Pending sale | $1,649,900$348/sqft |
Source: Stellar MLS #U8224532 Report a problem | ||
| 12/21/2023 | Listed for sale | $1,649,900+194.6%$348/sqft |
Source: Stellar MLS #U8224532 Report a problem | ||
| 2/15/2017 | Sold | $560,000-2%$118/sqft |
Source: Public Record Report a problem | ||
| 1/4/2017 | Pending sale | $571,500$121/sqft |
Source: The Madco Group #U7801814 Report a problem | ||
| 12/20/2016 | Listed for sale | $571,500+14%$121/sqft |
Source: RE/MAX ELITE REALTY #U7801814 Report a problem | ||
| 11/9/2016 | Sold | $501,300+377.4%$106/sqft |
Source: Public Record Report a problem | ||
| 3/2/1998 | Sold | $105,000-19%$22/sqft |
Source: Public Record Report a problem | ||
| 5/10/1996 | Sold | $129,642$27/sqft |
Source: Public Record Report a problem | ||
Public tax history
| Year | Property taxes | Tax assessment |
|---|---|---|
| 2025 | $25,178 +94% | $1,305,337 +80.7% |
| 2024 | $12,975 +1.4% | $722,544 +3% |
| 2023 | $12,791 +2.1% | $701,499 +3% |
| 2022 | $12,532 -2.5% | $681,067 +3% |
| 2021 | $12,851 +0.2% | $661,230 +1.4% |
| 2020 | $12,827 +1.6% | $652,101 +2.3% |
| 2019 | $12,629 | $637,440 +1.9% |
| 2018 | $12,629 +1.2% | $625,554 -13% |
| 2017 | $12,477 +9.7% | $718,870 +27.9% |
| 2016 | $11,373 -1.4% | $562,090 +0.7% |
| 2015 | $11,530 +0.5% | $558,183 +0.8% |
| 2014 | $11,475 +0.5% | $553,753 +1.5% |
| 2013 | $11,418 -2.1% | $545,569 +1.7% |
| 2012 | $11,661 | $536,449 -3% |
| 2011 | -- | $552,831 +1.5% |
| 2010 | -- | $544,661 -9.5% |
| 2009 | -- | $601,837 +0.1% |
| 2008 | $12,051 | $601,236 +3% |
| 2007 | -- | $583,724 -16.3% |
| 2005 | -- | $697,700 -6.4% |
| 2004 | $12,469 -0.1% | $745,800 +6.5% |
| 2003 | $12,476 +8.5% | $700,300 +10.9% |
| 2002 | $11,496 | $631,200 +6% |
| 2001 | $11,496 +7.6% | $595,600 +16.4% |
| 2000 | $10,682 | $511,500 |
Find assessor info on the county website
Neighborhood: 33762
Nearby homes
- $983,0005 bd3 ba3.2k sqft14734 Turnberry Ct, Clearwater, FL 33762Off Market

- $996,2005 bd4 ba3.6k sqft2661 Feather Sound Dr, Clearwater, FL 33762Off Market
- $905,200-- bd4 ba3k sqft2723 Feather Sound Dr, Clearwater, FL 33762Off Market
- $394,5003 bd2 ba1.6k sqft2563 Eagles Crossing Dr, Clearwater, FL 33762Off Market
- $436,4003 bd2 ba1.8k sqft2565 Eagles Crossing Dr, Clearwater, FL 33762Off Market
- $562,7004 bd3 ba2k sqft2561 Eagles Crossing Dr, Clearwater, FL 33762Off Market
- $472,4004 bd3 ba2k sqft2561 Eagles Crossing Dr #1, Clearwater, FL 33762Off Market
- $426,300-- bd-- ba1.6k sqft2567 Eagles Crossing Dr, Clearwater, FL 33762Off Market
Nearby schools
GreatSchools rating
- 5/10High Point Elementary SchoolGrades: PK-5Distance: 2.7 mi
- 6/10Fitzgerald Middle SchoolGrades: 6-8Distance: 3.9 mi
- 3/10Pinellas Park High SchoolGrades: 9-12Distance: 3.7 mi
Get a cash offer in 3 minutes
Find out how much your home could sell for in as little as 3 minutes with a no-obligation cash offer.
Estimated market value
$1,584,600
Get a cash offer in 3 minutes
Find out how much your home could sell for in as little as 3 minutes with a no-obligation cash offer.
Estimated market value
$1,584,600
- Florida
- Pinellas County
- Clearwater
- 33762
- 14733 TURNBERRY COURT
Nearby cities
Nearby neighborhoods
Nearby zip codes
Other Clearwater Topics
