Skip main navigation
Sold
Street View
  • Price Unknown

    14733 Wagon Train Trl, Haslet, TX 76052

    3beds
    1,982sqft
    Single Family Residence
    Built in 2024
    7,753.68 Square Feet Lot
    $386,800 Zestimate®
    $--/sqft
    $2,447 Estimated rent

    Home value

    $386,800

    $364,000 - $410,000

    $2,447/mo

    Zestimate® history
    Loading
    Loading...

    Owner options

    List your home for rent

    $2,447/mo

    Rent Zestimate®

    Find your next renter with Zillow Rental Manager. Plus, with online applications, you can quickly screen prospective tenants – for free.

    Learn more

    $2,447/mo

    Rent Zestimate®

    Refinance and save

    $550/mo

    Est. payment

    Refinancing to a lower rate could help reduce your monthly payments and save thousands over the life of the loan.

    See today's rates

    $550/mo

    Est. payment

    Explore your selling options

    Work with a Zillow partner agent

    Leverage their expertise and Zillow's premium Showcase listings to get your home seen by more buyers.

    Get started

    List with your own agent

    Get your home in front of millions of buyers by listing it on Zillow.

    Learn how to do it

    Sell it yourself

    Take full control of how buyers see your home on Zillow by listing For Sale by Owner (FSBO).

    List your home

    What's special

    Electric fireplaceOpen-concept floor planLow-maintenance landscapingCustom built-insQuartz countertopsCustom covered patioStylish kitchen
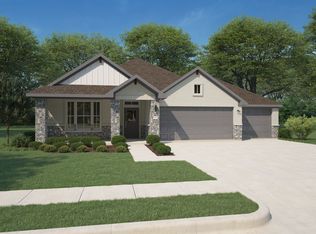
    Discover comfort, charm, and incredible outdoor living in this beautifully upgraded single-story home! Offering 1,982 sq ft of well-designed space, this 3-bedroom, 2-bath residence includes a rare 3-car garage and is nestled in a quiet, sought-after neighborhood with access to a community amenity center featuring a pool, playground, and gathering areas. Inside, you’ll find an open-concept floor plan filled with natural light and thoughtful upgrades throughout. The spacious living area showcases custom built-ins and an elegant electric fireplace—creating a cozy, inviting focal point for relaxing or entertaining. The living room flows seamlessly into the stylish kitchen, which features quartz countertops, stainless steel appliances, a large center island, under cabinet lighting, a custom shiplap accent wall, and under-cabinet lighting that enhances both functionality and ambiance. Just off the kitchen is a versatile bonus space—perfect for a home office, craft room, or kids’ play area. Retreat to the private primary suite complete with a generous walk-in closet and a spa-inspired ensuite bathroom featuring dual split vanities and a walk-in shower. The guest bathroom has been tastefully updated with classic beadboard detailing, offering timeless charm. Step outside to the true highlight of the home: a massive 40’ x 12’ custom covered patio—the ultimate space for outdoor entertaining, dining, or year-round relaxation. Extended concrete continues along the side of the home, providing clean, usable space for trash bins, storage containers, or additional seating. Additional features include a dedicated laundry room, energy-efficient systems, a tankless water heater, full-yard irrigation system, and low-maintenance landscaping. Move-in ready and packed with upgrades, this home perfectly blends indoor comfort with resort-style outdoor living—plus access to top-notch neighborhood amenities. Don’t miss your opportunity to call this home!

    Zillow last checked:

    Listing updated:

    Listed by:

    Julie Key 888-455-6040,

    Fathom Realty, LLC 888-455-6040

    Bought with:

    Bryntin Butler

    TDRealty

    Source: NTREIS,MLS#: 21074610

    Facts & features

    Interior

    Bedrooms & bathrooms
    • Bedrooms: 3
    • Bathrooms: 2
    • Full bathrooms: 2
    Primary bedroom
    • Features: Ceiling Fan(s), Dual Sinks, Double Vanity, En Suite Bathroom, Walk-In Closet(s)
    • Level: First
    • Dimensions: 14 x 16
    Bedroom
    • Features: Walk-In Closet(s)
    • Level: First
    • Dimensions: 12 x 11
    Bedroom
    • Features: Walk-In Closet(s)
    • Level: First
    • Dimensions: 13 x 10
    Dining room
    • Level: First
    • Dimensions: 10 x 14
    Kitchen
    • Features: Built-in Features, Eat-in Kitchen, Granite Counters, Kitchen Island, Pantry
    • Level: First
    • Dimensions: 20 x 11
    Living room
    • Features: Built-in Features, Ceiling Fan(s), Fireplace
    • Level: First
    • Dimensions: 15 x 20
    Utility room
    • Features: Built-in Features
    • Level: First
    • Dimensions: 6 x 10
    Heating
    • Fireplace(s), Natural Gas
    Cooling
    • Electric, Gas
    Appliances
    • Included: Built-In Gas Range, Dishwasher, Electric Oven, Disposal, Gas Water Heater, Microwave, Tankless Water Heater, Vented Exhaust Fan
    • Laundry: Washer Hookup, Electric Dryer Hookup
    Features
    • Built-in Features, Eat-in Kitchen, Kitchen Island, Open Floorplan, Pantry, Cable TV, Walk-In Closet(s), Wired for Sound
    • Flooring: Carpet, Luxury Vinyl Plank
    • Windows: Window Coverings
    • Has basement: No
    • Number of fireplaces: 1
    • Fireplace features: Electric, Living Room, Insert
    Interior area
    • Total interior livable area: 1,982 sqft

    Property

    Parking
    • Total spaces: 3
    • Parking features: Garage Faces Front, Oversized
    • Attached garage spaces: 3
    Features
    • Levels: One
    • Stories: 1
    • Patio & porch: Rear Porch, Covered
    • Pool features: None, Community
    • Fencing: Wood
    Lot
    • Size: 7,753 sqft
    • Features: Backs to Greenbelt/Park
    Details
    • Parcel number: R1019440
    • Other equipment: Irrigation Equipment

    Construction

    Type & style
    • Home type: SingleFamily
    • Architectural style: Traditional,Detached
    • Property subtype: Single Family Residence
    Materials
    • Brick
    • Foundation: Slab
    • Roof: Composition
    Condition
    • Year built: 2024

    Utilities & green energy

    • Sewer: Public Sewer
    • Water: Public
    • Utilities for property: Sewer Available, Water Available, Cable Available

    Community & neighborhood

    Security
    • Security features: Smoke Detector(s)
    Community
    • Community features: Playground, Pool, Sidewalks, Community Mailbox
    Location
    • Region: Haslet
    • Subdivision: Madero Ph 1

    HOA & financial

    HOA
    • Has HOA: Yes
    • HOA fee: $550 annually
    • Services included: All Facilities, Association Management
    • Association name: Madero Residential Community, Inc.
    • Association phone: 972-359-1548

    Other

    Other facts
    • Listing terms: Cash,Conventional,FHA,VA Loan

    Price history

    DateEventPrice
    12/2/2025Sold--
    Source: NTREIS #21074610 Report a problem
    11/28/2025Pending sale$387,500$196/sqft
    Source: NTREIS #21074610 Report a problem
    11/4/2025Contingent$387,500$196/sqft
    Source: NTREIS #21074610 Report a problem
    10/23/2025Price change$387,500-1.8%$196/sqft
    Source: NTREIS #21074610 Report a problem
    10/3/2025Listed for sale$394,500+4.9%$199/sqft
    Source: NTREIS #21074610 Report a problem
    1/31/2024Sold--
    Source: NTREIS #20506254 Report a problem
    1/19/2024Pending sale$375,900$190/sqft
    Source: NTREIS #20506254 Report a problem
    1/8/2024Price change$375,900-5.8%$190/sqft
    Source: NTREIS #20506254 Report a problem
    1/3/2024Listed for sale$398,900$201/sqft
    Source: Trophy Signature Homes Report a problem

    Public tax history

    Tax history is unavailable.

    Neighborhood: Sendera Ranch

    Nearby schools

    GreatSchools rating
    Schools provided by the listing agent
    • Elementary: Molly Livengood Carter
    • Middle: Wilson
    • High: Northwest
    • District: Northwest ISD

    Source: NTREIS. This data may not be complete. We recommend contacting the local school district to confirm school assignments for this home.

    Get a cash offer in 3 minutes
    Find out how much your home could sell for in as little as 3 minutes with a no-obligation cash offer.
    Estimated market value
    $386,800
    Get a cash offer in 3 minutes
    Find out how much your home could sell for in as little as 3 minutes with a no-obligation cash offer.
    Estimated market value
    $386,800