Welcome to your new home at 14734 E Evans Pl! This charming Aurora property greets you with a warm and inviting atmosphere right from the spacious entryway. To your left, the family room offers plenty of room for relaxation and flows seamlessly into the dining area, setting the stage for memorable family meals. The kitchen is a cozy hub with everything at hand plus a breakfast nook, perfect for morning coffee, overlooking the backyard through sliding glass doors.
The living room, with its inviting electric fireplace, is bathed in sunlight, making it the ideal spot for quiet afternoons with a book or lively family game nights. A convenient powder room and main-floor laundry add to the ease of daily living.
Upstairs, the layout includes four bedrooms ensuring everyone has their own private space. The primary suite is notably spacious with its own bathroom and walk-in closet, offering a peaceful retreat at the end of the day. The additional bedrooms share a full bathroom.
The basement offers expansive space ready for your finishing touches, whether you dream of a home theater, gym, or extra bedrooms. Outside, the large covered patio and lush lawn await your outdoor activities and gatherings.
Situated with easy access to I-225 and I-25, near Cherry Creek Park, and close to local amenities like shopping and public transit, this home blends convenience with comfort. Freshly painted areas and well-maintained wood floors add a touch of elegance to this welcoming home.
This is more than just a house—it’s a home waiting to be filled with new memories!
Sold for $500,000
Street View
$500,000
14734 E Evans Place, Aurora, CO 80014
4beds
2,758sqft
Single Family Residence
Built in 1979
6,795 Square Feet Lot
$478,700 Zestimate®
$181/sqft
$2,957 Estimated rent
Home value
$478,700
$445,000 - $512,000
$2,957/mo
Zestimate® history
Owner options
List your home for rent
$2,957/mo
Rent Zestimate®
Find your next renter with Zillow Rental Manager. Plus, with online applications, you can quickly screen prospective tenants – for free.
$2,957/mo
Rent Zestimate®
Refinance and save
$2,959/mo
Est. payment
Refinancing to a lower rate could help reduce your monthly payments and save thousands over the life of the loan.
$2,959/mo
Est. payment
Explore your selling options
Work with a Zillow partner agent
Leverage their expertise and Zillow's premium Showcase listings to get your home seen by more buyers.
Get startedList with your own agent
Get your home in front of millions of buyers by listing it on Zillow.
Learn how to do itSell it yourself
Take full control of how buyers see your home on Zillow by listing For Sale by Owner (FSBO).
List your homeWhat's special
Overlooking the backyardFamily roomLarge covered patioMain-floor laundryLush lawnBreakfast nookConvenient powder room
Zillow last checked:
Listing updated:
Listed by:
Angel Hernandez 303-455-2555 angel@paisano.com,
Paisano Realty, Inc.,
Raul Hernandez 303-455-2555,
Paisano Realty, Inc.
Bought with:
Jose Bonilla, 100030853
PAK Home Realty
Daymeon Del Toro, 100099358
PAK Home Realty
Source: REcolorado as distributed by MLS GRID,MLS#: 3155605
Facts & features
Interior
Bedrooms & bathrooms
- Bedrooms: 4
- Bathrooms: 3
- Full bathrooms: 2
- 1/2 bathrooms: 1
- Main level bathrooms: 1
Primary bedroom
- Level: Upper
Bedroom
- Level: Upper
Bedroom
- Level: Upper
Bedroom
- Level: Upper
Primary bathroom
- Level: Upper
Bathroom
- Level: Upper
Bathroom
- Level: Main
Dining room
- Level: Main
Family room
- Level: Main
Kitchen
- Level: Main
Laundry
- Level: Main
Living room
- Level: Main
Heating
- Baseboard, Electric
Cooling
- None
Appliances
- Included: Dishwasher, Dryer, Microwave, Oven, Refrigerator, Washer
Features
- Ceiling Fan(s), Eat-in Kitchen, Laminate Counters, Walk-In Closet(s)
- Flooring: Carpet, Laminate, Tile, Wood
- Basement: Unfinished
- Number of fireplaces: 1
- Fireplace features: Electric
Interior area
- Total structure area: 2,758
- Total interior livable area: 2,758 sqft
- Finished area above ground: 2,004
- Finished area below ground: 0
Property
Parking
- Total spaces: 4
- Parking features: Garage - Attached
- Attached garage spaces: 2
- Details: Off Street Spaces: 2
Features
- Levels: Two
- Stories: 2
- Patio & porch: Covered, Front Porch
- Exterior features: Private Yard, Rain Gutters
- Fencing: Partial
Lot
- Size: 6,795 Square Feet
- Features: Landscaped, Level, Near Public Transit
Details
- Parcel number: 031468183
- Special conditions: Standard
Construction
Type & style
- Home type: SingleFamily
- Property subtype: Single Family Residence
Materials
- Brick, Frame, Wood Siding
- Roof: Composition
Condition
- Year built: 1979
Utilities & green energy
- Sewer: Public Sewer
- Water: Public
- Utilities for property: Electricity Connected, Internet Access (Wired), Natural Gas Not Available
Community & HOA
Community
- Security: Carbon Monoxide Detector(s)
- Subdivision: Woodrim Sub 2nd Flg
HOA
- Has HOA: No
Location
- Region: Aurora
Financial & listing details
- Price per square foot: $181/sqft
- Tax assessed value: $540,800
- Annual tax amount: $3,156
- Date on market: 1/31/2025
- Listing terms: Cash,Conventional,FHA,VA Loan
- Exclusions: Sellers Personal Property, Refrigerator In Basement, Water Filer And Water Softener System.
- Ownership: Individual
- Electric utility on property: Yes
Price history
| Date | Event | Price |
|---|---|---|
| 4/22/2025 | Sold | $500,000$181/sqft |
Source:  REcolorado as distributed by MLS GRID #3155605 Report a problem REcolorado as distributed by MLS GRID #3155605 Report a problem | ||
| 3/25/2025 | Pending sale | $500,000$181/sqft |
Source: REcolorado as distributed by MLS GRID #3155605 Report a problem | ||
| 3/4/2025 | Listed for sale | $500,000$181/sqft |
Source: REcolorado as distributed by MLS GRID #3155605 Report a problem | ||
| 2/21/2025 | Pending sale | $500,000$181/sqft |
Source: REcolorado as distributed by MLS GRID #3155605 Report a problem | ||
| 2/15/2025 | Listed for sale | $500,000$181/sqft |
Source: REcolorado as distributed by MLS GRID #3155605 Report a problem | ||
| 2/3/2025 | Pending sale | $500,000$181/sqft |
Source: REcolorado as distributed by MLS GRID #3155605 Report a problem | ||
| 1/31/2025 | Listed for sale | $500,000+38.3%$181/sqft |
Source: REcolorado as distributed by MLS GRID #3155605 Report a problem | ||
| 11/9/2018 | Sold | $361,500-1%$131/sqft |
Source: Public Record Report a problem | ||
| 10/9/2018 | Pending sale | $365,000$132/sqft |
Source: INCO Property Management & Sales #7659529 Report a problem | ||
| 9/27/2018 | Price change | $365,000-5.8%$132/sqft |
Source: INCO Property Management & Sales #5219973 Report a problem | ||
| 9/13/2018 | Price change | $387,400-3%$140/sqft |
Source: INCO Property Management & Sales #5219973 Report a problem | ||
| 9/5/2018 | Listed for sale | $399,400+202.6%$145/sqft |
Source: INCO Property Management & Sales #5219973 Report a problem | ||
| 8/1/1997 | Sold | $132,000$48/sqft |
Source: Public Record Report a problem | ||
Public tax history
| Year | Property taxes | Tax assessment |
|---|---|---|
| 2025 | $3,254 +3.1% | $33,800 -0.5% |
| 2024 | $3,156 +20.4% | $33,956 -10.7% |
| 2023 | $2,621 -3.1% | $38,006 +45.6% |
| 2022 | $2,705 | $26,098 -2.8% |
| 2021 | -- | $26,849 +16.7% |
| 2020 | $2,395 +13.6% | $23,002 |
| 2019 | $2,107 | -- |
| 2018 | $2,107 +15% | $19,930 |
| 2017 | $1,833 | $19,930 +16.3% |
| 2016 | -- | $17,138 |
| 2015 | -- | $17,138 +47.3% |
| 2014 | $1,554 +41.8% | $11,638 -9.9% |
| 2013 | $1,096 | $12,910 |
| 2012 | -- | $12,910 |
| 2011 | $996 +1.1% | $12,910 +5% |
| 2010 | $986 -29.7% | $12,290 |
| 2009 | $1,403 | $12,290 -29.8% |
| 2008 | -- | $17,504 |
| 2007 | -- | $17,504 +5.1% |
| 2006 | -- | $16,660 |
| 2005 | -- | $16,660 +3.5% |
| 2002 | $1,236 +15.3% | $16,090 +18.6% |
| 2001 | $1,071 | $13,570 |
Find assessor info on the county website
Neighborhood: Southeast Crossing
Nearby homes
- $527,3006 bd4 ba2.9k sqft14704 E Evans Pl, Aurora, CO 80014Off Market

- $480,0003 bd3 ba2.4k sqft14764 E Evans Pl, Aurora, CO 80014Sold
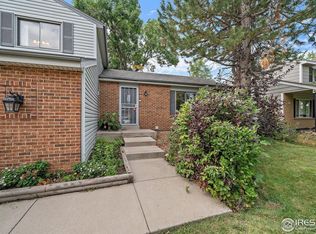
- $456,2003 bd3 ba1.8k sqft14705 E Adriatic Pl, Aurora, CO 80014Off Market
- $402,5003 bd1 ba1.1k sqft14692 E Evans Pl, Aurora, CO 80014Off Market
- $507,4004 bd3 ba3.2k sqft14733 E Evans Pl, Aurora, CO 80014Off Market
- $479,6004 bd3 ba2.1k sqft2153 S Eagle Ct, Aurora, CO 80014Off Market
- $433,5004 bd2 ba1.9k sqft14693 E Adriatic Pl, Aurora, CO 80014Off Market
- $511,9004 bd3 ba2.7k sqft14765 E Adriatic Pl, Aurora, CO 80014Sold
Nearby schools
GreatSchools rating
- 4/10Jewell Elementary SchoolGrades: PK-5Distance: 0.3 mi
- 3/10Aurora Hills Middle SchoolGrades: 6-8Distance: 1.9 mi
- 2/10Gateway High SchoolGrades: 9-12Distance: 0.9 mi
Schools provided by the listing agent
- Elementary: Jewell
- Middle: Aurora Hills
- High: Gateway
- District: Adams-Arapahoe 28J
Source: REcolorado as distributed by MLS GRID. This data may not be complete. We recommend contacting the local school district to confirm school assignments for this home.
Get a cash offer in 3 minutes
Find out how much your home could sell for in as little as 3 minutes with a no-obligation cash offer.
Estimated market value
$478,700
Get a cash offer in 3 minutes
Find out how much your home could sell for in as little as 3 minutes with a no-obligation cash offer.
Estimated market value
$478,700
- Colorado
- Arapahoe County
- Aurora
- 80014
- Southeast Crossing
- 14734 E Evans Place
Nearby cities
Nearby neighborhoods
Nearby zip codes
Other Aurora Topics
