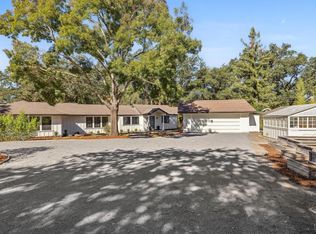
Perfectly positioned in the heart of Wine Country, this beautifully updated single-level retreat offers an exceptional blend of privacy, comfort, and natural beauty. Ideally located less than 15 minutes from Healdsburg, 20 minutes from Calistoga, 22 minutes from Sonoma County Airport, and under 30 minutes from downtown Santa Rosa, the property provides convenient access to some of Northern California's most sought-after destinations. Set on approximately 1.15 acres, the property enjoys vineyard views and scenic frontage along Maacama Creek, creating a tranquil setting rich with wildlife and the peaceful ambiance of Wine Country living. Thoughtfully designed for both relaxation and entertaining, the turnkey residence features 3 bedrooms, 3 bathrooms, and approximately 2,225 square feet of light-filled living space. The open-concept floor plan showcases a spacious living room with fireplace, a beautifully updated chef's kitchen with premium appliances, and inviting guest accommodations. High-end finishes and seamless indoor-outdoor flow enhance the home's warm and welcoming atmosphere. Outdoor living is equally impressive, featuring an expansive entertaining deck, stone patio, outdoor kitchen, and beautifully landscaped grounds that capture the essence of Sonoma County's indoor-outdoor lifestyle. A wrap-around driveway offers ample parking in addition to the de-attached two-car garage. Located near Chalk Hill Road and just moments from renowned wineries, vineyards, and fine dining, this private Wine Country retreat presents a rare opportunity to enjoy the best of Sonoma County living in a picturesque creek side setting.
Active
Price cut: $100K (8/31)
$1,695,000
14734 Youngs Road, Healdsburg, CA 95448
3beds
2,225sqft
Single Family Residence
Built in 1957
1.15 Acres Lot
$1,666,500 Zestimate®
$762/sqft
$-- HOA
What's special
De-attached two-car garageVineyard viewsBeautifully landscaped groundsStone patioPicturesque creek side settingHigh-end finishesOpen-concept floor plan
- 159 days
- 1,075
- 97
Zillow last checked:
Listing updated:
Listed by:
Bob Besancon DRE #00991257 707-953-9114,
The Agency 707-756-8052
Source: BAREIS,MLS#: 326030944 Originating MLS: Sonoma
Originating MLS: SonomaFacts & features
Interior
Bedrooms & bathrooms
- Bedrooms: 3
- Bathrooms: 3
- Full bathrooms: 3
Rooms
- Room types: Dining Room, Kitchen, Living Room, Master Bathroom, Master Bedroom
Primary bedroom
- Features: Walk-In Closet(s)
- Level: Main
Bedroom
- Level: Main
Primary bathroom
- Features: Double Vanity, Low-Flow Shower(s), Multiple Shower Heads, Shower Stall(s)
Bathroom
- Features: Low-Flow Toilet(s)
- Level: Main
Dining room
- Level: Main
Family room
- Level: Main
Kitchen
- Features: Pantry Closet, Slab Counter
Living room
- Level: Main
Heating
- Central, Fireplace(s), Gas
Cooling
- Ceiling Fan(s), Central Air
Appliances
- Included: Dishwasher, Disposal, ENERGY STAR Qualified Appliances, Free-Standing Gas Range, Free-Standing Refrigerator, Range Hood, Microwave, Tankless Water Heater, Wine Refrigerator, Dryer, Washer
- Laundry: Inside Area, Laundry Closet
Features
- Flooring: Simulated Wood, Tile
- Basement: None
- Number of fireplaces: 1
- Fireplace features: Gas Piped, Gas Starter
Interior area
- Total structure area: 2,225
- Total interior livable area: 2,225 sqft
Property
Parking
- Total spaces: 8
- Parking features: Detached, Garage Door Opener, Garage Faces Front, Gravel
- Garage spaces: 2
Features
- Levels: One
- Stories: 1
- Patio & porch: Rear Porch
- Exterior features: Built-In Barbeque, Fire Pit, Outdoor Kitchen
- Fencing: Entry Gate
- Has view: Yes
- View description: Mountain(s), Vineyard
Lot
- Size: 1.15 Acres
- Features: Sprinklers In Front, Greenbelt, Landscape Front
Details
- Additional structures: Outbuilding
- Parcel number: 132070002000
- Special conditions: Standard
Construction
Type & style
- Home type: SingleFamily
- Architectural style: Ranch
- Property subtype: Single Family Residence
Materials
- Glass, Wood Siding
- Foundation: Concrete Perimeter
- Roof: Composition
Condition
- Year built: 1957
Utilities & green energy
- Sewer: Septic Tank
- Water: Well
- Utilities for property: Electricity Connected, Propane
Community & HOA
HOA
- Has HOA: No
Location
- Region: Healdsburg
Financial & listing details
- Price per square foot: $762/sqft
- Tax assessed value: $1,467,660
- Date on market: 4/16/2026
- Electric utility on property: Yes
Estimated market value
$1,666,500
$1.58M - $1.75M
$6,787/mo
Price history
| Date | Event | Price |
|---|---|---|
| 8/31/2026 | Price change | $1,695,000-5.6%$762/sqft |
Source:  BAREIS #326030944 Report a problem BAREIS #326030944 Report a problem | ||
| 7/31/2026 | Price change | $1,795,000-3%$807/sqft |
Source: BAREIS #326030944 Report a problem | ||
| 6/1/2026 | Price change | $1,850,000-7.5%$831/sqft |
Source: BAREIS #326030944 Report a problem | ||
| 5/11/2026 | Price change | $1,999,999-4.3%$899/sqft |
Source: BAREIS #326030944 Report a problem | ||
| 4/16/2026 | Listed for sale | $2,089,000+39.3%$939/sqft |
Source: BAREIS #326030944 Report a problem | ||
| 10/29/2024 | Sold | $1,500,000+50%$674/sqft |
Source: Public Record Report a problem | ||
| 6/24/2024 | Sold | $1,000,000$449/sqft |
Source: Public Record Report a problem | ||
Public tax history
| Year | Property taxes | Tax assessment |
|---|---|---|
| 2026 | -- | $1,467,660 +43.9% |
| 2025 | $11,823 +714.3% | $1,020,000 +770.2% |
| 2024 | $1,452 +1.7% | $117,219 +2% |
| 2023 | $1,428 +1.4% | $114,922 +2% |
| 2022 | $1,409 +1% | $112,670 +2% |
| 2021 | $1,394 +1.1% | $110,462 +1% |
| 2020 | $1,379 +2.1% | $109,330 +2% |
| 2019 | $1,350 +1.9% | $107,188 +2% |
| 2018 | $1,326 +4.5% | $105,087 +2% |
| 2017 | $1,268 +6.1% | $103,028 +2% |
| 2016 | $1,195 +3.6% | $101,008 +1.5% |
| 2015 | $1,154 +1.1% | $99,491 +2% |
| 2014 | $1,142 -99% | $97,543 +0.5% |
| 2013 | $113,678 | $97,103 +2% |
| 2012 | -- | $95,200 +2% |
| 2011 | -- | $93,334 +0.8% |
| 2010 | -- | $92,637 -0.2% |
| 2009 | -- | $92,858 +2% |
| 2008 | -- | $91,038 +64.9% |
| 2007 | -- | $55,213 +55.1% |
| 2006 | -- | $35,602 +2% |
| 2005 | -- | $34,904 +2% |
| 2004 | -- | $34,221 +1.9% |
| 2003 | -- | $33,594 +2% |
| 2002 | -- | $32,937 +2% |
| 2001 | -- | $32,292 +2% |
| 2000 | -- | $31,659 |
Find assessor info on the county website
Monthly payment
Est. payment
Payment breakdown
Explore the cost of this home by adjusting the details. Changes won't be saved.Climate risks
Neighborhood: 95448
Similar homes
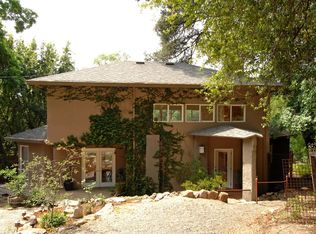
- $1,750,0003 bd2 ba1.6k sqft804 Josephine Lane, Healdsburg, CA 95448For Sale
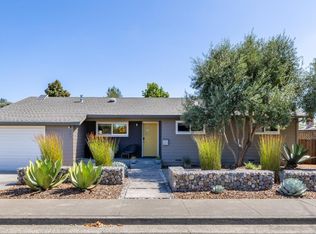 MLS ID #326079913, Mark A Payne, W Real Estate. BAREIS
 - $1,675,0003 bd2 ba1.8k sqft1084 Red Tail Road, Healdsburg, CA 95448For Sale
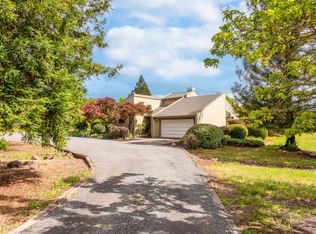 MLS ID #326036719, Mike Lagoyda, Corcoran Icon Properties. BAREIS
 - $1,995,0004 bd3 ba2.2k sqft3229 W Dry Creek Road, Healdsburg, CA 95448For Sale
 MLS ID #326054444, David Hargreaves, W Real Estate. BAREIS
 - $2,199,0003 bd3 ba2.7k sqft695 Chiquita Road, Healdsburg, CA 95448For Sale
 MLS ID #326033684, Will Lance, W Real Estate. BAREIS
