Nestled in the serene community of Dale City, Woodbridge, Virginia, awaits a remarkable opportunity to embrace spacious modern living. This split foyer Sears Catalog home, spanning 2,500 square feet across two meticulously finished levels, embodies both classic charm and modern convenience. Immaculately presented and thoughtfully renovated, this residence offers an unparalleled lifestyle in a coveted location. As you step through the covered portico porch and into the foyer, you're greeted by the timeless allure of original hardwood flooring that extends throughout the main level, seamlessly connecting the living spaces. The heart of the home, a stunningly remodeled kitchen, stands as a testament to both style and functionality. Renovated in 2024, it boasts brand-new cabinets, gleaming stainless steel appliances, and neutral granite countertops, creating an inviting space for culinary exploration and gatherings alike. Adjoining the kitchen is a charming morning room, adorned with new tile flooring, offering a sunlit retreat for casual dining or relaxing with a morning coffee. The adjacent living room provides ample space for entertaining guests or simply unwinding after a long day, while the lower level rec room beckons with its cozy ambiance, centered around a brick hearth fireplace—a perfect setting for movie nights or quiet evenings in. This home is designed with family living in mind, offering five generously proportioned bedrooms, including two located on the lower level, ensuring privacy and comfort for all household members and guests. With three full bathrooms, including one conveniently situated on the lower level, morning routines are streamlined, and daily life flows effortlessly. Venture outdoors to discover a private oasis awaiting your enjoyment. The covered patio, accessible from the lower level, provides a tranquil space for al fresco dining or simply basking in the sunshine. Beyond lies an inground pool, a refreshing retreat on hot summer days, offered "AS-IS" for your enjoyment, complete with all pool equipment included. A small storage room adjacent to the patio offers convenient storage for lawn or pool essentials, ensuring a clutter-free outdoor space. Additional features of this exceptional home include new sliding glass doors, replacement windows throughout, and new light fixtures that illuminate every corner with warmth and style. With its brick and vinyl exterior, this home exudes timeless appeal and low-maintenance living. Located in the heart of Dale City, this residence offers close proximity to an array of amenities, including shopping, dining, parks, and top-rated schools, ensuring convenience and connectivity for the entire family. Versatile, stylish, and meticulously maintained, this Dale City home invites you to embark on a new chapter of living. Embrace the opportunity to make lasting memories in a home that seamlessly blends comfort, convenience, and charm. Welcome home.
Sold for $535,000
$535,000
14735 Darbydale Ave, Woodbridge, VA 22193
5beds
2,392sqft
Single Family Residence
Built in 1968
10,245 Square Feet Lot
$572,100 Zestimate®
$224/sqft
$3,222 Estimated rent
Home value
$572,100
$543,000 - $601,000
$3,222/mo
Zestimate® history
Owner options
List your home for rent
$3,222/mo
Rent Zestimate®
Find your next renter with Zillow Rental Manager. Plus, with online applications, you can quickly screen prospective tenants – for free.
$3,222/mo
Rent Zestimate®
Refinance and save
$3,315/mo
Est. payment
Refinancing to a lower rate could help reduce your monthly payments and save thousands over the life of the loan.
$3,315/mo
Est. payment
Explore your selling options
Work with a Zillow partner agent
Leverage their expertise and Zillow's premium Showcase listings to get your home seen by more buyers.
Get startedList with your own agent
Get your home in front of millions of buyers by listing it on Zillow.
Learn how to do itSell it yourself
Take full control of how buyers see your home on Zillow by listing For Sale by Owner (FSBO).
List your homeWhat's special
Zillow last checked:
Listing updated:
Listed by:
Heather Ferris 540-479-9394,
Coldwell Banker Elite
Bought with:
Quazi Rashid, 5018614
KW Metro Center
Source: Bright MLS,MLS#: VAPW2068076
Facts & features
Interior
Bedrooms & bathrooms
- Bedrooms: 5
- Bathrooms: 3
- Full bathrooms: 3
- Main level bathrooms: 2
- Main level bedrooms: 3
Rooms
- Room types: Living Room, Dining Room, Primary Bedroom, Bedroom 2, Bedroom 3, Bedroom 4, Bedroom 5, Kitchen, Sun/Florida Room, Recreation Room, Utility Room, Bathroom 2, Bathroom 3, Primary Bathroom
Basement
- Area: 1080
Heating
- Baseboard, Heat Pump, Electric
Cooling
- Central Air, Electric
Appliances
- Included: ENERGY STAR Qualified Refrigerator, Oven/Range - Gas, Dishwasher, Disposal, Washer, Dryer, Electric Water Heater
- Laundry: In Basement
Features
- Attic, Breakfast Area, Combination Kitchen/Dining, Dining Area, Family Room Off Kitchen, Floor Plan - Traditional, Kitchen Island, Upgraded Countertops, Dry Wall
- Flooring: Carpet, Ceramic Tile, Hardwood, Wood
- Windows: Double Pane Windows, Low Emissivity Windows, Replacement, Screens, Vinyl Clad, Wood Frames
- Basement: Full,Improved,Interior Entry,Exterior Entry
- Number of fireplaces: 1
- Fireplace features: Gas/Propane, Brick
Interior area
- Total structure area: 2,500
- Total interior livable area: 2,392 sqft
- Finished area above ground: 1,420
- Finished area below ground: 972
Property
Parking
- Total spaces: 3
- Parking features: Driveway
- Uncovered spaces: 3
Accessibility
- Accessibility features: None
Features
- Levels: Split Foyer,Two
- Stories: 2
- Patio & porch: Deck, Patio
- Exterior features: Sidewalks
- Has private pool: Yes
- Pool features: In Ground, Private
Lot
- Size: 10,245 Square Feet
- Features: Sloped
Details
- Additional structures: Above Grade, Below Grade
- Parcel number: 8191653465
- Zoning: RPC
- Special conditions: Standard
Construction
Type & style
- Home type: SingleFamily
- Property subtype: Single Family Residence
Materials
- Brick
- Foundation: Block
- Roof: Architectural Shingle
Condition
- New construction: No
- Year built: 1968
Details
- Builder model: HYLTONIAN S/F (CB2)
Utilities & green energy
- Electric: 120/240V
- Sewer: Public Sewer
- Water: Public
Community & HOA
Community
- Subdivision: Dale City
HOA
- Has HOA: No
Location
- Region: Woodbridge
Financial & listing details
- Price per square foot: $224/sqft
- Tax assessed value: $477,700
- Annual tax amount: $5,079
- Date on market: 4/4/2024
- Listing agreement: Exclusive Agency
- Listing terms: Cash,Conventional,FHA 203(k)
- Inclusions: Pool And Pool Equipment
- Ownership: Fee Simple
Price history
| Date | Event | Price |
|---|---|---|
| 5/11/2025 | Listing removed | $2,800$1/sqft |
Source: Zillow Rentals Report a problem | ||
| 5/4/2025 | Price change | $2,800+12%$1/sqft |
Source: Zillow Rentals Report a problem | ||
| 4/20/2025 | Price change | $2,500-3.8%$1/sqft |
Source: Zillow Rentals Report a problem | ||
| 4/18/2025 | Price change | $2,600-3.7%$1/sqft |
Source: Zillow Rentals Report a problem | ||
| 3/22/2025 | Listed for rent | $2,700$1/sqft |
Source: Zillow Rentals Report a problem | ||
| 6/13/2024 | Listing removed | -- |
Source: Zillow Rentals Report a problem | ||
| 6/5/2024 | Listed for rent | $2,700$1/sqft |
Source: Zillow Rentals Report a problem | ||
| 5/21/2024 | Sold | $535,000+3.1%$224/sqft |
Source:  Bright MLS #VAPW2068076 Report a problem Bright MLS #VAPW2068076 Report a problem | ||
| 4/22/2024 | Pending sale | $519,000$217/sqft |
Source: Bright MLS #VAPW2068076 Report a problem | ||
| 4/19/2024 | Listed for sale | $519,000$217/sqft |
Source: Bright MLS #VAPW2068076 Report a problem | ||
| 4/11/2024 | Contingent | $519,000$217/sqft |
Source: Bright MLS #VAPW2068076 Report a problem | ||
| 4/4/2024 | Listed for sale | $519,000+159.5%$217/sqft |
Source: Bright MLS #VAPW2068076 Report a problem | ||
| 6/30/2011 | Sold | $200,000$84/sqft |
Source: Public Record Report a problem | ||
Public tax history
| Year | Property taxes | Tax assessment |
|---|---|---|
| 2025 | $5,059 +4.2% | $516,000 +5.7% |
| 2024 | $4,854 -2.3% | $488,100 +2.2% |
| 2023 | $4,970 +4.6% | $477,700 +14% |
| 2022 | $4,753 +2.8% | $418,900 +11.1% |
| 2021 | $4,624 +7% | $377,000 +8.1% |
| 2020 | $4,321 +107.3% | $348,800 +1% |
| 2019 | $2,085 -47.1% | $345,300 +5.9% |
| 2018 | $3,938 +3.2% | $326,100 +4% |
| 2017 | $3,816 | $313,600 +1.1% |
| 2016 | $3,816 +14% | $310,200 +7.4% |
| 2015 | $3,348 | $288,800 +8.9% |
| 2014 | $3,348 | $265,300 +4.4% |
| 2013 | -- | $254,000 +12.8% |
| 2012 | -- | $225,200 +21.5% |
| 2010 | -- | $185,400 +2.3% |
| 2009 | -- | $181,300 -40.7% |
| 2008 | -- | $305,500 -23.7% |
| 2007 | -- | $400,400 -9.6% |
| 2006 | -- | $442,800 +28.2% |
| 2005 | -- | $345,300 +26.7% |
| 2004 | -- | $272,600 +18.6% |
| 2003 | -- | $229,900 +19.6% |
| 2002 | -- | $192,300 +16.7% |
| 2001 | -- | $164,800 |
Find assessor info on the county website
Neighborhood: Dale City
Nearby homes
- $512,3004 bd2 ba1k sqft14733 Darbydale Ave, Woodbridge, VA 22193Off Market
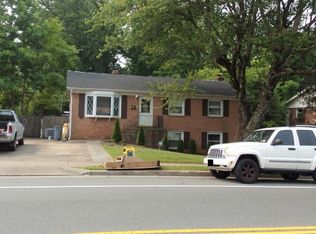
- $487,0003 bd3 ba1.1k sqft14737 Darbydale Ave, Woodbridge, VA 22193Off Market
- $468,8003 bd2 ba988 sqft14739 Darbydale Ave, Woodbridge, VA 22193Off Market
- $553,0005 bd3 ba2k sqft14731 Darbydale Ave, Woodbridge, VA 22193Sold

- $445,4004 bd2 ba988 sqft14752 Dyer Dr, Woodbridge, VA 22193Off Market
- $464,0004 bd2 ba1.2k sqft14740 Darbydale Ave, Woodbridge, VA 22193Off Market
- $485,2003 bd3 ba1.9k sqft14738 Darbydale Ave, Woodbridge, VA 22193Off Market
- $580,7004 bd2 ba2.2k sqft14742 Darbydale Ave, Woodbridge, VA 22193Off Market
Nearby schools
GreatSchools rating
- 7/10Neabsco Elementary SchoolGrades: PK-5Distance: 0.7 mi
- 3/10Mills E. Godwin Middle SchoolGrades: 6-8Distance: 0.4 mi
- 3/10Gar-Field High SchoolGrades: PK,9-12Distance: 1.8 mi
Schools provided by the listing agent
- District: Prince William County Public Schools
Source: Bright MLS. This data may not be complete. We recommend contacting the local school district to confirm school assignments for this home.
Get a cash offer in 3 minutes
Find out how much your home could sell for in as little as 3 minutes with a no-obligation cash offer.
Estimated market value
$572,100
Get a cash offer in 3 minutes
Find out how much your home could sell for in as little as 3 minutes with a no-obligation cash offer.
Estimated market value
$572,100
- Virginia
- Prince William County
- Woodbridge
- 22193
- Dale City
- 14735 Darbydale Ave
Nearby cities
Nearby neighborhoods
Nearby zip codes
Other Woodbridge Topics
