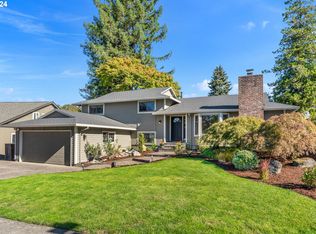
Opportunity Knocks in coveted, historical Oak Hills! Step back in time and embrace the iconic Mid-Century Modern vibe in this charming home. Nestled in a quiet neighborhood, this gem is ready for your creative touch to bring it back to its heyday. Step inside and you are greeted by a sunken, formal living room and spacious dining room- great for entertaining. The cozy family room with wood burning fireplace and sliding glass doors leads to a large, covered patio. Retreat to the expansive primary bedroom featuring 2 double closets and an ensuite bathroom with walk-in shower. With three additional bedrooms and a second full bathroom, there's room for everyone in the family or guests who come to visit. Flexibility abounds to adapt these spaces to your unique needs, whether it's a home office, hobby room, or guest quarters. Situated on a corner lot, this single level home boasts a 2-car garage with built in shelving, mature landscaping and private backyard. Updates include newer vinyl windows, AC and composite roof. Neighborhood amenities include 2 community pools, tennis courts, community party room, expansive greenspaces and community garden. All conveniently located near 26, Nike, High Tech Corridor and top-rated schools including new, Tumwater Middle School.
Sold
$565,000
14735 NW Bonneville Loop, Beaverton, OR 97006
4beds
1,832sqft
Residential, Single Family Residence
Built in 1971
8,276 Square Feet Lot
$663,800 Zestimate®
$308/sqft
$2,938 Estimated rent
Home value
$663,800
$624,000 - $710,000
$2,938/mo
Zestimate® history
Owner options
List your home for rent
$2,938/mo
Rent Zestimate®
Find your next renter with Zillow Rental Manager. Plus, with online applications, you can quickly screen prospective tenants – for free.
$2,938/mo
Rent Zestimate®
Refinance and save
$4,398/mo
Est. payment
Refinancing to a lower rate could help reduce your monthly payments and save thousands over the life of the loan.
$4,398/mo
Est. payment
Explore your selling options
Work with a Zillow partner agent
Leverage their expertise and Zillow's premium Showcase listings to get your home seen by more buyers.
Get startedList with your own agent
Get your home in front of millions of buyers by listing it on Zillow.
Learn how to do itSell it yourself
Take full control of how buyers see your home on Zillow by listing For Sale by Owner (FSBO).
List your homeWhat's special
Private backyardCovered patioMature landscapingExpansive greenspacesHistorical oak hillsCozy family roomComposite roof
Zillow last checked:
Listing updated:
Listed by:
Katie Fracasso PC 503-793-8605,
Keller Williams Realty Professionals,
Julie Studenroth 503-803-1272,
Keller Williams Realty Professionals
Bought with:
Susan Mead, 891200019
Berkshire Hathaway HomeServices NW Real Estate
Source: RMLS (OR),MLS#: 23062494
Facts & features
Interior
Bedrooms & bathrooms
- Bedrooms: 4
- Bathrooms: 2
- Full bathrooms: 2
- Main level bathrooms: 2
Rooms
- Room types: Bedroom 4, Bedroom 2, Bedroom 3, Dining Room, Family Room, Kitchen, Living Room, Primary Bedroom
Primary bedroom
- Features: Bathroom, Double Closet, Suite, Walkin Shower, Wallto Wall Carpet
- Level: Main
- Area: 225
- Dimensions: 15 x 15
Bedroom 2
- Features: Closet, Wallto Wall Carpet
- Level: Main
- Area: 132
- Dimensions: 12 x 11
Bedroom 3
- Features: Closet, Wallto Wall Carpet
- Level: Main
- Area: 117
- Dimensions: 13 x 9
Bedroom 4
- Features: Double Closet, Wallto Wall Carpet
- Level: Main
- Area: 108
- Dimensions: 12 x 9
Dining room
- Features: Formal, Wallto Wall Carpet
- Level: Main
- Area: 99
- Dimensions: 11 x 9
Family room
- Features: Fireplace, Sliding Doors, Laminate Flooring
- Level: Main
- Area: 228
- Dimensions: 19 x 12
Kitchen
- Features: Disposal, Eating Area, Builtin Oven, Laminate Flooring
- Level: Main
- Area: 165
- Width: 11
Living room
- Features: Formal, Sliding Doors, Sunken, Wallto Wall Carpet
- Level: Main
- Area: 252
- Dimensions: 21 x 12
Heating
- Forced Air, Fireplace(s)
Cooling
- Central Air
Appliances
- Included: Built In Oven, Cooktop, Dishwasher, Disposal, Free-Standing Refrigerator, Washer/Dryer, Gas Water Heater
- Laundry: Laundry Room
Features
- Double Closet, Closet, Formal, Eat-in Kitchen, Sunken, Bathroom, Suite, Walkin Shower
- Flooring: Laminate, Wall to Wall Carpet
- Doors: Sliding Doors
- Windows: Double Pane Windows, Vinyl Frames
- Basement: Crawl Space
- Number of fireplaces: 1
- Fireplace features: Wood Burning
Interior area
- Total structure area: 1,832
- Total interior livable area: 1,832 sqft
Property
Parking
- Total spaces: 2
- Parking features: Driveway, Off Street, Garage Door Opener, Attached, Oversized
- Attached garage spaces: 2
- Has uncovered spaces: Yes
Accessibility
- Accessibility features: Minimal Steps, One Level, Walkin Shower, Accessibility
Features
- Levels: One
- Stories: 1
- Patio & porch: Covered Patio
- Exterior features: Garden, Yard
- Fencing: Fenced
Lot
- Size: 8,276 Square Feet
- Features: Corner Lot, Level, Private, SqFt 7000 to 9999
Details
- Additional structures: ToolShed
- Parcel number: R609737
- Zoning: R-5
Construction
Type & style
- Home type: SingleFamily
- Architectural style: Mid Century Modern
- Property subtype: Residential, Single Family Residence
Materials
- Wood Siding
- Roof: Composition
Condition
- Resale
- New construction: No
- Year built: 1971
Utilities & green energy
- Gas: Gas
- Sewer: Public Sewer
- Water: Public
- Utilities for property: Cable Connected
Community & HOA
Community
- Security: Security Lights
HOA
- Has HOA: Yes
- Amenities included: Commons, Insurance, Maintenance Grounds, Meeting Room, Party Room, Pool, Recreation Facilities, Tennis Court
- HOA fee: $700 annually
Location
- Region: Beaverton
Financial & listing details
- Price per square foot: $308/sqft
- Tax assessed value: $664,810
- Annual tax amount: $5,219
- Date on market: 10/2/2023
- Cumulative days on market: 25 days
- Listing terms: Cash,Conventional
- Road surface type: Paved
Price history
| Date | Event | Price |
|---|---|---|
| 11/9/2023 | Sold | $565,000-0.9%$308/sqft |
Source:  RMLS (OR) #23062494 Report a problem RMLS (OR) #23062494 Report a problem | ||
| 10/9/2023 | Pending sale | $569,900$311/sqft |
Source: RMLS (OR) #23062494 Report a problem | ||
| 10/2/2023 | Listed for sale | $569,900$311/sqft |
Source: RMLS (OR) #23062494 Report a problem | ||
Public tax history
| Year | Property taxes | Tax assessment |
|---|---|---|
| 2025 | $6,173 +10.2% | $364,310 +8.7% |
| 2024 | $5,601 +3.7% | $335,060 +3% |
| 2023 | $5,399 +3.4% | $325,310 +3% |
| 2022 | $5,220 +4% | $315,840 |
| 2021 | $5,020 +3.1% | -- |
| 2020 | $4,867 +3.5% | $297,720 +3% |
| 2019 | $4,704 +3.4% | $289,050 |
| 2018 | $4,550 | $289,050 +6.1% |
| 2017 | $4,550 +7.7% | $272,470 +3% |
| 2016 | $4,226 | $264,540 +3% |
| 2015 | $4,226 +4% | $256,840 +3% |
| 2014 | $4,064 +4.5% | $249,360 +3% |
| 2013 | $3,889 +13.5% | $242,100 +3% |
| 2012 | $3,428 +2.7% | $235,050 -19.9% |
| 2011 | $3,338 +2.6% | $293,390 -8.2% |
| 2010 | $3,254 +2% | $319,430 -7.8% |
| 2009 | $3,189 +6.1% | $346,390 -12.6% |
| 2008 | $3,005 +8.5% | $396,280 +1.8% |
| 2007 | $2,769 +12.1% | $389,090 +13.9% |
| 2006 | $2,469 -11.1% | $341,740 +27.3% |
| 2005 | $2,777 +12.2% | $268,550 +8.3% |
| 2004 | $2,475 -5.9% | $248,000 +13.8% |
| 2003 | $2,631 +12.9% | $217,990 +0% |
| 2002 | $2,331 +3.3% | $217,950 +4.8% |
| 2001 | $2,256 +11.4% | $207,890 +3.4% |
| 2000 | $2,026 | $201,030 |
Find assessor info on the county website
Neighborhood: 97006
Nearby homes
- $875,0004 bd3 ba2.2k sqft14745 NW Bonneville Loop, Beaverton, OR 97006Sold
- $770,6004 bd3 ba2.6k sqft2545 NW 147th Pl, Beaverton, OR 97006Off Market
- $797,7004 bd3 ba2.7k sqft14730 NW Bonneville Loop, Beaverton, OR 97006Off Market
- $1,024,4005 bd5 ba3.9k sqft14755 NW Bonneville Loop, Beaverton, OR 97006Off Market
- $945,1004 bd3 ba2.3k sqft2520 NW 147th Pl, Beaverton, OR 97006Off Market
- $738,5004 bd3 ba2.3k sqft14780 NW Bonneville Loop, Beaverton, OR 97006Off Market
- $835,7004 bd3 ba2.6k sqft14700 NW Bonneville Loop, Beaverton, OR 97006Off Market
- $1,007,6005 bd3 ba4.1k sqft2575 NW 147th Pl, Beaverton, OR 97006Off Market
Nearby schools
GreatSchools rating
- 7/10Oak Hills Elementary SchoolGrades: K-5Distance: 0.4 mi
- 9/10Tumwater Middle SchoolGrades: 6-8Distance: 1.8 mi
- 9/10Sunset High SchoolGrades: 9-12Distance: 0.8 mi
Schools provided by the listing agent
- Elementary: Oak Hills
- High: Sunset
Source: RMLS (OR). This data may not be complete. We recommend contacting the local school district to confirm school assignments for this home.
Get a cash offer in 3 minutes
Find out how much your home could sell for in as little as 3 minutes with a no-obligation cash offer.
Estimated market value
$663,800
Get a cash offer in 3 minutes
Find out how much your home could sell for in as little as 3 minutes with a no-obligation cash offer.
Estimated market value
$663,800
- Oregon
- Washington County
- Beaverton
- 97006
- 14735 NW Bonneville Loop
