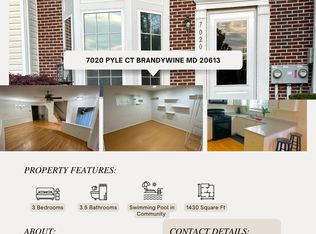
Come see this property that has it all! True master suite with tankless water heater! Pool in walking distance with plenty of parking for guests. Gas cooking with luxury white open-concept kitchen. This property offers a large deck with privacy deck walls. Hoa takes care of this landscaping. Carpets will be professionally cleaned prior to moving in. Washer and dryer on the upstairs living area. Pets case by case and must have a 650 credit score. NO exceptions, no groups, no subleasing with Corporations.
Townhouse for rent
$3,000/moFees may apply
14737 Earl Mitchell Ave, # E, Brandywine, MD 20613
3beds
2,176sqft
Price may not include required fees and charges. Learn more|
Townhouse
Available now
Cats, dogs OK
Air conditioner, central air, electric
Hookup laundry
2 Attached garage spaces parking
Central, electric, natural gas
What's special
Tankless water heaterTrue master suiteGas cookingLuxury white open-concept kitchen
- 21 days |
- -- |
- -- |
Zillow last checked:
Listing updated:
Travel times

Let’s turn your rent into credit progress
Build credit history with every on-time payment and get credit for the payment you’re already making.
Facts & features
Interior
Bedrooms & bathrooms
- Bedrooms: 3
- Bathrooms: 3
- Full bathrooms: 2
- 1/2 bathrooms: 1
Rooms
- Room types: Bathroom 1, Bedroom 2, Bedroom 3, Foyer, Half Bath, Kitchen, Laundry, Living Room, Primary Bathroom, Primary Bedroom, Recreation Room
Heating
- Central, Electric, Natural Gas
Cooling
- Air Conditioner, Central Air, Electric
Appliances
- Included: Dishwasher, Energy Efficient Appliances, Garbage Disposal, Gas Water Heater, Ice Maker, Microwave Oven, Oven/Range - Gas, Refrigerator, Stainless Steel Appliance(s), Stove, Tankless Water Heater, Water Heater - Tankless
- Laundry: Hookup, In Unit, Laundry Room, Upper Level
Features
- 9'+ Ceilings, Breakfast Area, Dry Wall, Eat-in Kitchen, Kitchen - Gourmet, Kitchen Island, Open Floorplan, Pantry, Pantry, Primary Bath(s), Recessed Lighting, Upgraded Countertops
- Flooring: Carpet, Vinyl
- Has basement: Yes
Interior area
- Total interior livable area: 2,176 sqft
Property
Parking
- Total spaces: 2
- Parking features: Attached, Driveway, Garage, Open
- Has attached garage: Yes
- Has uncovered spaces: Yes
- Details: Contact manager
Features
- Exterior features: Lighting
- Pool features: Community
Details
- Additional structures: Garage(s)
Construction
Type & style
- Home type: Townhouse
- Architectural style: Colonial
- Property subtype: Townhouse
Materials
- Roof: Shake Shingle
Condition
- Year built: 2021
Building
Management
- Pets allowed: Yes
Community & HOA
Community
- Features: Sidewalks
HOA
- Amenities included: Laundry, Parking, Recreation Room
Location
- Region: Brandywine
Financial & listing details
- Lease term: Contact For Details
Nearby apartments for rent


Price history
| Date | Event | Price |
|---|---|---|
| 6/15/2026 | Price change | $3,000-6.3%$1/sqft |
Source: Bright MLS #MDPG2200810 Report a problem | ||
| 5/1/2026 | Listed for rent | $3,200$1/sqft |
Source: Bright MLS #MDPG2200810 Report a problem | ||
| 5/27/2024 | Listing removed | -- |
Source: Zillow Rentals Report a problem | ||
| 5/10/2024 | Listed for rent | $3,200$1/sqft |
Source: Zillow Rentals Report a problem | ||
| 9/28/2021 | Sold | $434,600$200/sqft |
Source:  Bright MLS #MDPG2000257 Report a problem Bright MLS #MDPG2000257 Report a problem | ||
Neighborhood: 20613
Nearby schools
GreatSchools rating
- 3/10Brandywine Elementary SchoolGrades: K-5Distance: 1 mi
- 3/10Gwynn Park Middle SchoolGrades: 6-8Distance: 1.4 mi
- 3/10Gwynn Park High SchoolGrades: 9-12Distance: 1 mi