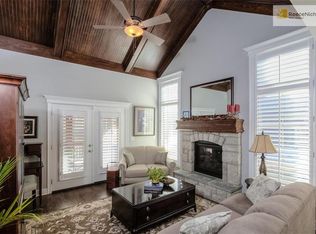
Beautiful reverse 1.5-story, maintenance-provided home boasts the highly desirable open layout and elegant design elements throughout. Main level has fresh new paint! As you step into the living room, you're greeted by a stunning stone fireplace that serves as a focal point for the space. The kitchen is sleek and modern, with a marble breakfast bar, stainless steel appliances, and quartz countertops. The dining area features an eye-catching vaulted wood slat ceiling creating a warm and inviting atmosphere. The main level master suite includes a spacious master bath and a large walk-in closet. A convenient laundry room with a sink is also located on the main level for easy access. The walk-out lower level encompasses two sizable bedrooms (including a Murphy bed), each with walk-in closets, a full bath, and a cozy living room. The home offers two separate outside areas to relax, a nice sized covered deck off the kitchen backs to trees, and off the lower level walk-out basement there is a stamped patio, where you can relax and unwind, surrounded by lush landscaping that offers privacy. Special features include soaring ceilings, brushed granite and quartz countertops, a covered deck, iron spindles, 3.5" white oak hardwood floors, tread caps, cove lighting, and designer carpet on the stairs. This home truly has it all.
Sold
Price Unknown
14737 Norwood St, Leawood, KS 66224
3beds
2,662sqft
Townhouse
Built in 2015
6,534 Square Feet Lot
$590,300 Zestimate®
$--/sqft
$3,270 Estimated rent
Home value
$590,300
$561,000 - $620,000
$3,270/mo
Zestimate® history
Owner options
List your home for rent
$3,270/mo
Rent Zestimate®
Find your next renter with Zillow Rental Manager. Plus, with online applications, you can quickly screen prospective tenants – for free.
$3,270/mo
Rent Zestimate®
Refinance and save
$380/mo
Est. payment
Refinancing to a lower rate could help reduce your monthly payments and save thousands over the life of the loan.
$380/mo
Est. payment
Explore your selling options
Work with a Zillow partner agent
Leverage their expertise and Zillow's premium Showcase listings to get your home seen by more buyers.
Get startedList with your own agent
Get your home in front of millions of buyers by listing it on Zillow.
Learn how to do itSell it yourself
Take full control of how buyers see your home on Zillow by listing For Sale by Owner (FSBO).
List your homeWhat's special
Zillow last checked:
Listing updated:
Listed by:
Taylor Reese 913-207-6621,
Compass Realty Group,
Olivia Reese 913-207-4608,
Compass Realty Group
Bought with:
Jenni Bryan, 2005039468
ReeceNichols- Leawood Town Center
Source: Heartland MLS as distributed by MLS GRID,MLS#: 2492611
Facts & features
Interior
Bedrooms & bathrooms
- Bedrooms: 3
- Bathrooms: 3
- Full bathrooms: 2
- 1/2 bathrooms: 1
Primary bedroom
- Features: Carpet, Ceiling Fan(s)
- Level: First
- Dimensions: 15 x 15
Bedroom 2
- Features: Ceiling Fan(s), Luxury Vinyl, Walk-In Closet(s)
- Level: Basement
- Dimensions: 18 x 12
Bedroom 3
- Features: Carpet, Ceiling Fan(s), Walk-In Closet(s)
- Level: Basement
- Area: 239 Square Feet
Primary bathroom
- Features: Ceramic Tiles, Double Vanity, Separate Shower And Tub, Walk-In Closet(s)
- Level: First
- Area: 148 Square Feet
Bathroom 1
- Features: Ceramic Tiles, Double Vanity, Shower Over Tub
- Level: Basement
- Dimensions: 12 x 4
Dining room
- Features: Wood Floor
- Level: First
- Dimensions: 11 x 11
Family room
- Features: Carpet
- Level: Basement
- Dimensions: 29 x 11
Half bath
- Features: Ceramic Tiles
- Level: First
- Dimensions: 9 x 3
Kitchen
- Features: Kitchen Island, Pantry, Quartz Counter, Wood Floor
- Level: First
- Dimensions: 14 x 11
Laundry
- Features: Ceramic Tiles
- Level: First
- Dimensions: 8 x 5
Living room
- Features: Ceiling Fan(s), Fireplace, Wood Floor
- Level: First
- Dimensions: 18 x 16
Heating
- Forced Air
Cooling
- Electric
Appliances
- Included: Dishwasher, Disposal, Humidifier, Microwave, Refrigerator, Gas Range, Stainless Steel Appliance(s)
- Laundry: Laundry Room, Main Level
Features
- Ceiling Fan(s), Custom Cabinets, Kitchen Island, Pantry, Vaulted Ceiling(s), Walk-In Closet(s)
- Flooring: Carpet, Ceramic Tile, Wood
- Doors: Storm Door(s)
- Basement: Basement BR,Finished,Full,Walk-Out Access
- Number of fireplaces: 1
- Fireplace features: Gas, Living Room
Interior area
- Total structure area: 2,662
- Total interior livable area: 2,662 sqft
- Finished area above ground: 1,438
- Finished area below ground: 1,224
Property
Parking
- Total spaces: 2
- Parking features: Attached, Garage Door Opener
- Attached garage spaces: 2
Features
- Patio & porch: Covered
Lot
- Size: 6,534 Square Feet
Details
- Parcel number: HP23950000 0096
Construction
Type & style
- Home type: Townhouse
- Architectural style: Traditional
- Property subtype: Townhouse
Materials
- Stone Veneer, Stucco
- Roof: Composition
Condition
- Year built: 2015
Details
- Builder model: Leabrooke
- Builder name: Taylor Sterling
Utilities & green energy
- Sewer: Public Sewer
- Water: Public
Community & HOA
Community
- Security: Smoke Detector(s)
- Subdivision: Leabrooke Town Manor
HOA
- Has HOA: Yes
- Amenities included: Clubhouse, Exercise Room, Pickleball Court(s), Pool, Tennis Court(s), Trail(s)
- Services included: Maintenance Structure, Maintenance Grounds, Maintenance Free, Roof Repair, Roof Replace, Snow Removal, Street, Trash, Water
- HOA fee: $380 monthly
- HOA name: MAK Management
Location
- Region: Leawood
Financial & listing details
- Tax assessed value: $545,000
- Annual tax amount: $6,361
- Date on market: 6/7/2024
- Listing terms: Cash,Conventional
- Exclusions: See Disclosure
- Ownership: Private
- Road surface type: Paved
Price history
| Date | Event | Price |
|---|---|---|
| 8/29/2024 | Sold | -- |
Source:  Heartland MLS as distributed by MLS GRID #2492611 Report a problem Heartland MLS as distributed by MLS GRID #2492611 Report a problem | ||
| 7/16/2024 | Pending sale | $549,000$206/sqft |
Source: Heartland MLS as distributed by MLS GRID #2492611 Report a problem | ||
| 6/16/2024 | Price change | $549,000-1.8%$206/sqft |
Source: Heartland MLS as distributed by MLS GRID #2492611 Report a problem | ||
| 6/7/2024 | Price change | $559,000-1.1%$210/sqft |
Source: Heartland MLS as distributed by MLS GRID #2492611 Report a problem | ||
| 5/3/2024 | Listed for sale | $565,000$212/sqft |
Source: Heartland MLS as distributed by MLS GRID #2485075 Report a problem | ||
| 5/27/2016 | Sold | -- |
Source: Heartland MLS as distributed by MLS GRID #1948911 Report a problem | ||
| 11/26/2013 | Sold | -- |
Source: Heartland MLS as distributed by MLS GRID #1789662 Report a problem | ||
Public tax history
| Year | Property taxes | Tax assessment |
|---|---|---|
| 2025 | $6,936 +3.6% | $62,676 +3.8% |
| 2024 | $6,693 +5.2% | $60,375 +6.8% |
| 2023 | $6,361 +6.8% | $56,546 +7.5% |
| 2022 | $5,957 | $52,590 +5.4% |
| 2021 | -- | $49,876 +3% |
| 2020 | $5,957 | $48,438 +4.1% |
| 2019 | -- | $46,552 +4.2% |
| 2018 | -- | $44,678 +2.2% |
| 2017 | $5,666 +8.4% | $43,712 +8.2% |
| 2016 | $5,230 +799.7% | $40,411 +1045.4% |
| 2015 | $581 +433.1% | $3,528 +117500% |
| 2013 | $109 -73.7% | $3 -99.9% |
| 2007 | $415 +30.7% | $2,640 |
| 2006 | $317 | $2,640 |
Find assessor info on the county website
Neighborhood: 66224
Nearby homes
- $522,4003 bd2 ba1.2k sqft14739 Norwood St, Leawood, KS 66224Off Market

- $498,4003 bd2 ba1.1k sqft14741 Norwood St, Leawood, KS 66224Off Market
- $537,9004 bd2 ba2.3k sqft14735 Norwood St, Leawood, KS 66224Off Market

- $494,9003 bd2 ba2.2k sqft14733 Norwood St, Leawood, KS 66224Off Market
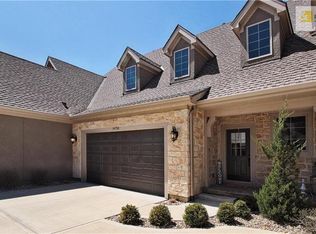
- $582,2004 bd4 ba3.1k sqft14736 Meadow Ln, Leawood, KS 66224Off Market
- $505,8003 bd3 ba2.2k sqft14738 Meadow Ln, Leawood, KS 66224Off Market
- $521,9004 bd3 ba2k sqft14731 Norwood St, Leawood, KS 66224Off Market
- $498,5003 bd5 ba2k sqft14740 Meadow Ln, Leawood, KS 66224Off Market
Nearby schools
GreatSchools rating
- 9/10Prairie Star Elementary SchoolGrades: K-5Distance: 0.9 mi
- 9/10Prairie Star Middle SchoolGrades: 6-8Distance: 1 mi
- 10/10Blue Valley High SchoolGrades: 9-12Distance: 2.7 mi
Schools provided by the listing agent
- Elementary: Prairie Star
- Middle: Prairie Star
- High: Blue Valley
Source: Heartland MLS as distributed by MLS GRID. This data may not be complete. We recommend contacting the local school district to confirm school assignments for this home.
Get a cash offer in 3 minutes
Find out how much your home could sell for in as little as 3 minutes with a no-obligation cash offer.
Estimated market value
$590,300
Get a cash offer in 3 minutes
Find out how much your home could sell for in as little as 3 minutes with a no-obligation cash offer.
Estimated market value
$590,300
- Kansas
- Johnson County
- Leawood
- 66224
- 14737 Norwood St
Nearby cities
Nearby zip codes
Other Leawood Topics
