Skip main navigation
Sold
  • Price Unknown

    14737 Rhonda Ave, Baton Rouge, LA 70816

    3beds
    2,416sqft
    Single Family Residence
    Built in 2007
    6,098 Square Feet Lot
    $267,800 Zestimate®
    $--/sqft
    $2,104 Estimated rent

    Home value

    $267,800

    $249,000 - $289,000

    $2,104/mo

    Zestimate® history
    Loading
    Loading...

    Owner options

    List your home for rent

    $2,104/mo

    Rent Zestimate®

    Find your next renter with Zillow Rental Manager. Plus, with online applications, you can quickly screen prospective tenants – for free.

    Learn more

    $2,104/mo

    Rent Zestimate®

    Refinance and save

    Refinancing to a lower rate could help reduce your monthly payments and save thousands over the life of the loan.

    See today's rates

    Explore your selling options

    Work with a Zillow partner agent

    Leverage their expertise and Zillow's premium Showcase listings to get your home seen by more buyers.

    Get started

    List with your own agent

    Get your home in front of millions of buyers by listing it on Zillow.

    Learn how to do it

    Sell it yourself

    Take full control of how buyers see your home on Zillow by listing For Sale by Owner (FSBO).

    List your home

    What's special

    Versatile floor planSeparate showerFlexible bonus roomComfortable living spaceRelaxing corner tubStainless steel appliancesGranite countertops
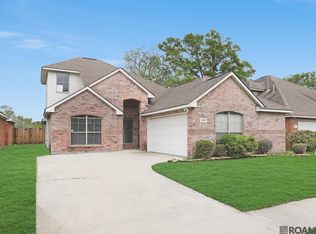
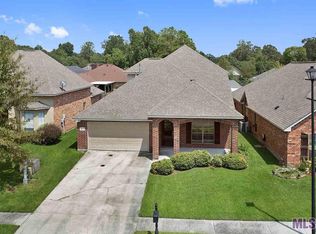
    Welcome home to this spacious 1.5-story beauty offering over 2,400 square feet of comfortable living space. Featuring 3 bedrooms and 2 bathrooms, this well-maintained home boasts a versatile floor plan perfect for everyday living and entertaining. At the front of the home, you'll find a separate formal dining room or study—ideal for remote work or hosting dinner parties. Just off the entry, one bedroom and a full bathroom provide privacy for guests or family members. The heart of the home showcases a modern kitchen complete with granite countertops, stainless steel appliances, and plenty of cabinet space. The cozy living room features rich wood floors and a gas fireplace, creating a warm and inviting atmosphere. The spacious master suite includes a large bedroom, a luxurious en-suite bath with dual sinks, a walk-in closet, a relaxing corner tub, and a separate shower. Upstairs, a flexible bonus room offers endless possibilities—it can easily serve as a game room, home office, or even a 4th bedroom. With a dedicated laundry room and thoughtful details throughout, this home is move-in ready and waiting for you to make it yours. Don’t miss this opportunity to live in comfort and style! Measurements not warranted by realtor.

    Zillow last checked:

    Listing updated:

    Listed by:

    Meladine Bonton,

    New Investors Inc

    Bought with:

    Vernay Sanders, 0099562921

    Keller Williams Realty-First Choice

    Source: ROAM MLS,MLS#: 2025006998MLS Logo

    Facts & features

    Interior

    Bedrooms & bathrooms
    • Bedrooms: 3
    • Bathrooms: 2
    • Full bathrooms: 2
    Primary bedroom
    • Level: First
    • Area: 238 Square Feet
    • Dimensions: 14x17
    Bedroom
    • Level: First
    • Area: 144 Square Feet
    • Dimensions: 12x12
    Bedroom
    • Level: First
    • Area: 121 Square Feet
    • Dimensions: 11x11
    Dining room
    • Level: First
    • Area: 156 Square Feet
    • Dimensions: 12x13
    Game room
    • Level: Second
    • Area: 260 Square Feet
    • Dimensions: 13x20
    Kitchen
    • Level: First
    • Area: 156 Square Feet
    • Dimensions: 12x13
    Kitchen
    • Level: First
    • Area: 169 Square Feet
    • Dimensions: 13x13
    Living room
    • Level: First
    • Area: 378 Square Feet
    • Dimensions: 18x21
    Heating
    • Central
    Cooling
    • Central Air
    Features
    • Double Vanity, Walk-In Closet(s), Separate Shower
    • Flooring: Carpet, Wood
    Interior area
    • Total structure area: 2,416
    • Total interior livable area: 2,416 sqft

    Property

    Parking
    • Parking features: Garage
    • Has garage: Yes
    Features
    • Levels: One
    • Stories: 1
    • Fencing: Full
    Lot
    • Size: 6,098 Square Feet
    • Dimensions: 55 x 120
    Details
    • Parcel number: 2472902

    Construction

    Type & style
    • Home type: SingleFamily
    • Architectural style: Traditional
    • Property subtype: Single Family Residence
    Materials
    • Brick
    • Foundation: Slab
    Condition
    • Year built: 2007

    Utilities & green energy

    • Sewer: Public Sewer
    • Water: Public

    Community & HOA

    Community
    • Subdivision: Preserve at Hunters Lake
    HOA
    • Has HOA: No
    Location
    • Region: Baton Rouge

    Financial & listing details

    • Tax assessed value: $230,000
    • Annual tax amount: $2,862
    • Date on market: 4/17/2025
    • Listing terms: Cash,Conventional,FHA

    Price history

    DateEventPrice
    10/28/2025Sold--
    Source: ROAM MLS #2025006998 Report a problem
    9/17/2025Pending sale$290,900$120/sqft
    Source: ROAM MLS #2025006998 Report a problem
    7/31/2025Price change$290,900-1.7%$120/sqft
    Source: ROAM MLS #2025006998 Report a problem
    7/15/2025Price change$295,900-1.3%$122/sqft
    Source: ROAM MLS #2025006998 Report a problem
    6/28/2025Price change$299,900-3.2%$124/sqft
    Source: ROAM MLS #2025006998 Report a problem
    5/16/2025Price change$309,900-3.1%$128/sqft
    Source: ROAM MLS #2025006998 Report a problem
    4/17/2025Listed for sale$319,900+33.3%$132/sqft
    Source: ROAM MLS #2025006998 Report a problem
    3/30/2023Sold--
    Source: Public Record Report a problem
    10/26/2018Sold--
    Source: ROAM MLS #2018013828 Report a problem
    9/11/2018Price change$239,900-2%$99/sqft
    Source: Emerge Properties of LA #2018013828 Report a problem
    8/24/2018Price change$244,900-1.3%$101/sqft
    Source: Emerge Properties of LA #2018013828 Report a problem
    8/14/2018Listed for sale$248,000$103/sqft
    Source: Emerge Properties of LA #2018013828 Report a problem
    3/5/2007Sold--
    Source: Public Record Report a problem

    Public tax history

    YearProperty taxesTax assessment
    2025$2,862 +340.4%$23,000 +360%
    2024$650 -77.9%$5,000 -78.5%
    2023$2,936 +46.5%$23,250
    2022$2,004 +1.8%$23,250
    2021$1,969 -1.2%$23,250
    2020$1,992 -27.3%$23,250 +5.3%
    2019$2,739 -10.1%$22,090 -11.3%
    2018$3,046 +42.5%$24,900
    2017$2,138 $24,900 +41.6%
    2016$2,138 +74.8%$17,585 -29.4%
    2015$1,223 -41.2%$24,900
    2014$2,078 $24,900
    2013$2,078 -29.8%$24,900
    2012$2,960 -0.9%$24,900
    2011$2,986 0%$24,900
    2010$2,986 +44.7%$24,900
    2009$2,065 $24,900
    Find assessor info on the county website

    Neighborhood: Millerville

    Nearby schools

    GreatSchools rating
    Get a cash offer in 3 minutes
    Find out how much your home could sell for in as little as 3 minutes with a no-obligation cash offer.
    Estimated market value

    $267,800

    Get a cash offer in 3 minutes
    Find out how much your home could sell for in as little as 3 minutes with a no-obligation cash offer.
    Estimated market value

    $267,800