Skip main navigation
Off market
  • $400,300

    14739 145th Street, Foreston, MN 56330

    4beds
    2,328sqft
    SingleFamily
    Built in 1983
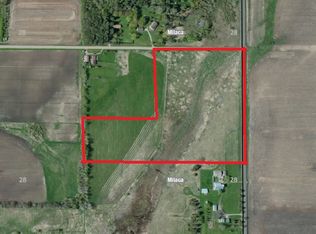
    8 Acres Lot
    $400,300 Zestimate®
    $172/sqft
    $2,889 Estimated rent

    Home value

    $400,300

    $360,000 - $440,000

    $2,889/mo

    Zestimate® history
    Loading
    Loading...

    Owner options

    List your home for rent

    $2,889/mo

    Rent Zestimate®

    Find your next renter with Zillow Rental Manager. Plus, with online applications, you can quickly screen prospective tenants – for free.

    Learn more

    $2,889/mo

    Rent Zestimate®

    Refinance and save

    $2,471/mo

    Est. payment

    Refinancing to a lower rate could help reduce your monthly payments and save thousands over the life of the loan.

    See today's rates

    $2,471/mo

    Est. payment

    Explore your selling options

    Work with a Zillow partner agent

    Leverage their expertise and Zillow's premium Showcase listings to get your home seen by more buyers.

    Get started

    List with your own agent

    Get your home in front of millions of buyers by listing it on Zillow.

    Learn how to do it

    Sell it yourself

    Take full control of how buyers see your home on Zillow by listing For Sale by Owner (FSBO).

    List your home

    What's special

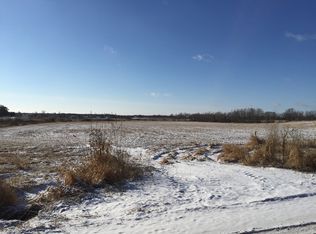
    Seller to update septic before closing. Hurry on this wonderful 591 x 588 foot acreage with an updated larger living space with main floor master suite. Home is located on the "Road Less Traveled"! Some of the amenities: main floor 22x14 family room w/gas fireplace, main level master suite, 4 bedrooms (potential of 5th), 30x48 pole shed w/cement floor,extra storage shed in the back area. Enjoy the nicely treed lawn with an apple tree and raspberries! Great patio area just off the family room. Updates include: Newer roof on home, newer carpet throughout the 2 upper levels and newer energy efficient furnace. There is open area for fields, pasture, garden or just open space.

    This property is off market, which means it's not currently listed for sale or rent on Zillow. This may be different from what's available on other websites or public sources.
    Facts & features

    Interior

    Bedrooms & bathrooms
    • Bedrooms: 4
    • Bathrooms: 3
    • Full bathrooms: 1
    • 3/4 bathrooms: 2
    Heating
    • Forced air
    Cooling
    • Central
    Appliances
    • Included: Dryer, Microwave, Refrigerator, Washer
    Features
    • Basement: Full, Partial Finished, Sump Pump, Daylight/Lookout Windows, Concrete Block, Drain Tiled, Drainage System
    • Has fireplace: Yes
    Interior area
    • Total interior livable area: 2,328 sqft

    Property

    Parking
    • Total spaces: 2
    • Parking features: Garage - Detached
    Lot
    • Size: 8 Acres
    Details
    • Zoning: Residential-Single Family

    Construction

    Type & style
    • Home type: SingleFamily
    Materials
    • Roof: Asphalt
    Condition
    • Year built: 1983

    Utilities & green energy

    • Sewer: Private, Tank with Drainage Field

    Community & neighborhood

    Location
    • Region: Foreston

    Other

    Other facts
    • PRESENTUSE: Yearly
    • STATUS: Pending
    • ZONING: Residential-Single Family
    • BASEMENT: Full, Partial Finished, Sump Pump, Daylight/Lookout Windows, Concrete Block, Drain Tiled, Drainage System
    • CONSTRUCTIONSTATUS: Previously Owned
    • FUEL: Propane
    • GARAGEDESCRIPTION: Detached Garage, Garage Door Opener, Driveway - Gravel, No Int Access to Dwelling, Floor Drain, Storage, Electric
    • HEATINGDESCRIPTION: Forced Air, Fireplace
    • SEWER: Private, Tank with Drainage Field
    • WATER: Well, 4-Inch Submersible
    • APPLIANCES: Range, Refrigerator, Washer, Dryer, Microwave, Dishwasher, Water Softener - Owned, Iron Filter
    • FIREPLACELOC: Gas Burning, Family Room
    • ROOMFLOOR1: Main
    • FRONTAGEFEET: Township, Unpaved Streets
    • ROOF: Asphalt Shingles, Pitched, Age 8 Years or Less
    • AMENITIESUNIT: Patio, Washer/Dryer Hookup, Natural Woodwork, Walk-In Closet, Multiple Phone Lines, Vaulted Ceiling(s), Local Area Network, Master Bedroom Walk-In Closet, Main Floor Master Bedroom, Panoramic View, Broadband Available
    • BATHDESC: 3/4 Basement, 3/4 Master, Upper Level Full Bath, Master Walk-Thru
    • DININGROOMDESCRIPTION: Informal Dining Room, Kitchen/Dining Room, Eat In Kitchen
    • SPECIALSEARCH: Main Floor Bedroom
    • EXTERIOR: Fiber Board
    • OUTBUILDINGS: Pole Building
    • TAXYEAR: 2019.00
    • DAYSONMARKET: 35
    • DAYSONMARKETCUMULATIVE: 35
    • OFFMARKETDATE: 2019-10-02T09:55:07

    Price history

    DateEventPrice
    11/1/2019Sold$234,000-2.1%$101/sqft
    Source: NorthstarMLS as distributed by MLS GRID #5284935 Report a problem
    10/2/2019Pending sale$239,000$103/sqft
    Source: RE/MAX Results #5284935 Report a problem
    8/28/2019Listed for sale$239,000$103/sqft
    Source: RE/MAX Results #5284935 Report a problem

    Public tax history

    Tax history is unavailable.

    Neighborhood: 56330

    Nearby schools

    GreatSchools rating
    Get a cash offer in 3 minutes
    Find out how much your home could sell for in as little as 3 minutes with a no-obligation cash offer.
    Estimated market value
    $400,300
    Get a cash offer in 3 minutes
    Find out how much your home could sell for in as little as 3 minutes with a no-obligation cash offer.
    Estimated market value
    $400,300