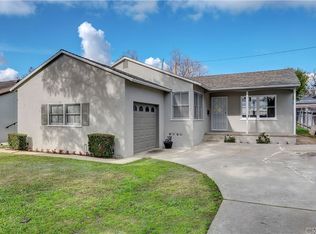
Lovely East Whittier location on tree lined street. First time on market in over 60 years. Trust sale. Property to be sold in "as-is" condition. Property needs a little TLC but has great potential. Nice corner lot. 4 bedroom and 2 bathrooms. Patio area located in breezeway with lattice type covering. Brand new garage door and opener. Great opportunity to move into a high demand neighborhood.
Sold for $800,000
Listed by: Coldwell Banker Envision • Mark Henderson • Contact: 626-913-2808
Bought with: 1Vision Real Estate
Zestimate®
$800,000
14739 Anaconda St, Whittier, CA 90603
4beds
1,572sqft
Single Family Residence
Built in 1950
5,025 Square Feet Lot
$800,000 Zestimate®
$509/sqft
$4,870 Estimated rent
Home value
$800,000
$728,000 - $880,000
$4,870/mo
Zestimate® history
Owner options
List your home for rent
$4,870/mo
Rent Zestimate®
Find your next renter with Zillow Rental Manager. Plus, with online applications, you can quickly screen prospective tenants – for free.
$4,870/mo
Rent Zestimate®
Refinance and save
$5,190/mo
Est. payment
Refinancing to a lower rate could help reduce your monthly payments and save thousands over the life of the loan.
$5,190/mo
Est. payment
Explore your selling options
Work with a Zillow partner agent
Leverage their expertise and Zillow's premium Showcase listings to get your home seen by more buyers.
Get startedList with your own agent
Get your home in front of millions of buyers by listing it on Zillow.
Learn how to do itSell it yourself
Take full control of how buyers see your home on Zillow by listing For Sale by Owner (FSBO).
List your homeWhat's special
Zillow last checked:
Listing updated:
Listed by:
Mark Henderson DRE #00682137 714-928-2779,
Coldwell Banker Envision
Bought with:
Cindy Duron, DRE #02083566
1Vision Real Estate
Source: CRMLS,MLS#: PW26102622 Originating MLS: California Regional MLS
Originating MLS: California Regional MLSFacts & features
Interior
Bedrooms & bathrooms
- Bedrooms: 4
- Bathrooms: 2
- Full bathrooms: 2
- Main level bathrooms: 2
- Main level bedrooms: 4
Rooms
- Room types: Bedroom, Kitchen, Living Room
Bedroom
- Features: All Bedrooms Down
Bathroom
- Features: Bathroom Exhaust Fan, Bathtub, Tub Shower
Heating
- Floor Furnace
Cooling
- Wall/Window Unit(s)
Appliances
- Included: Gas Cooktop, Disposal, Gas Oven, Gas Water Heater, Refrigerator, Water Heater
- Laundry: Electric Dryer Hookup, Gas Dryer Hookup, In Garage
Features
- Unfurnished, All Bedrooms Down
- Flooring: Carpet, Vinyl, Wood
- Has fireplace: No
- Fireplace features: None
- Common walls with other units/homes: No Common Walls
Interior area
- Total interior livable area: 1,572 sqft
Property
Parking
- Total spaces: 2
- Parking features: Concrete, Carport, Door-Multi, Detached Carport, Driveway, Garage, Garage Door Opener, Garage Faces Side
- Garage spaces: 2
- Has carport: Yes
Accessibility
- Accessibility features: None
Features
- Levels: One
- Stories: 1
- Entry location: Front
- Patio & porch: Concrete, Front Porch, Patio
- Exterior features: Rain Gutters
- Pool features: None
- Spa features: None
- Fencing: Block
- Has view: Yes
- View description: None
Lot
- Size: 5,025 Square Feet
- Features: Back Yard, Corner Lot, Front Yard, Irregular Lot, Lawn, Landscaped, Level, Near Park, Street Level
Details
- Additional structures: Shed(s)
- Parcel number: 8150023026
- Special conditions: Trust
Construction
Type & style
- Home type: SingleFamily
- Architectural style: Traditional
- Property subtype: Single Family Residence
Condition
- Fixer
- New construction: No
- Year built: 1950
Utilities & green energy
- Electric: 220 Volts in Garage
- Sewer: Public Sewer, Sewer Tap Paid
- Water: Public
- Utilities for property: Cable Available, Electricity Connected, Natural Gas Connected, Phone Available, Sewer Connected, Water Connected, Overhead Utilities
Community & HOA
Community
- Features: Curbs, Gutter(s), Storm Drain(s), Street Lights, Urban, Park
- Security: Carbon Monoxide Detector(s), Smoke Detector(s)
Location
- Region: Whittier
Financial & listing details
- Price per square foot: $509/sqft
- Tax assessed value: $80,838
- Annual tax amount: $1,583
- Date on market: 5/13/2026
- Cumulative days on market: 21 days
- Listing terms: Cash,Cash to New Loan,Conventional
- Inclusions: Refrigerator, storage sheds
- Road surface type: Paved
Price history
| Date | Event | Price |
|---|---|---|
| 6/25/2026 | Sold | $800,000-5.9%$509/sqft |
Source:  CRMLS #PW26102622 Report a problem CRMLS #PW26102622 Report a problem | ||
| 6/9/2026 | Pending sale | $849,900$541/sqft |
Source: CRMLS #PW26102622 Report a problem | ||
| 6/4/2026 | Contingent | $849,900$541/sqft |
Source: CRMLS #PW26102622 Report a problem | ||
| 5/14/2026 | Listed for sale | $849,900$541/sqft |
Source: CRMLS #PW26102622 Report a problem | ||
Public tax history
| Year | Property taxes | Tax assessment |
|---|---|---|
| 2025 | $1,583 +10.2% | $80,838 +2% |
| 2024 | $1,436 +0.5% | $79,254 +2% |
| 2023 | $1,428 +2.1% | $77,701 +2% |
| 2022 | $1,398 +4.4% | $76,178 +2% |
| 2021 | $1,339 +1.3% | $74,685 +1% |
| 2020 | $1,322 | $73,920 +2% |
| 2019 | $1,322 +7.8% | $72,471 +2% |
| 2018 | $1,226 | $71,051 +2% |
| 2017 | $1,226 +1.3% | $69,658 +2% |
| 2016 | $1,211 +6.1% | $68,293 +1.5% |
| 2015 | $1,141 +0.6% | $67,268 +2% |
| 2014 | $1,134 | $65,952 +2.5% |
| 2012 | -- | $64,369 +2% |
| 2011 | -- | $63,107 +0.8% |
| 2010 | -- | $62,636 -0.2% |
| 2009 | -- | $62,786 +2% |
| 2008 | -- | $61,556 +2% |
| 2007 | -- | $60,350 +2% |
| 2006 | -- | $59,167 |
| 2005 | -- | $59,167 +4% |
| 2004 | -- | $56,872 +1.9% |
| 2003 | -- | $55,831 +2% |
| 2002 | -- | $54,738 +4% |
| 2000 | -- | $52,614 |
Find assessor info on the county website
Neighborhood: 90603
Nearby homes
- $699,3002 bd1 ba845 sqft14743 Anaconda St, Whittier, CA 90603Off Market
- $729,3002 bd1 ba1.1k sqft14749 Anaconda St, Whittier, CA 90603Off Market
- $666,7002 bd2 ba760 sqft9148 Parise Dr, Whittier, CA 90603Off Market

- $849,0003 bd2 ba1.6k sqft9155 Parise Dr, Whittier, CA 90603Off Market

- $872,5003 bd2 ba1.7k sqft9159 Parise Dr, Whittier, CA 90603Off Market
- $791,4003 bd1 ba1.1k sqft9202 Parise Dr, Whittier, CA 90603Off Market
- $862,2003 bd2 ba1.6k sqft9130 Parise Dr, Whittier, CA 90603Off Market
- $801,6002 bd2 ba1.2k sqft9149 Parise Dr, Whittier, CA 90603Off Market
Nearby schools
GreatSchools rating
- 5/10Orchard Dale Elementary SchoolGrades: K-5Distance: 0.9 mi
- 7/10Hillview Middle SchoolGrades: 6-8Distance: 1.1 mi
- 7/10California High SchoolGrades: 9-12Distance: 0.7 mi
Schools provided by the listing agent
- Elementary: Orchard Dale
- Middle: Hillview
- High: California
Source: CRMLS. This data may not be complete. We recommend contacting the local school district to confirm school assignments for this home.
Get a cash offer in 3 minutes
Find out how much your home could sell for in as little as 3 minutes with a no-obligation cash offer.
Estimated market value
$800,000
Get a cash offer in 3 minutes
Find out how much your home could sell for in as little as 3 minutes with a no-obligation cash offer.
Estimated market value
$800,000
- California
- Los Angeles County
- Whittier
- 90603
- 14739 Anaconda St
Nearby cities
Nearby neighborhoods
Nearby zip codes
Other Whittier Topics
