Skip main navigation
Sold for $565,000
  • $565,000

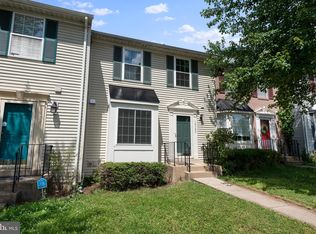
    14739 Flower Hill Dr, Centreville, VA 20120

    3beds
    2,233sqft
    Townhouse
    Built in 1992
    2,175 Square Feet Lot
    $564,400 Zestimate®
    $253/sqft
    $3,118 Estimated rent

    Home value

    $564,400

    $531,000 - $598,000

    $3,118/mo

    Zestimate® history
    Loading
    Loading...

    Owner options

    List your home for rent

    $3,118/mo

    Rent Zestimate®

    Find your next renter with Zillow Rental Manager. Plus, with online applications, you can quickly screen prospective tenants – for free.

    Learn more

    $3,118/mo

    Rent Zestimate®

    Refinance and save

    $3,646/mo

    Est. payment

    Refinancing to a lower rate could help reduce your monthly payments and save thousands over the life of the loan.

    See today's rates

    $3,646/mo

    Est. payment

    Explore your selling options

    Work with a Zillow partner agent

    Leverage their expertise and Zillow's premium Showcase listings to get your home seen by more buyers.

    Get started

    List with your own agent

    Get your home in front of millions of buyers by listing it on Zillow.

    Learn how to do it

    Sell it yourself

    Take full control of how buyers see your home on Zillow by listing For Sale by Owner (FSBO).

    List your home

    What's special

    Fully finished basementWalkout entranceWarm finishesGenerously sized roomsSpacious and versatile layoutNatural lightDedicated laundry area
    This home offers a spacious and versatile layout with bright, open living areas and thoughtful features throughout. The main level features a welcoming flow between the living room, dining area, and kitchen, highlighted by natural light, warm finishes, and ample cabinetry and counter space. Downstairs, the fully finished basement provides a large, flexible living area ideal for entertaining, relaxing, or multi-purpose use. It also includes a separate kitchen and a walkout entrance, making it perfect for extended family living, guests, or potential rental opportunities. Additional features include generously sized rooms, clean and modern bathrooms, and functional spaces such as a dedicated laundry area and storage options. Conveniently located, the home offers easy access to shopping, dining, and everyday amenities, as well as major transportation routes, including Route 28 and I-66, making commuting simple and efficient.

    Zillow last checked:

    Listing updated:

    Listed by:

    Arman Nikmorad 703-755-5816,

    Realty ONE Group Capital

    Bought with:

    Bakr Alhashimi, 0225247244

    Samson Properties

    Source: Bright MLS,MLS#: VAFX2309550MLS Logo

    Facts & features

    Interior

    Bedrooms & bathrooms
    • Bedrooms: 3
    • Bathrooms: 4
    • Full bathrooms: 3
    • 1/2 bathrooms: 1
    • Main level bathrooms: 1
    Rooms
    • Room types: Living Room, Dining Room, Primary Bedroom, Bedroom 2, Bedroom 3, Kitchen, Family Room, Basement, Bathroom 2, Bonus Room, Primary Bathroom
    Primary bedroom
    • Level: Upper
    Bedroom 2
    • Level: Upper
    Bedroom 3
    • Level: Upper
    Primary bathroom
    • Level: Upper
    Bathroom 2
    • Level: Upper
    Basement
    • Level: Lower
    Bonus room
    • Level: Lower
    Dining room
    • Level: Main
    Family room
    • Level: Main
    Kitchen
    • Level: Main
    Living room
    • Level: Main
    Heating
    • Forced Air, Natural Gas
    Cooling
    • Central Air, Electric
    Appliances
    • Included: Microwave, Dishwasher, Disposal, Exhaust Fan, Ice Maker, Oven/Range - Gas, Refrigerator, Water Heater, Electric Water Heater
    Features
    • Breakfast Area
    • Flooring: Carpet, Wood, Ceramic Tile
    • Basement: Full,Finished,Improved,Exterior Entry,Rear Entrance
    • Number of fireplaces: 1
    Interior area
    • Total structure area: 2,233
    • Total interior livable area: 2,233 sqft
    • Finished area above ground: 1,508
    • Finished area below ground: 725

    Property

    Parking
    • Parking features: On Street
    • Has uncovered spaces: Yes
    Accessibility
    • Accessibility features: None
    Features
    • Levels: Three
    • Stories: 3
    • Exterior features: Sidewalks
    • Pool features: Community
    • Fencing: Back Yard
    Lot
    • Size: 2,175 Square Feet
    • Features: Corner Lot
    Details
    • Additional structures: Above Grade, Below Grade
    • Parcel number: 0541 17030057
    • Zoning: 304
    • Special conditions: Standard,In Foreclosure

    Construction

    Type & style
    • Home type: Townhouse
    • Architectural style: Colonial
    • Property subtype: Townhouse
    Materials
    • Combination
    • Foundation: Brick/Mortar
    • Roof: Shingle
    Condition
    • New construction: No
    • Year built: 1992

    Utilities & green energy

    • Electric: 120/240V
    • Sewer: Other
    • Water: Other

    Community & HOA

    Community
    • Features: Pool
    • Subdivision: Lifestyle At Sully Station
    HOA
    • Has HOA: Yes
    • Services included: Common Area Maintenance, Management, Road Maintenance, Snow Removal
    • HOA fee: $139 monthly
    Location
    • Region: Centreville

    Financial & listing details

    • Price per square foot: $253/sqft
    • Tax assessed value: $576,160
    • Annual tax amount: $6,493
    • Date on market: 5/5/2026
    • Listing agreement: Exclusive Right To Sell
    • Ownership: Fee Simple

    Price history

    DateEventPrice
    7/1/2026Sold$565,000+36.5%$253/sqft
    Source: Bright MLS #VAFX2309550 Report a problem
    11/7/2019Listing removed$1,150$1/sqft
    Source: MCM Realty Company #VAFX1092536 Report a problem
    10/11/2019Price change$1,150-8%$1/sqft
    Source: MCM Realty Company #VAFX1092536 Report a problem
    10/2/2019Listed for rent$1,250$1/sqft
    Source: MCM Realty Company #VAFX1092536 Report a problem
    8/23/2019Sold$414,000$185/sqft
    Source: Public Record Report a problem
    7/16/2019Pending sale$414,000$185/sqft
    Source: Rokeby Realty LTD #VAFX1065236 Report a problem
    7/8/2019Price change$414,000-2.4%$185/sqft
    Source: Rokeby Realty LTD #VAFX1065236 Report a problem
    6/12/2019Pending sale$424,000$190/sqft
    Source: Rokeby Realty LTD #VAFX1065236 Report a problem
    6/7/2019Listed for sale$424,000+94.5%$190/sqft
    Source: Rokeby Realty LTD #VAFX1065236 Report a problem
    5/15/2001Sold$218,000+54.6%$98/sqft
    Source: Public Record Report a problem
    5/10/1994Sold$141,000$63/sqft
    Source: Public Record Report a problem

    Public tax history

    YearProperty taxesTax assessment
    2025$6,493 +9%$561,660 +9.3%
    2024$5,954 +2.7%$513,980
    2023$5,800 +9.6%$513,980 +11.1%
    2022$5,292 $462,770 +8.3%
    2021-- $427,290 +9.2%
    2020$4,629 $391,140
    2019$4,629 +4.1%$391,140 +4.1%
    2018$4,447 +1.9%$375,740
    2017$4,362 +3.9%$375,740 +3.6%
    2016$4,200 +8.6%$362,580 +4.6%
    2015$3,868 +0.2%$346,550
    2014$3,859 $346,550 +11.7%
    2013-- $310,360 +9.9%
    2012-- $282,430 -5.5%
    2011-- $298,760 +7.3%
    2010-- $278,340 -5.6%
    2009-- $294,770 -20.4%
    2008-- $370,350 -8.7%
    2007-- $405,730 +83.3%
    2003-- $221,350 +12%
    2002-- $197,635 +27.3%
    2001-- $155,230
    Find assessor info on the county website

    Neighborhood: 20120

    Nearby schools

    GreatSchools rating
    Schools provided by the listing agent
    • Elementary: Deer Park
    • Middle: Stone
    • High: Westfield
    • District: Fairfax County Public Schools

    Source: Bright MLS. This data may not be complete. We recommend contacting the local school district to confirm school assignments for this home.

    Get a cash offer in 3 minutes
    Find out how much your home could sell for in as little as 3 minutes with a no-obligation cash offer.
    Estimated market value
    $564,400
    Get a cash offer in 3 minutes
    Find out how much your home could sell for in as little as 3 minutes with a no-obligation cash offer.
    Estimated market value
    $564,400