This Home sits on an 8,760 square foot lot. This beautifully updated home features 4 bedrooms and 4 bathrooms, 2.5 car garage with 4 exterior spaces in the driveway. Home is located in one of Orland Park's most desirable areas. When you walk in, you are greeted with elegant marble flooring that seamlessly blends into the brand new hardwood flooring carried throughout the home. The bedrooms are generously sized, with the master bedroom featuring its own private bathroom for added convenience. The kitchen is designed with both style and practicality, showcasing quartz countertops, a marble backsplash, and updated finishes. The bathrooms are updated with spa-inspired designs, providing a clean and relaxing atmosphere. The finished basement includes a custom bar with quartz countertops, creating the perfect setting for entertaining. This home combines modern updates with a prime location, offering a move-in ready option for buyers seeking comfort and convenience in Orland Park.
Contingent
$575,000
14739 Maple Ave, Orland Park, IL 60462
4beds
2,800sqft
Single Family Residence
Built in 1976
8,759 Square Feet Lot
$-- Zestimate®
$205/sqft
$-- HOA
What's special
Marble backsplashQuartz countertopsElegant marble flooring
- 79 days |
- 761 |
- 57 |
Zillow last checked:
Listing updated:
Listed by:
Daniel Nierman 847-601-9359,
4 Sale Realty Advantage LLC
Source: MRED as distributed by MLS GRID,MLS#: 12670099
Facts & features
Interior
Bedrooms & bathrooms
- Bedrooms: 4
- Bathrooms: 4
- Full bathrooms: 4
Rooms
- Room types: Recreation Room
Primary bedroom
- Features: Flooring (Carpet), Bathroom (Full)
- Level: Second
- Area: 256 Square Feet
- Dimensions: 16X16
Bedroom 2
- Features: Flooring (Carpet)
- Level: Second
- Area: 182 Square Feet
- Dimensions: 13X14
Bedroom 3
- Features: Flooring (Carpet)
- Level: Second
- Area: 156 Square Feet
- Dimensions: 13X12
Bedroom 4
- Features: Flooring (Other)
- Level: Lower
- Area: 140 Square Feet
- Dimensions: 14X10
Dining room
- Features: Flooring (Carpet), Window Treatments (Curtains/Drapes)
- Level: Main
- Area: 121 Square Feet
- Dimensions: 11X11
Family room
- Features: Flooring (Carpet)
- Level: Lower
- Area: 391 Square Feet
- Dimensions: 17X23
Kitchen
- Features: Flooring (Ceramic Tile)
- Level: Main
- Area: 170 Square Feet
- Dimensions: 10X17
Laundry
- Features: Flooring (Vinyl)
- Level: Lower
- Area: 105 Square Feet
- Dimensions: 15X7
Living room
- Features: Flooring (Carpet), Window Treatments (Curtains/Drapes)
- Level: Main
- Area: 247 Square Feet
- Dimensions: 13X19
Recreation room
- Features: Flooring (Ceramic Tile)
- Level: Lower
- Area: 600 Square Feet
- Dimensions: 20X30
Heating
- Natural Gas
Cooling
- Central Air
Appliances
- Laundry: In Unit
Features
- In-Law Floorplan
- Basement: Finished,Unfinished,Full,Daylight
- Number of fireplaces: 1
- Fireplace features: Wood Burning, Family Room
Interior area
- Total structure area: 0
- Total interior livable area: 2,800 sqft
Property
Parking
- Total spaces: 6.5
- Parking features: Concrete, Yes, Garage Owned, Attached, Driveway, Other, Garage
- Attached garage spaces: 2.5
- Has uncovered spaces: Yes
Accessibility
- Accessibility features: No Disability Access
Features
- Levels: Quad-Level
- Patio & porch: Patio
- Exterior features: Outdoor Grill
Lot
- Size: 8,759 Square Feet
- Features: Landscaped
Details
- Additional structures: Gazebo
- Parcel number: 27104050170000
- Special conditions: None
- Other equipment: Ceiling Fan(s), Sump Pump
Construction
Type & style
- Home type: SingleFamily
- Property subtype: Single Family Residence
Materials
- Vinyl Siding, Brick
- Foundation: Concrete Perimeter
- Roof: Asphalt
Condition
- New construction: No
- Year built: 1976
- Major remodel year: 2025
Utilities & green energy
- Electric: Circuit Breakers
- Sewer: Public Sewer
- Water: Lake Michigan
Community & HOA
Community
- Subdivision: Silver Lake West
HOA
- Services included: None
Location
- Region: Orland Park
Financial & listing details
- Price per square foot: $205/sqft
- Tax assessed value: $340,000
- Annual tax amount: $8,900
- Date on market: 6/6/2026
- Ownership: Fee Simple
Estimated market value
Not available
Estimated sales range
Not available
Not available
Price history
| Date | Event | Price |
|---|---|---|
| 8/17/2026 | Contingent | $575,000$205/sqft |
Source:  MRED as distributed by MLS GRID #12670099 Report a problem MRED as distributed by MLS GRID #12670099 Report a problem | ||
| 6/6/2026 | Listed for sale | $575,000+5.5%$205/sqft |
Source: MRED as distributed by MLS GRID #12670099 Report a problem | ||
| 3/30/2026 | Listing removed | $545,000$195/sqft |
Source: MRED as distributed by MLS GRID #12530798 Report a problem | ||
| 12/10/2025 | Listed for sale | $545,000-4.4%$195/sqft |
Source: MRED as distributed by MLS GRID #12530798 Report a problem | ||
| 12/10/2025 | Listing removed | $569,999$204/sqft |
Source: MRED as distributed by MLS GRID #12451338 Report a problem | ||
| 8/22/2025 | Listed for sale | $569,999+46.2%$204/sqft |
Source: MRED as distributed by MLS GRID #12451338 Report a problem | ||
| 6/14/2024 | Sold | $390,000+2.7%$139/sqft |
Source: MRED as distributed by MLS GRID #12040362 Report a problem | ||
| 5/16/2024 | Contingent | $379,900$136/sqft |
Source: MRED as distributed by MLS GRID #12040362 Report a problem | ||
| 5/9/2024 | Listed for sale | $379,900$136/sqft |
Source: MRED as distributed by MLS GRID #12040362 Report a problem | ||
Public tax history
| Year | Property taxes | Tax assessment |
|---|---|---|
| 2024 | $7,218 +123.3% | $34,000 |
| 2023 | $3,232 -19% | $34,000 +34.5% |
| 2022 | $3,992 +6.3% | $25,273 |
| 2021 | $3,754 +11.5% | $25,273 |
| 2020 | $3,366 -8.2% | $25,273 -6.1% |
| 2019 | $3,667 +2.6% | $26,918 |
| 2018 | $3,573 +4.1% | $26,918 |
| 2017 | $3,431 -23.3% | $26,918 +26.1% |
| 2016 | $4,475 -3.9% | $21,345 |
| 2015 | $4,656 +0.9% | $21,345 |
| 2014 | $4,613 -2.9% | $21,345 -7.4% |
| 2013 | $4,753 -1.1% | $23,051 |
| 2012 | $4,808 -6.6% | $23,051 |
| 2011 | $5,147 -1.4% | $23,051 -25.7% |
| 2010 | $5,222 -0.9% | $31,032 |
| 2009 | $5,271 +18.4% | $31,032 -5% |
| 2008 | $4,453 -0.2% | $32,666 +16.2% |
| 2007 | $4,461 +2.8% | $28,107 |
| 2006 | $4,338 +0.1% | $28,107 |
| 2005 | $4,332 +2.5% | $28,107 +31.8% |
| 2004 | $4,225 +7.9% | $21,326 |
| 2003 | $3,914 +2.7% | $21,326 |
| 2002 | $3,810 +14.3% | $21,326 +13% |
| 2001 | $3,333 +1.4% | $18,874 |
| 2000 | $3,287 +2.8% | $18,874 |
| 1999 | $3,196 | $18,874 |
Find assessor info on the county website
Monthly payment
Est. payment
Payment breakdown
Explore the cost of this home by adjusting the details. Changes won't be saved.Climate risks
Neighborhood: 60462
Nearby schools
GreatSchools rating
- 8/10Liberty Elementary SchoolGrades: 3-5Distance: 0.6 mi
- 8/10Jerling Junior High SchoolGrades: 6-8Distance: 0.4 mi
- 10/10Carl Sandburg High SchoolGrades: 9-12Distance: 2.2 mi
Schools provided by the listing agent
- Elementary: Liberty Elementary School
- Middle: Jerling Junior High School
- High: Carl Sandburg High School
- District: 135
Source: MRED as distributed by MLS GRID. This data may not be complete. We recommend contacting the local school district to confirm school assignments for this home.
- $425,6004 bd1 ba1.8k sqft14745 Maple Ave, Orland Park, IL 60462Off Market
- $425,8004 bd2 ba1.8k sqft14731 Maple Ave, Orland Park, IL 60462Off Market
- $398,2003 bd2 ba1.8k sqft8830 Magnolia Ct, Orland Park, IL 60462Off Market
- $404,6004 bd3 ba1.5k sqft14801 Maple Ave, Orland Park, IL 60462Off Market
- $591,5006 bd2 ba4.1k sqft14725 Maple Ave, Orland Park, IL 60462Off Market
- $441,5004 bd3 ba2.2k sqft8828 Magnolia Ct, Orland Park, IL 60462Off Market
- $493,2004 bd2 ba2.1k sqft15759 Will Cook Rd, Orland Park, IL 60467Off Market
- $405,4004 bd2 ba2.1k sqft15759 S Will Cook, Orland Park, IL 60462Off Market
A local agent can set up tours, give advice and negotiate with sellers.
Similar homes
- $649,9005 bd3 ba3.2k sqft8415 Country Club Ln, Orland Park, IL 60462Active
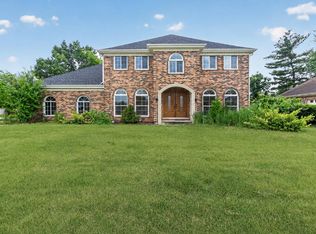 MLS ID #12667985, Kim Wirtz, ABR,CRS,e-PRO, Wirtz Real Estate Group Inc.. MRED as distributed by MLS GRID
 - $600,0004 bd4 ba2.3k sqft14037 S Oak Ridge Dr, Homer Glen, IL 60491New
 MLS ID #12729987, Dan Kenney, Keller Williams Preferred Rlty. MRED as distributed by MLS GRID
 - $629,9005 bd4 ba2k sqft14449 Golf Rd, Orland Park, IL 60462Active
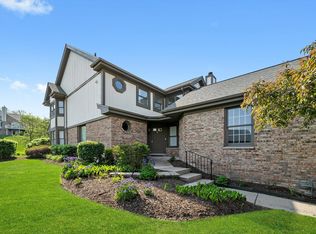 MLS ID #12726412, Jennifer Wadhwa, Jason Mitchell Real Estate IL. MRED as distributed by MLS GRID
 - $678,9003 bd3 ba2.3k sqft10650 Golf Rd, Orland Park, IL 60462Active
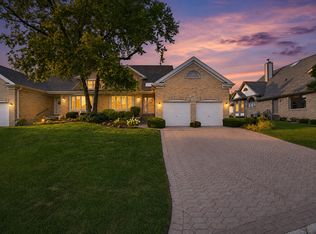 MLS ID #12732952, Yusef Obeid, HomeSmart Realty Group. MRED as distributed by MLS GRID
 - $519,0003 bd3 ba2.2k sqft6111 W 128th St, Palos Heights, IL 60463ActiveMLS ID #12722020, Mark Sotir, Realty Executives Midwest. MRED as distributed by MLS GRID
- $580,0003 bd2 ba1.6k sqft9039 Windsor Dr, Palos Hills, IL 60465ActiveMLS ID #12711227, Nelly Valadez, HomeSmart Realty Group. MRED as distributed by MLS GRID
- $699,0004 bd4 ba2.7k sqft7304 W Kiowa Ln, Palos Heights, IL 60463ActiveMLS ID #12635055, Maureen McNamara, CSC, Coldwell Banker Realty. MRED as distributed by MLS GRID
- $799,0004 bd2 ba2.6k sqft16705 Wolf Rd, Orland Park, IL 60467ActiveMLS ID #12420511, Daniel Nierman, 4 Sale Realty Advantage LLC. MRED as distributed by MLS GRID
- $575,0005 bd3 ba2.9k sqft3239 Stillwell Ct, Woodridge, IL 60517ActiveMLS ID #12707519, Ashley Ratliff, Baird & Warner Fox Valley - Geneva. MRED as distributed by MLS GRID
- $407,7003 bd2 ba1.8k sqft6151 Victoria Dr, Oak Forest, IL 60452NewMLS ID #12736602, Neil Gates, Chase Real Estate LLC. MRED as distributed by MLS GRID
- $515,0005 bd3 ba2.4k sqft5436 S 73rd Ct, Summit, IL 60501ActiveMLS ID #12730167, Claudia Ortiz, United Real Estate - Chicago. MRED as distributed by MLS GRID
- $580,0006 bd3 ba2.8k sqft369 Twin Creeks Dr, Bolingbrook, IL 60440ActiveMLS ID #12731364, Daisy Grippo, Coldwell Banker Real Estate Group. MRED as distributed by MLS GRID
- $529,5006 bd4 ba3.5k sqft4938 W 116th St, Alsip, IL 60803ActiveMLS ID #12727175, Daniel Auskalnis, Village Realty, Inc.. MRED as distributed by MLS GRID
- $319,0004 bd3 ba2.2k sqft16037 Evans Ave, South Holland, IL 60473NewMLS ID #12740440, Saleh Abdeljalil, Guidance Realty. MRED as distributed by MLS GRID
- $539,9003 bd2 ba2.5k sqft807 Division St, Lisle, IL 60532ActiveMLS ID #12678062, Rita Schoenthal, Keller Williams Inspire - Geneva. MRED as distributed by MLS GRID
- $650,0004 bd2 ba1.7k sqft5818 Ridgewood Dr, Western Springs, IL 60558ActiveMLS ID #12732106, Marcy Tobin, ABR,CSC,SFR, @properties Christie's International Real Estate. MRED as distributed by MLS GRID
- $475,0004 bd2 ba2.7k sqft2715 S Centurion Ln, New Lenox, IL 60451ActiveMLS ID #12731615, Cheri Cronin, Coldwell Banker Realty. MRED as distributed by MLS GRID
- $539,9004 bd2 ba1.7k sqft5601 S Sayre Ave, Chicago, IL 60638ActiveMLS ID #12722183, Claudia Ortiz, United Real Estate - Chicago. MRED as distributed by MLS GRID
- $395,0005 bd2 ba2.5k sqft2844 193rd St, Lansing, IL 60438Re-activatedMLS ID #12709158, Sean Cochran, eXp Realty. MRED as distributed by MLS GRID
- $394,9006 bd3 ba1.9k sqft11200 S Octavia Ave, Worth, IL 60482ActiveMLS ID #12717839, Ala Alnahhas, Re/Max Millennium. MRED as distributed by MLS GRID
