Skip main navigation
Sold
  • $795,000

    14739 Raymond Ln, Carmel, IN 46032

    3beds
    5,840sqft
    Residential, Single Family Residence
    Built in 2000
    0.39 Acres Lot
    $795,700 Zestimate®
    $136/sqft
    $5,049 Estimated rent

    Home value

    $795,700

    $756,000 - $835,000

    $5,049/mo

    Zestimate® history
    Loading
    Loading...

    Owner options

    List your home for rent

    $5,049/mo

    Rent Zestimate®

    Find your next renter with Zillow Rental Manager. Plus, with online applications, you can quickly screen prospective tenants – for free.

    Learn more

    $5,049/mo

    Rent Zestimate®

    Refinance and save

    $4,577/mo

    Est. payment

    Refinancing to a lower rate could help reduce your monthly payments and save thousands over the life of the loan.

    See today's rates

    $4,577/mo

    Est. payment

    Explore your selling options

    Work with a Zillow partner agent

    Leverage their expertise and Zillow's premium Showcase listings to get your home seen by more buyers.

    Get started

    List with your own agent

    Get your home in front of millions of buyers by listing it on Zillow.

    Learn how to do it

    Sell it yourself

    Take full control of how buyers see your home on Zillow by listing For Sale by Owner (FSBO).

    List your home

    What's special

    Gas fireplaceDual sided fireplaceGenerous patioExceptional kitchenWine closet
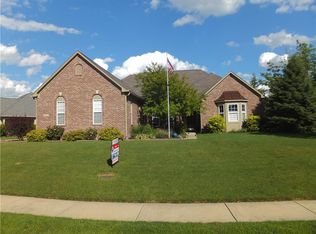
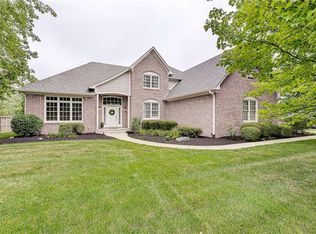
    Discover a life of refined comfort! A beautifully maintained custom large ranch-style residence that is in the perfect location to Our Lady of Mt. Carmel and Clay Terrace! This is a builder's personal home with lots extra bells and whistles! This attractive property offers an exceptional blend of sophisticated design and everyday functionality, perfect for those seeking a distinguished lifestyle. The heart of this home is its exceptional kitchen for the aspiring chef, a functional peninsula perfect for casual dining or entertaining, and a custom range hood that adds a touch of bespoke elegance. Adjacent dining room with butler's pantry and the great room impresses with its high ceiling, creating an expansive and airy atmosphere ideal for relaxation or social gatherings around the gas fireplace. The primary retreat with double walk-in closets and a well-appointed bathroom offers a spacious layout, with a double vanities and a tub & separate shower providing both convenience and a sense of luxury. The primary bedrooms provides direct exterior access, offering a private retreat. Bedrooms two and three are located on the main floor with a jack & jill bathroom. A convenient den/office with attached coffee bar round out the main floor before heading downstairs to the spacious basement with lots of entertaining possibilities. The wine closet, dual sided fireplace and the stunning custom woodwork in the lower level bar/billiards room must be experienced in person! An attached spacious 3 car heated garage with a high ceiling that will accommodate a lift making it capable of holding six cars! Garage also has a 240 volt outlet and a floored attic for extra convenience. Beyond the interior, the property offers a variety of inviting outdoor living spaces, including a generous patio, a large deck perfect for entertaining, and a covered patio for shaded enjoyment. This exquisite single-family residence promises a lifestyle of unparalleled comfort and elegance.

    Zillow last checked:

    Listing updated:

    Listing Provided by:

    Trina Roth 317-902-5252,

    CENTURY 21 Scheetz

    Bought with:

    Nancy Whitfield

    F.C. Tucker Company

    Source: MIBOR as distributed by MLS GRID,MLS#: 22099657MLS Logo

    Facts & features

    Interior

    Bedrooms & bathrooms
    • Bedrooms: 3
    • Bathrooms: 4
    • Full bathrooms: 2
    • 1/2 bathrooms: 2
    • Main level bathrooms: 3
    • Main level bedrooms: 3
    Primary bedroom
    • Level: Main
    • Area: 255 Square Feet
    • Dimensions: 17x15
    Bedroom 2
    • Level: Main
    • Area: 180 Square Feet
    • Dimensions: 15x12
    Bedroom 3
    • Level: Main
    • Area: 143 Square Feet
    • Dimensions: 13x11
    Dining room
    • Level: Main
    • Area: 195 Square Feet
    • Dimensions: 15x13
    Family room
    • Level: Basement
    • Area: 357 Square Feet
    • Dimensions: 21x17
    Great room
    • Level: Main
    • Area: 357 Square Feet
    • Dimensions: 21x17
    Kitchen
    • Level: Main
    • Area: 338 Square Feet
    • Dimensions: 26x13
    Laundry
    • Level: Main
    • Area: 84 Square Feet
    • Dimensions: 14x6
    Office
    • Level: Main
    • Area: 182 Square Feet
    • Dimensions: 14x13
    Play room
    • Level: Basement
    • Area: 255 Square Feet
    • Dimensions: 17x15
    Play room
    • Level: Basement
    • Area: 476 Square Feet
    • Dimensions: 28x17
    Heating
    • Zoned, Natural Gas
    Cooling
    • Central Air
    Appliances
    • Included: Gas Cooktop, Dishwasher, Disposal, Gas Water Heater, Microwave, Oven, Refrigerator, Warming Drawer
    • Laundry: Main Level
    Features
    • Hardwood Floors, Pantry, Walk-In Closet(s), Wet Bar
    • Flooring: Hardwood
    • Basement: Finished,Storage Space
    • Number of fireplaces: 2
    • Fireplace features: Double Sided, Basement, Family Room, Great Room
    Interior area
    • Total structure area: 5,840
    • Total interior livable area: 5,840 sqft
    • Finished area below ground: 2,492

    Property

    Parking
    • Total spaces: 3
    • Parking features: Attached
    • Attached garage spaces: 3
    Features
    • Levels: One
    • Stories: 1
    • Patio & porch: Covered, Patio
    Lot
    • Size: 0.39 Acres
    • Features: Sidewalks, Mature Trees
    Details
    • Parcel number: 290914406028000015
    • Horse amenities: None

    Construction

    Type & style
    • Home type: SingleFamily
    • Architectural style: Ranch
    • Property subtype: Residential, Single Family Residence
    Materials
    • Stone
    • Foundation: Concrete Perimeter
    Condition
    • New construction: No
    • Year built: 2000

    Utilities & green energy

    • Electric: 200+ Amp Service, 220 Volts in Garage
    • Water: Public
    • Utilities for property: Electricity Connected, Water Connected

    Community & neighborhood

    Location
    • Region: Carmel
    • Subdivision: Village Farms

    HOA & financial

    HOA
    • Has HOA: Yes
    • HOA fee: $620 annually

    Price history

    DateEventPrice
    6/16/2026Sold$795,000-0.5%$136/sqft
    Source: MIBOR as distributed by MLS GRID #22099657 Report a problem
    5/15/2026Pending sale$799,000$137/sqft
    Source: MIBOR as distributed by MLS GRID #22099657 Report a problem
    5/14/2026Price change$799,000-9.7%$137/sqft
    Source: MIBOR as distributed by MLS GRID #22099657 Report a problem
    5/6/2026Listed for sale$885,000$152/sqft
    Source: MIBOR as distributed by MLS GRID #22099657 Report a problem

    Public tax history

    YearProperty taxesTax assessment
    2025$7,597 +6.1%$700,100 +4.7%
    2024$7,159 +3.6%$668,600 +6.7%
    2023$6,912 +19%$626,500 +5.9%
    2022$5,810 +1.8%$591,400 +22.4%
    2021$5,709 -1%$483,200 +2.8%
    2020$5,766 +6.3%$470,200 -1%
    2019$5,423 +9.5%$474,900 +7.5%
    2018$4,954 +112.4%$441,600 +0.9%
    2017$2,332 -49.5%$437,800 +6.2%
    2016$4,621 +5.5%$412,200 +6.6%
    2014$4,379 -0.8%$386,800 -0.9%
    2013$4,412 -0.8%$390,300 -8.9%
    2012$4,449 -4.7%$428,500 +3.8%
    2011$4,671 +7.4%$412,800 +7.3%
    2010$4,348 +7%$384,700 -5.3%
    2009$4,063 -34.6%$406,300 -13.6%
    2007$6,215 -19.6%$470,200
    2006$7,727 $470,200 +22.1%
    2005-- $385,000 +74.8%
    2002$6,438 +16483.7%$220,200 +220100%
    2001$39 $100

    Find assessor info on the county website

    Neighborhood: 46032

    Nearby schools

    GreatSchools rating
    Schools provided by the listing agent
    • Middle: Westfield Middle School
    • High: Westfield High School

    Source: MIBOR as distributed by MLS GRID. This data may not be complete. We recommend contacting the local school district to confirm school assignments for this home.

    Get a cash offer in 3 minutes
    Find out how much your home could sell for in as little as 3 minutes with a no-obligation cash offer.
    Estimated market value
    $795,700
    Get a cash offer in 3 minutes
    Find out how much your home could sell for in as little as 3 minutes with a no-obligation cash offer.
    Estimated market value
    $795,700