Skip main navigation
Sold
  • Listed by: Skyline Properties, Inc. • Shueli Sun
    Bought with: WeLakeside
    $2,035,000

    14739 SE 39th Street, Bellevue, WA 98006

    4beds
    2,440sqft
    Single Family Residence
    Built in 2023
    8,964 Square Feet Lot
    $2,034,600 Zestimate®
    $834/sqft
    $5,583 Estimated rent

    Home value

    $2,034,600

    $1.89M - $2.20M

    $5,583/mo

    Zestimate® history
    Loading
    Loading...

    Owner options

    List your home for rent

    $5,583/mo

    Rent Zestimate®

    Find your next renter with Zillow Rental Manager. Plus, with online applications, you can quickly screen prospective tenants – for free.

    Learn more

    $5,583/mo

    Rent Zestimate®

    Refinance and save

    $12,314/mo

    Est. payment

    Refinancing to a lower rate could help reduce your monthly payments and save thousands over the life of the loan.

    See today's rates

    $12,314/mo

    Est. payment

    Explore your selling options

    Work with a Zillow partner agent

    Leverage their expertise and Zillow's premium Showcase listings to get your home seen by more buyers.

    Get started

    List with your own agent

    Get your home in front of millions of buyers by listing it on Zillow.

    Learn how to do it

    Sell it yourself

    Take full control of how buyers see your home on Zillow by listing For Sale by Owner (FSBO).

    List your home

    What's special

    Chef-inspired kitchenExpansive islandPremium miele appliancesSpacious primary suiteRadiant floor heatDouble ovensSunny floor plan
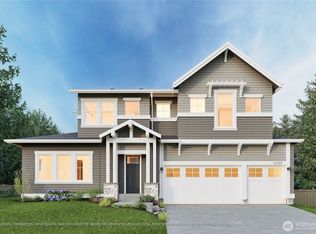
    Better than new, this exceptional home built in 2023 is pristine. Ideally located in desirable Eastgate neighborhood with top-rated Bellevue schools, it offers easy access to I-90/I-405 and a new neighborhood park coming in 2028 a few houses down. Surrounded by classic and newer custom-built residences, this is the area's only newer home at its perfectly balanced size of 2440 SF. The sunny floor plan features main level 9' ceilings, a spacious primary suite and 3 additional bedrooms upstairs, main-floor den and bonus room with pocket doors ideal as a library, studio, playroom/nursery or guest space. The chef-inspired kitchen boasts an expansive island, premium Miele appliances with side-by-side oversized refrigeration and double ovens. Knotty alder cabinets and quartz countertops throughout add warmth and modern elegance. The luxurious primary suite includes a soaking tub and dual-head shower. The great room's home theater ceiling surround speakers and acoustic treatment create an immersive experience for movies, music, gaming and game day gatherings. Enjoy custom blinds and bedroom-darkening shades, an oversized 2 car garage with EV outlet and high ceilings, a fully fenced backyard with wooded privacy, and thoughtful upgrades including individual room climate control (7-zone Mitsubishi mini-split), HRV fresh-air system with dual HEPA filtration, radiant floor heat, auto-on backup generator, enterprise-grade home network, a robotic lawn mower, and much more.

    Zillow last checked:

    Listing updated:

    Listed by:

    Shueli Sun,

    Skyline Properties, Inc.

    Bought with:

    Yujing Sun, 128025

    WeLakeside

    Source: NWMLS as distributed by MLS GRID,MLS#: 2552604MLS Logo

    Facts & features

    Interior

    Bedrooms & bathrooms
    • Bedrooms: 4
    • Bathrooms: 3
    • Full bathrooms: 2
    • 1/2 bathrooms: 1
    • Main level bathrooms: 1
    Primary bedroom
    • Level: Second
    Bedroom
    • Level: Second
    Bedroom
    • Level: Second
    Bedroom
    • Level: Second
    Bathroom full
    • Level: Second
    Bathroom full
    • Level: Second
    Other
    • Level: Main
    Bonus room
    • Level: Main
    Den office
    • Level: Main
    Dining room
    • Level: Main
    Entry hall
    • Level: Main
    Great room
    • Level: Main
    Kitchen with eating space
    • Level: Main
    Utility room
    • Level: Second
    Heating
    • Ductless, Heat Pump, High Efficiency (Unspecified), HRV/ERV System, Radiant, Electric, Natural Gas
    Cooling
    • Ductless, Heat Pump, HEPA Air Filtration, High Efficiency (Unspecified)
    Appliances
    • Included: Dishwasher, Disposal, Double Oven, Dryer, Microwave, Refrigerator, Stove(s)/Range(s), Washer, Dishwasher(s), Dryer(s), Garbage Disposal, Microwave(s), Refrigerator(s), Washer(s), Water Heater Location: Garage
    Features
    • Bath Off Primary, Dining Room
    • Flooring: Ceramic Tile, Vinyl Plank, Carpet
    • Windows: Dbl Pane/Storm Window
    • Basement: None
    • Has fireplace: No
    Interior area
    • Total structure area: 2,440
    • Total interior livable area: 2,440 sqft

    Property

    Parking
    • Total spaces: 2
    • Parking features: Attached Garage
    • Has attached garage: Yes
    • Covered spaces: 2
    Features
    • Levels: Two
    • Stories: 2
    • Entry location: Main
    • Patio & porch: Bath Off Primary, Dbl Pane/Storm Window, Dining Room, Security System, Walk-In Closet(s), Wine/Beverage Refrigerator, Wired for Generator
    • Has view: Yes
    • View description: Territorial
    Lot
    • Size: 8,964 Square Feet
    • Features: Curbs, Paved, Cable TV, Fenced-Fully, Gas Available, High Speed Internet
    • Topography: Level,Partial Slope
    • Residential vegetation: Fruit Trees, Garden Space
    Details
    • Parcel number: 2205500055
    • Special conditions: Standard
    • Other equipment: Wired for Generator

    Construction

    Type & style
    • Home type: SingleFamily
    • Architectural style: Contemporary,2 Story
    • Property subtype: Single Family Residence
    Materials
    • Cement Planked, Stone, Cement Plank
    • Foundation: Poured Concrete
    • Roof: Composition
    Condition
    • Very Good
    • Year built: 2023

    Utilities & green energy

    • Electric: Company: Puget Sound Energy
    • Sewer: Sewer Connected, Company: City of Bellevue
    • Water: Public, Company: City of Bellevue
    • Utilities for property: Comcast, Quantum Fiber

    Community & HOA

    Community
    • Security: Security System
    • Subdivision: Eastgate
    Location
    • Region: Bellevue

    Financial & listing details

    • Price per square foot: $834/sqft
    • Tax assessed value: $2,333,000
    • Annual tax amount: $17,348
    • Date on market: 8/18/2026
    • Cumulative days on market: 3 days
    • Listing terms: Conventional
    • Inclusions: Dishwasher(s), Double Oven, Dryer(s), Garbage Disposal, Microwave(s), Refrigerator(s), Stove(s)/Range(s), Washer(s)

    Price history

    DateEventPrice
    8/20/2026Sold$2,035,000+2.8%$834/sqft
    Source: NWMLS as distributed by MLS GRID #2552604 Report a problem
    7/20/2026Pending sale$1,980,000$811/sqft
    Source: NWMLS as distributed by MLS GRID #2552604 Report a problem
    7/17/2026Listed for sale$1,980,000+85%$811/sqft
    Source: NWMLS as distributed by MLS GRID #2552604 Report a problem
    12/7/2021Sold$1,070,000+48.8%$439/sqft
    Source: NWMLS as distributed by MLS GRID #1860218 Report a problem
    11/8/2021Pending sale$719,000$295/sqft
    Source: NWMLS as distributed by MLS GRID #1860218 Report a problem
    11/4/2021Listed for sale$719,000$295/sqft
    Source: NWMLS as distributed by MLS GRID #1860218 Report a problem

    Public tax history

    YearProperty taxesTax assessment
    2025$17,348 +10%$2,333,000 +8.5%
    2024$15,770 +39.3%$2,150,000 +48.6%
    2023$11,318 +68.4%$1,447,000 +52.6%
    2022$6,721 +2864.5%$948,000 +722.9%
    2021$227 -5.6%$115,200
    2020$240 +0.6%$115,200
    2019$239 -28.7%$115,200
    2018$335 -6.6%$115,200 -76.1%
    2017$359 -46%$482,000 +15.9%
    2016$664 $416,000 +8.6%
    2015$664 $383,000 +10.1%
    2014$664 $348,000 +16%
    2013$664 $300,000 +11.9%
    2012-- $268,000 +132.6%
    2011-- $115,200
    2010-- $115,200
    2009-- $115,200
    2007-- $115,200
    2006-- $115,200
    2005-- $115,200
    2001$1,001 +47.3%$115,200
    2000$679 $115,200
    Find assessor info on the county website

    Neighborhood: Eastgate

    Nearby schools

    GreatSchools rating
    Schools provided by the listing agent
    • Elementary: Spiritridge Elem
    • Middle: Tyee Mid
    • High: Newport Snr High

    Source: NWMLS as distributed by MLS GRID. This data may not be complete. We recommend contacting the local school district to confirm school assignments for this home.

    Get a cash offer in 3 minutes
    Find out how much your home could sell for in as little as 3 minutes with a no-obligation cash offer.
    Estimated market value
    $2,034,600
    Get a cash offer in 3 minutes
    Find out how much your home could sell for in as little as 3 minutes with a no-obligation cash offer.
    Estimated market value
    $2,034,600