Welcome home to this adorable, beautifully updated bungalow in one of Hickory’s most desirable locations, and with no HOA dues! Perfectly positioned across from Jaycee Park and Hickory City Park, this home offers easy access to green space and recreation, with the ever-popular Riverwalk just beyond. Inside, you’ll find a move-in-ready interior featuring fresh paint throughout and brand-new LVP flooring in two rooms, complemented by hardwood floors in the living room, office/flex space, and bedrooms. The inviting living room showcases a woodburning fireplace with brick surround, white decorative mantle, and damper, plus a convenient coat closet in the front foyer. The dining room, accented by a pretty chandelier, flows effortlessly between the living room and kitchen. The kitchen features freshly painted sage cabinets, a sink overlooking the side yard, a stainless gas range with built-in microwave above, and a stainless double-door refrigerator with freezer drawer. Additional living spaces include a tiled family room with direct access to the back deck, an office or flex space with built-in bookcases and closet, a flex space at the front of the home with tiled foor and 2 brick walls (side porch that was enclosed), and a bright sunroom at the back, offering flexible space and abundant natural light. The primary bedroom features an ensuite full bath with tub/shower combo, a second closet, and a convenient laundry area, while the secondary bedroom is served by a beautifully tiled full bath with shower off the hallway with linen closet. Vinyl replacement windows were installed previously, adding efficiency and comfort, and the roof was replaced in 2016. A partial basement (accessed from outside the home) is a great place for storing your lawn and garden equipment. Home comes with a 1-year home warranty paid by the seller! With its charming character, thoughtful updates, and premium park-side setting, this bungalow with a 2-car carport is a rare find offering both lifestyle and location.
Closed
$275,000
1474 12th Street Dr NW, Hickory, NC 28601
2beds
1,599sqft
Single Family Residence
Built in 1951
0.3 Acres Lot
$275,300 Zestimate®
$172/sqft
$1,544 Estimated rent
Home value
$275,300
$251,000 - $303,000
$1,544/mo
Zestimate® history
Owner options
List your home for rent
$1,544/mo
Rent Zestimate®
Find your next renter with Zillow Rental Manager. Plus, with online applications, you can quickly screen prospective tenants – for free.
$1,544/mo
Rent Zestimate®
Refinance and save
$1,629/mo
Est. payment
Refinancing to a lower rate could help reduce your monthly payments and save thousands over the life of the loan.
$1,629/mo
Est. payment
Explore your selling options
Work with a Zillow partner agent
Leverage their expertise and Zillow's premium Showcase listings to get your home seen by more buyers.
Get startedList with your own agent
Get your home in front of millions of buyers by listing it on Zillow.
Learn how to do itSell it yourself
Take full control of how buyers see your home on Zillow by listing For Sale by Owner (FSBO).
List your homeWhat's special
Adorable beautifully updated bungalowMove-in-ready interiorPremium park-side settingFresh paint throughoutCharming characterThoughtful updates
Zillow last checked:
Listing updated:
Listed by:
Tami Fox tamifox@kw.com,
Keller Williams Unified,
Pamela Temple,
Keller Williams Unified
Bought with:
Jon Fox
Keller Williams Unified
Source: Canopy MLS as distributed by MLS GRID,MLS#: 4336967
Facts & features
Interior
Bedrooms & bathrooms
- Bedrooms: 2
- Bathrooms: 2
- Full bathrooms: 2
- Main level bedrooms: 2
Primary bedroom
- Level: Main
Bedroom s
- Level: Main
Bathroom full
- Level: Main
Bathroom full
- Level: Main
Dining room
- Level: Main
Family room
- Level: Main
Flex space
- Level: Main
Kitchen
- Level: Main
Laundry
- Level: Main
Living room
- Level: Main
Office
- Level: Main
Sunroom
- Level: Main
Utility room
- Level: Basement
Heating
- Forced Air, Natural Gas
Cooling
- Ceiling Fan(s), Central Air
Appliances
- Included: Dishwasher, Gas Range, Microwave, Refrigerator, Washer/Dryer
- Laundry: In Bathroom, Main Level
Features
- Built-in Features
- Flooring: Tile, Vinyl, Wood
- Basement: Exterior Entry,Partial,Storage Space,Unfinished
- Attic: Pull Down Stairs
- Fireplace features: Living Room, Wood Burning
Interior area
- Total structure area: 1,599
- Total interior livable area: 1,599 sqft
- Finished area above ground: 1,599
- Finished area below ground: 0
Property
Parking
- Total spaces: 2
- Parking features: Attached Carport, Circular Driveway
- Carport spaces: 2
- Has uncovered spaces: Yes
- Details: This corner lot has 2 driveways; a concrete driveway at the side of the home leads to a 2-car carport, and there is additional parking in the c-shaped gravel drive at the front corner of the property.
Features
- Levels: One
- Stories: 1
- Patio & porch: Deck, Enclosed, Front Porch, Side Porch
- Exterior features: Fire Pit
- Fencing: Back Yard
Lot
- Size: 0.3 Acres
- Dimensions: 165.1 x 70.55 x 171.2 x 85.7
- Features: Cleared, Corner Lot, Wooded
Details
- Parcel number: 2793087775560000
- Zoning: R-3
- Special conditions: Standard
Construction
Type & style
- Home type: SingleFamily
- Architectural style: Bungalow
- Property subtype: Single Family Residence
Materials
- Brick Partial, Vinyl
- Foundation: Crawl Space
- Roof: Composition
Condition
- New construction: No
- Year built: 1951
Utilities & green energy
- Sewer: Public Sewer
- Water: City
Community & HOA
Community
- Subdivision: Forest Hills
Location
- Region: Hickory
Financial & listing details
- Price per square foot: $172/sqft
- Tax assessed value: $181,000
- Annual tax amount: $1,554
- Date on market: 1/22/2026
- Cumulative days on market: 7 days
- Listing terms: Cash,Conventional
- Road surface type: Concrete, Gravel, Paved
Price history
| Date | Event | Price |
|---|---|---|
| 2/19/2026 | Sold | $275,000$172/sqft |
Source:  Canopy MLS as distributed by MLS GRID #4336967 Report a problem Canopy MLS as distributed by MLS GRID #4336967 Report a problem | ||
| 2/12/2026 | Pending sale | $275,000$172/sqft |
Source: Canopy MLS as distributed by MLS GRID #4336967 Report a problem | ||
| 1/22/2026 | Listed for sale | $275,000$172/sqft |
Source: Canopy MLS as distributed by MLS GRID #4336967 Report a problem | ||
Public tax history
| Year | Property taxes | Tax assessment |
|---|---|---|
| 2025 | $1,554 +0.6% | $181,000 |
| 2024 | $1,545 | $181,000 |
| 2023 | $1,545 -7.4% | $181,000 +30.4% |
| 2022 | $1,669 | $138,800 |
| 2021 | $1,669 +3.4% | $138,800 |
| 2020 | $1,614 | $138,800 |
| 2019 | $1,614 +26.1% | $138,800 +23.8% |
| 2018 | $1,280 | $112,100 |
| 2017 | $1,280 +5.4% | -- |
| 2016 | $1,214 | -- |
| 2015 | $1,214 | $112,120 -4.9% |
| 2014 | $1,214 | $117,900 |
| 2013 | $1,214 | -- |
| 2012 | $1,214 | -- |
| 2011 | $1,214 -2.9% | -- |
| 2010 | $1,250 | -- |
| 2009 | $1,250 | -- |
| 2008 | $1,250 | -- |
| 2007 | $1,250 +17.8% | -- |
| 2006 | $1,061 | -- |
| 2005 | -- | -- |
| 2004 | -- | -- |
| 2003 | -- | -- |
| 2002 | -- | -- |
| 2001 | -- | -- |
| 2000 | -- | -- |
Find assessor info on the county website
Neighborhood: Forest Hills
Nearby homes
- $221,2003 bd1 ba1.1k sqft1466 12th Street Dr NW, Hickory, NC 28601Off Market
- $160,0003 bd1 ba1.1k sqft1506 12th Street Dr NW, Hickory, NC 28601Sold
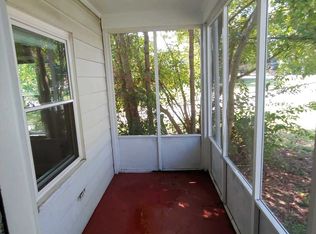
- $212,6003 bd1 ba1k sqft1458 12th Street Dr NW, Hickory, NC 28601Off Market
- $1,4753 bd1 ba1.1k sqft1473 11th St NW, Hickory, NC 28601For Rent
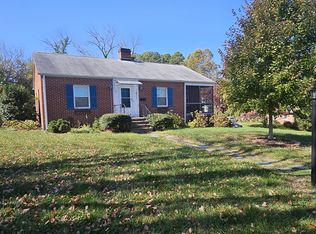
- $263,6000.29 Acres1465 11th St NW, Hickory, NC 28601Off Market
- $235,4003 bd1 ba1.1k sqft1514 12th Street Dr NW, Hickory, NC 28601Off Market
- $299,8004 bd2 ba2.1k sqft1120 15th Ave NW, Hickory, NC 28601Off Market
- $220,2003 bd2 ba1.2k sqft1452 12th Street Dr NW, Hickory, NC 28601Off Market
Nearby schools
GreatSchools rating
- 4/10Viewmont ElementaryGrades: PK-5Distance: 1.6 mi
- 3/10Grandview MiddleGrades: 6-8Distance: 4 mi
- 4/10Hickory HighGrades: PK,9-12Distance: 2 mi
Schools provided by the listing agent
- Elementary: Viewmont
- Middle: Grandview
- High: Hickory
Source: Canopy MLS as distributed by MLS GRID. This data may not be complete. We recommend contacting the local school district to confirm school assignments for this home.
Get a cash offer in 3 minutes
Find out how much your home could sell for in as little as 3 minutes with a no-obligation cash offer.
Estimated market value
$275,300
Get a cash offer in 3 minutes
Find out how much your home could sell for in as little as 3 minutes with a no-obligation cash offer.
Estimated market value
$275,300
- North Carolina
- Catawba County
- Hickory
- 28601
- Forest Hills
- 1474 12th Street Dr NW
Nearby cities
Nearby neighborhoods
Nearby zip codes
Other Hickory Topics
