Extensively renovated in 2018, this Central Sunset home boasts a modern aesthetic wrapped in a traditional 1930s faade. Consisting of 5 bedrooms, 4 bathrooms, and 2,455 sq. ft. (per graphic artist) spread on 2 levels, this spacious home boasts light and volume with an expansive garden. The open great room features a spacious living room with floor to ceiling, western-facing windows, a dining area that can accommodate 8+ guests, and a professional kitchen. Outfitted with Thermador appliances and counters wrapped in quartz, the large kitchen is designed for everyday living and effortless entertaining. The rear of the main level includes the primary suite and guest bedroom and bathroom, both with access to the backyard. An additional bedroom on the main level, adjacent to the kitchen, is currently configured as an oversized walk-in closet, providing generous space for storage, organization, and bulk household items. This room could also be utilized as an enclosed home office or a bedroom. The lower level has direct outdoor access and is encompassed by 2 additional bedrooms and bathrooms, an office area, and a media room with a projector and screen. Access to the street is also provided on the lower level, making interior access easy with bikes and strollers and ideal for multi-generational living. The garage contains the laundry machines and has space for 1 car plus there is 1 car parking in the driveway.
Sold for $2,688,833
Street View
$2,688,833
1474 34th Ave, San Francisco, CA 94122
5beds
2,455sqft
Single Family Residence
Built in 1939
2,996 Square Feet Lot
$2,879,000 Zestimate®
$1,095/sqft
$7,655 Estimated rent
Home value
$2,879,000
$2.62M - $3.17M
$7,655/mo
Zestimate® history
Owner options
List your home for rent
$7,655/mo
Rent Zestimate®
Find your next renter with Zillow Rental Manager. Plus, with online applications, you can quickly screen prospective tenants – for free.
$7,655/mo
Rent Zestimate®
Refinance and save
$16,931/mo
Est. payment
Refinancing to a lower rate could help reduce your monthly payments and save thousands over the life of the loan.
$16,931/mo
Est. payment
Explore your selling options
Work with a Zillow partner agent
Leverage their expertise and Zillow's premium Showcase listings to get your home seen by more buyers.
Get startedList with your own agent
Get your home in front of millions of buyers by listing it on Zillow.
Learn how to do itSell it yourself
Take full control of how buyers see your home on Zillow by listing For Sale by Owner (FSBO).
List your homeWhat's special
Professional kitchenOffice areaThermador appliancesOpen great roomExpansive garden
Zillow last checked:
Listing updated:
Listed by:
Frank A. Nolan DRE #01300017 415-377-3726,
Vanguard Properties 415-321-7000,
Massimo F. Loporto DRE #01898225 415-572-6508,
Vanguard Properties
Bought with:
Hira Bakhsh, DRE #02117916
GoAmeri Realty
Source: SFAR,MLS#: 426094306 Originating MLS: San Francisco Association of REALTORS
Originating MLS: San Francisco Association of REALTORSFacts & features
Interior
Bedrooms & bathrooms
- Bedrooms: 5
- Bathrooms: 4
- Full bathrooms: 4
Rooms
- Room types: Family Room
Primary bedroom
- Features: Closet, Outside Access
- Area: 0
- Dimensions: 0 x 0
Bedroom 1
- Area: 0
- Dimensions: 0 x 0
Bedroom 2
- Area: 0
- Dimensions: 0 x 0
Bedroom 3
- Area: 0
- Dimensions: 0 x 0
Bedroom 4
- Area: 0
- Dimensions: 0 x 0
Primary bathroom
- Features: Double Vanity, Radiant Heat, Tub w/Shower Over
Bathroom
- Features: Radiant Heat, Shower Stall(s), Tile
Dining room
- Features: Formal Area
- Level: Main
- Area: 0
- Dimensions: 0 x 0
Family room
- Level: Lower
- Area: 0
- Dimensions: 0 x 0
Kitchen
- Features: Quartz Counter, Skylight(s)
- Level: Main
- Area: 0
- Dimensions: 0 x 0
Living room
- Features: Great Room
- Level: Main
- Area: 0
- Dimensions: 0 x 0
Heating
- Central, Radiant Floor
Cooling
- None
Appliances
- Included: Dishwasher, Disposal, Free-Standing Gas Range, Range Hood, Microwave, Wine Refrigerator, Dryer, Washer
- Laundry: In Garage
Features
- Storage, Wet Bar
- Flooring: Tile, Wood
- Number of fireplaces: 1
- Fireplace features: Gas, Living Room
Interior area
- Total structure area: 2,455
- Total interior livable area: 2,455 sqft
Property
Parking
- Total spaces: 2
- Parking features: Enclosed, Electric Vehicle Charging Station(s), Garage Faces Front, Inside Entrance, Tandem, On Site (Single Family Only)
- Garage spaces: 1
- Uncovered spaces: 1
Features
- Stories: 2
- Patio & porch: Uncovered Patio
- Fencing: Back Yard
Lot
- Size: 2,996 Square Feet
- Features: Garden, Landscaped
Details
- Parcel number: 1820028
- Special conditions: Standard
Construction
Type & style
- Home type: SingleFamily
- Property subtype: Single Family Residence
- Attached to another structure: Yes
Condition
- Updated/Remodeled
- New construction: No
- Year built: 1939
Community & HOA
HOA
- Has HOA: No
Location
- Region: San Francisco
- Elevation: 0
Financial & listing details
- Price per square foot: $1,095/sqft
- Tax assessed value: $2,342,584
- Annual tax amount: $28,513
- Date on market: 1/21/2026
- Cumulative days on market: 12 days
- Total actual rent: 0
- Road surface type: Paved Sidewalk, Sidewalk/Curb/Gutter
Price history
| Date | Event | Price |
|---|---|---|
| 2/23/2026 | Sold | $2,688,833+7.8%$1,095/sqft |
Source:  SFAR #426094306 Report a problem SFAR #426094306 Report a problem | ||
| 2/4/2026 | Pending sale | $2,495,000$1,016/sqft |
Source: SFAR #426094306 Report a problem | ||
| 1/21/2026 | Listed for sale | $2,495,000+18.8%$1,016/sqft |
Source: SFAR #426094306 Report a problem | ||
| 8/16/2018 | Sold | $2,100,000+17.3%$855/sqft |
Source: SFAR #472921 Report a problem | ||
| 7/19/2018 | Pending sale | $1,790,000$729/sqft |
Source: Prestige Realty #472921 Report a problem | ||
| 7/6/2018 | Listed for sale | $1,790,000+54.3%$729/sqft |
Source: Prestige Realty #472921 Report a problem | ||
| 4/24/2017 | Sold | $1,160,000$473/sqft |
Source: Agent Provided Report a problem | ||
Public tax history
| Year | Property taxes | Tax assessment |
|---|---|---|
| 2025 | $28,513 +3% | $2,342,584 +2% |
| 2024 | $27,693 +1.5% | $2,296,652 +2% |
| 2023 | $27,283 +1.9% | $2,251,621 +2% |
| 2022 | $26,775 +1.8% | $2,207,473 +2% |
| 2021 | $26,305 -0.6% | $2,164,190 +1% |
| 2020 | $26,461 +3.8% | $2,142,000 +2% |
| 2019 | $25,503 +77.2% | $2,100,000 +71% |
| 2018 | $14,395 +869.3% | $1,228,200 +947.8% |
| 2017 | $1,485 +9.9% | $117,212 +2% |
| 2016 | $1,352 +1.3% | $114,915 +1.5% |
| 2015 | $1,335 +2.7% | $113,190 +2% |
| 2014 | $1,300 | $110,973 +0.5% |
| 2013 | -- | $110,473 +2% |
| 2012 | -- | $108,308 +2% |
| 2011 | -- | $106,185 +0.8% |
| 2010 | -- | $105,392 -0.2% |
| 2009 | -- | $105,643 +2% |
| 2008 | -- | $103,573 +2% |
| 2007 | -- | $101,543 +2% |
| 2006 | -- | $99,553 +2% |
| 2005 | -- | $97,602 +3.9% |
| 2003 | -- | $93,936 +2% |
| 2002 | -- | $92,095 +2% |
| 2001 | -- | $90,290 +2% |
| 2000 | -- | $88,520 |
Find assessor info on the county website
Neighborhood: Outer Sunset
Nearby homes
- $2,145,8003 bd3 ba1.8k sqft1470 34th Ave, San Francisco, CA 94122Off Market
- $2,506,1005 bd5 ba2.4k sqft1478 34th Ave, San Francisco, CA 94122Off Market

- $1,583,000-- bd1 ba1.2k sqft1482 34th Ave, San Francisco, CA 94122Off Market
- $1,845,7002 bd2 ba1.5k sqft1466 34th Ave, San Francisco, CA 94122Off Market
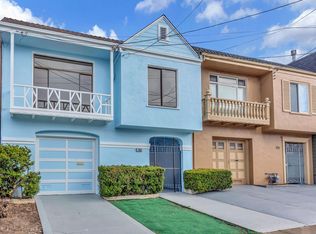
- $1,457,200-- bd1 ba990 sqft1462 34th Ave, San Francisco, CA 94122Off Market
- $1,329,6003 bd2 ba1.6k sqft1488 34th Ave, San Francisco, CA 94122Off Market
- $1,896,2002 bd2 ba1.6k sqft2938 Kirkham St, San Francisco, CA 94122Off Market
- $1,830,9002 bd1 ba1.7k sqft1458 34th Ave, San Francisco, CA 94122Off Market
Nearby schools
GreatSchools rating
- 10/10Stevenson (Robert Louis) Elementary SchoolGrades: K-5Distance: 0.8 mi
- 8/10Giannini (A.P.) Middle SchoolGrades: 6-8Distance: 0.7 mi
- 9/10Lincoln (Abraham) High SchoolGrades: 9-12Distance: 1.1 mi
Get a cash offer in 3 minutes
Find out how much your home could sell for in as little as 3 minutes with a no-obligation cash offer.
Estimated market value
$2,879,000
Get a cash offer in 3 minutes
Find out how much your home could sell for in as little as 3 minutes with a no-obligation cash offer.
Estimated market value
$2,879,000
Nearby cities
Nearby neighborhoods
Nearby zip codes
Other San Francisco Topics
