Magnificent Move-In Ready Four-Bedroom Waterfront Pool Home. No Low Bridge Restrictions. This is one of those rare, needle-in-a-haystack homes that checks every box on a buyer’s wish list. From the ground up, every detail—inside and out—has been meticulously reimagined to cater to even the most discerning homeowner. From the moment you step inside, you'll be captivated by the stunning modern retreat that unfolds before you. Breathtaking water views greet you from nearly every room, while brand-new flooring flows seamlessly throughout, enhancing the home's elevated custom feel. What truly sets this property apart is its exceptional canal positioning. Unlike typical waterfront homes that face another backyard, this residence boasts unobstructed long-range views straight down the canal—delivering privacy, serenity, and the ultimate visual appeal. The open-concept living space remains beautifully intact, free from awkward patio conversions, step-downs, or unsightly ceiling beams. It’s a clean, cohesive design that maintains both form and function. Enjoy worry-free living with an array of high-end updates: a brand-new elevated HVAC system (2025), new water heater (2025), upgraded electrical, ample storage, and a fully redesigned kitchen and bathrooms. No expense was spared in transforming this rare four-bedroom, two-bath home into a modern showpiece. Set on an oversized lot, the property accommodates up to eight vehicles between the expansive driveway and garage. With no low bridge restrictions, enjoy direct Gulf and Bay large boat access from your own backyard with a private dock and 9,000 lb boat lift—perfect for boating, fishing, island hopping, or relaxing at nearby sandbars. The jaw-dropping chef’s kitchen is a dream, featuring custom cabinetry, designer lighting, brand-new Café appliances, quartz countertops with sleek hidden wireless chargers and dramatic waterfall edges. The luxurious primary suite feels like a five-star resort. Indulge in a spacious walk-in closet, a custom vanity with backlit mirror, elegant tile flooring, striking fluted tile walls with dual shower heads— all carefully curated to blend comfort with sophisticated design. Step through any of the four rear-facing sliders to your beautifully updated deck, ideal for entertaining or unwinding as you watch dolphins and manatees play in the water. The remodeled pool area is equally impressive, featuring new pavers, professional landscaping, upgraded lighting, and a tongue-and-groove ceiling—setting the scene for unforgettable evening swims or relaxed outdoor gatherings. Even the garage floor was thoughtfully upgraded with a sleek epoxy finish—no detail has been overlooked. Located in the warm and welcoming community of Ponderosa Shores—once hailed as "St. Pete’s Hidden Gem"—you’ll be just minutes from the vibrant energy of Downtown St. Petersburg. Cruise this golf-cart-friendly neighborhood, join the festive Shore Acres Holiday Parade, or enjoy a scenic bike ride along the Northeast Trail to Historic Vinoy Park and Downtown. With its unbeatable location, top-to-bottom updates, and luxurious waterfront lifestyle, this move-in ready masterpiece is a rare find. Don’t wait—schedule your private showing today and experience the pinnacle of Florida waterfront living.
Sold for $1,060,000
Zillow last checked:
Listing updated:
Bought with:
Rachel Woodruff, PA, 0694194
HOUSE MATCH
Source: Stellar MLS,MLS#: TB8410717 Originating MLS: Suncoast Tampa
Originating MLS: Suncoast Tampa
Price history
| Date | Event | Price |
|---|---|---|
| 11/14/2025 | Sold | $1,060,000-3.2%$549/sqft |
Source:  Stellar MLS #TB8410717 Report a problem Stellar MLS #TB8410717 Report a problem | ||
| 10/3/2025 | Pending sale | $1,095,000$567/sqft |
Source: Stellar MLS #TB8410717 Report a problem | ||
| 9/12/2025 | Price change | $1,095,000-2.7%$567/sqft |
Source: Stellar MLS #TB8410717 Report a problem | ||
| 9/1/2025 | Price change | $1,125,000-2.2%$583/sqft |
Source: Stellar MLS #TB8410717 Report a problem | ||
| 7/24/2025 | Listed for sale | $1,150,000+52.3%$596/sqft |
Source: Stellar MLS #TB8410717 Report a problem | ||
| 3/11/2025 | Sold | $755,000-5.6%$391/sqft |
Source: Stellar MLS #TB8336817 Report a problem | ||
| 2/16/2025 | Pending sale | $799,900$414/sqft |
Source: Stellar MLS #TB8336817 Report a problem | ||
| 2/9/2025 | Price change | $799,900-3%$414/sqft |
Source: Stellar MLS #TB8336817 Report a problem | ||
| 1/29/2025 | Price change | $824,900-2.9%$427/sqft |
Source: Stellar MLS #TB8336817 Report a problem | ||
| 1/9/2025 | Listed for sale | $849,900-22.7%$440/sqft |
Source: Stellar MLS #TB8336817 Report a problem | ||
| 9/27/2024 | Listing removed | $1,099,900$570/sqft |
Source: Stellar MLS #T3531565 Report a problem | ||
| 8/26/2024 | Price change | $1,099,900-4.4%$570/sqft |
Source: Stellar MLS #T3531565 Report a problem | ||
| 7/23/2024 | Price change | $1,150,000-8%$596/sqft |
Source: Stellar MLS #T3531565 Report a problem | ||
| 6/9/2024 | Listed for sale | $1,249,900-10.7%$648/sqft |
Source: Stellar MLS #T3531565 Report a problem | ||
| 6/12/2022 | Listing removed | -- |
Source: Stellar MLS #T3367977 Report a problem | ||
| 5/2/2022 | Price change | $1,399,900-6.7%$725/sqft |
Source: Stellar MLS #T3367977 Report a problem | ||
| 4/22/2022 | Listed for sale | $1,499,900+319%$777/sqft |
Source: Stellar MLS #T3367977 Report a problem | ||
| 10/27/2003 | Sold | $358,000+104.6%$185/sqft |
Source: Public Record Report a problem | ||
| 6/28/1996 | Sold | $175,000$91/sqft |
Source: Public Record Report a problem | ||
Nearby homes
- $740,0004 bd3 ba2k sqft1468 54th Ave NE, Saint Petersburg, FL 33703Sold
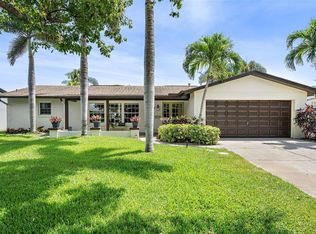
- $842,700-- bd2 ba2.1k sqft1486 54th Ave NE, Saint Petersburg, FL 33703Off Market
- $840,3004 bd3 ba2.3k sqft1456 54th Ave NE, Saint Petersburg, FL 33703Off Market
- $956,0003 bd2 ba2k sqft1498 54th Ave NE, Saint Petersburg, FL 33703Off Market



Get pre-qualified for a loan
At Zillow Home Loans, we can pre-qualify you in as little as 5 minutes with no impact to your credit score.An equal housing lender. NMLS #10287.
