A rare opportunity to own and operate a true destination property. Set on 78 private acres along the shoreline of Sandy Creek near Lake Martin, The Destination Resort offers an extraordinary foundation for a wellness retreat, corporate or executive retreat, boutique hospitality concept, event venue, or other experiential business. Nationally recognized by USA TODAY as one of the country’s top glamping destinations, the property combines an impressive main lodge, entertainment stage, and four thoughtfully designed elevated guest accommodations, creating immediate potential for multiple revenue streams. Nearly a mile off the road, the secluded setting offers privacy, water access and an immersive natural environment rarely found in a property of this scale. Total sq. footage and BR/bath count is reflective of main home and all guest sites. This is an exceptional opportunity to acquire, expand and reimagine a truly unique Alabama destination. Please contact me for your private showing.
For sale
$3,400,000
1474 Agricola Rd, Dadeville, AL 36853
9beds
5,074sqft
Single Family Residence
Built in 2021
76 Acres Lot
$-- Zestimate®
$670/sqft
$-- HOA
What's special
Entertainment stageImmersive natural environmentImpressive main lodgeWater accessSecluded setting offers privacy
- 80 days
- 274
- 14
Zillow last checked:
Listing updated:
Listed by:
Jessica Daviston 205-475-2008,
LAH Sotheby's International Realty Homewood
Source: GALMLS,MLS#: 21461691
Facts & features
Interior
Bedrooms & bathrooms
- Bedrooms: 9
- Bathrooms: 8
- Full bathrooms: 7
- 1/2 bathrooms: 1
Rooms
- Room types: Bedroom, Bonus Room, Den/Family (ROOM), Bathroom, Half Bath (ROOM), Kitchen, Master Bathroom, Master Bedroom
Primary bedroom
- Level: First
Bedroom 1
- Level: Basement
Bedroom 2
- Level: Basement
Primary bathroom
- Level: First
Bathroom 1
- Level: First
Bathroom 3
- Level: Basement
Family room
- Level: Basement
Kitchen
- Features: Stone Counters, Eat-in Kitchen, Kitchen Island, Pantry
- Level: First
Living room
- Level: First
Basement
- Area: 1440
Heating
- 3+ Systems (HEAT), Central, Heat Pump
Cooling
- 3+ Systems (COOL), Central Air, Electric, Ceiling Fan(s)
Appliances
- Included: Convection Oven, Dishwasher, Disposal, Microwave, Gas Oven, Double Oven, Plumbed for Gas in Kit, Refrigerator, Stainless Steel Appliance(s), Stove-Gas, Gas Water Heater, Tankless Water Heater
- Laundry: Electric Dryer Hookup, Washer Hookup, Main Level, Laundry Room, Yes
Features
- Recessed Lighting, Sauna/Spa (INT), Wet Bar, High Ceilings, Cathedral/Vaulted, Smooth Ceilings, Sitting Area in Master, Tub/Shower Combo, Walk-In Closet(s)
- Flooring: Laminate, Tile
- Windows: Window Treatments, Double Pane Windows
- Basement: Full,Finished,Block,Daylight,Bath/Stubbed,Concrete
- Attic: None
- Number of fireplaces: 1
- Fireplace features: Gas Starter, Bedroom, Living Room, Gas
Interior area
- Total interior livable area: 5,074 sqft
- Finished area above ground: 3,634
- Finished area below ground: 1,440
Video & virtual tour
Property
Parking
- Total spaces: 2
- Parking features: Attached, Driveway, Garage Faces Side
- Attached garage spaces: 2
- Has uncovered spaces: Yes
Accessibility
- Accessibility features: Stall Shower, Accessible Doors
Features
- Levels: One
- Stories: 1
- Patio & porch: Covered (DECK), Open (DECK), Deck
- Exterior features: Dock, Lighting
- Pool features: None
- Has water view: Yes
- Water view: Water
- On waterfront: Yes
- Waterfront features: Waterfront
- Body of water: Sandy Creek
- Frontage length: 3760
Lot
- Size: 76 Acres
- Features: Acreage, Many Trees, Horses Permitted
Details
- Additional structures: Guest House, Storage, Workshop
- Parcel number: 621604180000030000
- Special conditions: N/A
- Horses can be raised: Yes
Construction
Type & style
- Home type: SingleFamily
- Property subtype: Single Family Residence
Materials
- HardiPlank Type, Stone
- Foundation: Basement
Condition
- Year built: 2021
Utilities & green energy
- Sewer: Septic Tank
- Water: Public
- Utilities for property: Underground Utilities
Green energy
- Energy efficient items: Thermostat, Ridge Vent
Community & HOA
Community
- Features: Fishing, Gated, River, Sauna/Spa (AMENIT), Swimming Allowed, Walking Paths, Water Access
- Subdivision: None
Location
- Region: Dadeville
Financial & listing details
- Price per square foot: $670/sqft
- Tax assessed value: $903,900
- Annual tax amount: $5,084
- Price range: $3.4M - $3.4M
- Date on market: 8/10/2026
- Road surface type: Dirt
Estimated market value
Not available
Estimated sales range
Not available
Not available
Price history
| Date | Event | Price |
|---|---|---|
| 4/16/2026 | Listed for sale | $3,400,000$670/sqft |
Source:  LMMLS #26-502 Report a problem | ||
Public tax history
| Year | Property taxes | Tax assessment |
|---|---|---|
| 2025 | $5,084 +2.1% | $169,220 +2.1% |
| 2024 | $4,981 | $165,800 |
| 2023 | $4,981 | $165,800 |
| 2022 | $4,981 +1169.7% | $165,800 +1191.3% |
| 2021 | $392 | $12,840 |
| 2020 | $392 | $12,840 -88% |
| 2019 | $392 +18% | $106,800 |
| 2018 | $333 +160.4% | $106,800 |
| 2017 | $128 +2.9% | $106,800 -9.1% |
| 2016 | $124 | $117,480 +4.8% |
| 2015 | $124 +1.5% | $112,140 |
| 2014 | $122 | $112,140 |
Find assessor info on the county website
Monthly payment
Est. payment
Payment breakdown
Explore the cost of this home by adjusting the details. Changes won't be saved.Climate risks
Neighborhood: 36853
Nearby schools
Schools provided by the listing agent
- Elementary: Dadeville
- Middle: Dadeville
- High: Dadeville
Source: GALMLS. This data may not be complete. We recommend contacting the local school district to confirm school assignments for this home.
Similar homes
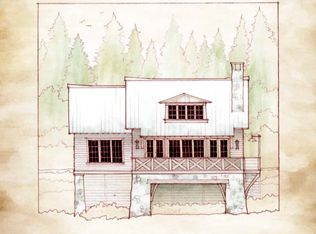
- $3,400,0006 bd8 ba6.4k sqft135 Marin Ln, Dadeville, AL 36853For Sale
 MLS ID #26-112, Virginia M Pettus, Aronov Realty Brokerage - Lake Martin Division. LMMLS
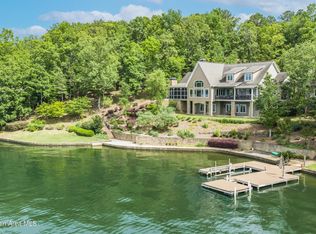
- $1,995,0006 bd4 ba4.1k sqft876 Ridge Rd, Dadeville, AL 36853For Sale
 MLS ID #26-258, Windy-Mindy Team, Lake Martin Vibe Realty. LMMLS
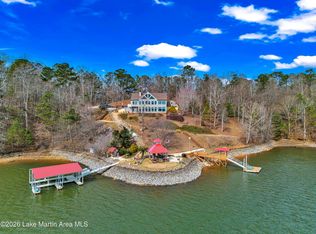
- $3,695,0006 bd7 ba5.4k sqft632 Sandy Ln, Dadeville, AL 36853New Construction
 MLS ID #26-927, Virginia M Pettus, Aronov Realty Brokerage - Lake Martin Division. LMMLS
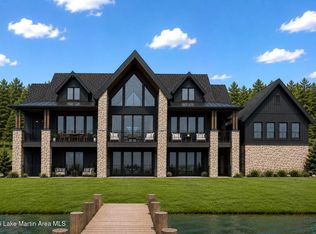
- $5,100,00011 bd10 ba6.7k sqft24 Pine Point, Eclectic, AL 36024For Sale
 MLS ID #591362, Leslie Zeanah, IronGate Real Estate. MAAR
