Start with a central location exactly 1 mile from the Big House. Picture a classic 1941 bungalow with its arched doorways and glass knobs. Now imagine the gorgeous addition of a mud/laundry room, expansive kitchen and living room, and fantastic Primary Suite. Finally, add impeccable owners who have cared for and continuously improved the house! You haven't seen anything like 1474 Ardmoor this year; it's the perfect combination of historic and modern, integrated and professionally melded. First-fl laundry with wall of built-ins. 2 lovely bedrooms on the main floor flank a full bath. Windows across the entire back wall, hardwood flooring throughout. Upper fl has built-in desk/home office area ideal for taking an online meeting. 2 full suites upstairs: Lofted ceiling, walk-in closet, Euro gl ass shower in Primary; Built-in book cases, double sinks, and a sitting area in the Guest Suite. Basement also partially finished with new LVP; basement poured under addition w/egress window and bathroom plumbing - the next owners can take this to a whole new level of living space. Even the garage is beautiful, with electrical for EV and attached garden shed. Fenced yard with a patio rounds off the charm. Ask for list of updates and improvements!
Sold
Street View
$877,000
1474 Ardmoor Ave, Ann Arbor, MI 48103
4beds
2,583sqft
Single Family Residence
Built in 1941
7,405 Square Feet Lot
$906,400 Zestimate®
$340/sqft
$3,781 Estimated rent
Home value
$906,400
$852,000 - $961,000
$3,781/mo
Zestimate® history
Owner options
List your home for rent
$3,781/mo
Rent Zestimate®
Find your next renter with Zillow Rental Manager. Plus, with online applications, you can quickly screen prospective tenants – for free.
$3,781/mo
Rent Zestimate®
Refinance and save
$5,846/mo
Est. payment
Refinancing to a lower rate could help reduce your monthly payments and save thousands over the life of the loan.
$5,846/mo
Est. payment
Explore your selling options
Work with a Zillow partner agent
Leverage their expertise and Zillow's premium Showcase listings to get your home seen by more buyers.
Get startedList with your own agent
Get your home in front of millions of buyers by listing it on Zillow.
Learn how to do itSell it yourself
Take full control of how buyers see your home on Zillow by listing For Sale by Owner (FSBO).
List your homeWhat's special
Zillow last checked:
Listing updated:
Listed by:
Sara Maddock 734-649-1180,
@properties Christie's Int'lAA
Bought with:
Nancy Bishop, 6506044662
The Charles Reinhart Company
Source: MichRIC,MLS#: 24054260
Facts & features
Interior
Bedrooms & bathrooms
- Bedrooms: 4
- Bathrooms: 3
- Full bathrooms: 3
- Main level bedrooms: 2
Primary bedroom
- Level: Upper
Bedroom 2
- Level: Main
Bedroom 3
- Level: Main
Bedroom 4
- Level: Upper
Primary bathroom
- Level: Upper
Bathroom 1
- Level: Main
Bathroom 3
- Level: Upper
Dining room
- Level: Main
Kitchen
- Level: Main
Laundry
- Level: Main
Living room
- Level: Main
Recreation
- Level: Basement
Heating
- Forced Air
Cooling
- Central Air
Appliances
- Included: Dishwasher, Dryer, Oven, Range, Refrigerator, Washer
- Laundry: Gas Dryer Hookup, Laundry Room, Main Level, Sink, Washer Hookup
Features
- Center Island, Eat-in Kitchen, Pantry
- Flooring: Carpet, Tile, Vinyl, Wood
- Windows: Skylight(s), Garden Window
- Basement: Full
- Number of fireplaces: 1
- Fireplace features: Formal Dining, Wood Burning
Interior area
- Total structure area: 2,237
- Total interior livable area: 2,583 sqft
- Finished area below ground: 346
Property
Parking
- Total spaces: 2
- Parking features: Garage Faces Front, Detached, Garage Door Opener
- Garage spaces: 2
Features
- Stories: 2
Lot
- Size: 7,405 Square Feet
- Dimensions: 60 x 120
- Features: Sidewalk, Shrubs/Hedges
Details
- Parcel number: 090931418024
- Zoning description: R1C
Construction
Type & style
- Home type: SingleFamily
- Property subtype: Single Family Residence
Materials
- Brick, Vinyl Siding
- Roof: Asphalt,Shingle
Condition
- New construction: No
- Year built: 1941
Utilities & green energy
- Sewer: Public Sewer
- Water: Public
Community & HOA
Community
- Subdivision: Banard Heights
Location
- Region: Ann Arbor
Financial & listing details
- Price per square foot: $340/sqft
- Tax assessed value: $253,464
- Annual tax amount: $12,496
- Date on market: 10/17/2024
- Listing terms: Cash,Conventional
Price history
| Date | Event | Price |
|---|---|---|
| 11/22/2024 | Sold | $877,000+8.9%$340/sqft |
Source:  MichRIC #24054260 Report a problem MichRIC #24054260 Report a problem | ||
| 10/22/2024 | Contingent | $805,000$312/sqft |
Source: MichRIC #24054260 Report a problem | ||
| 10/17/2024 | Listed for sale | $805,000+15.8%$312/sqft |
Source: MichRIC #24054260 Report a problem | ||
| 3/31/2023 | Listing removed | -- |
Source:  MiRealSource #40145399 Report a problem MiRealSource #40145399 Report a problem | ||
| 4/9/2021 | Sold | $695,000+6.9%$269/sqft |
Source: Public Record Report a problem | ||
| 2/14/2021 | Contingent | $649,900$252/sqft |
Source:  Realcomp II #543278807 Report a problem Realcomp II #543278807 Report a problem | ||
| 2/12/2021 | Listed for sale | $649,900$252/sqft |
Source: Realcomp II #543278807 Report a problem | ||
Public tax history
| Year | Property taxes | Tax assessment |
|---|---|---|
| 2025 | $13,578 | $297,100 +1.2% |
| 2024 | -- | $293,500 +17.5% |
| 2023 | -- | $249,700 +8.6% |
| 2022 | -- | $229,900 +5% |
| 2021 | -- | $219,000 +9% |
| 2020 | $6,762 | $201,000 +2.7% |
| 2019 | -- | $195,700 +9.9% |
| 2018 | -- | $178,000 +0.8% |
| 2017 | $5,954 | $176,600 +43.1% |
| 2016 | $5,954 +5% | $123,414 +0.3% |
| 2015 | $5,670 | $123,045 +3.2% |
| 2014 | $5,670 | $119,201 |
| 2013 | $5,670 | $119,201 +2.4% |
| 2012 | -- | $116,408 +2.7% |
| 2011 | -- | $113,348 +1.7% |
| 2010 | -- | $111,454 -0.3% |
| 2009 | -- | $111,790 +4.4% |
| 2008 | -- | $107,079 +2.3% |
| 2007 | -- | $104,672 -19.1% |
| 2005 | -- | $129,400 +30.7% |
| 2004 | -- | $99,000 +11.1% |
| 2003 | -- | $89,100 +18.6% |
| 2002 | $2,700 +41.8% | $75,100 +10.4% |
| 2001 | $1,905 +1% | $68,000 +9% |
| 2000 | $1,885 | $62,400 +7% |
| 1999 | -- | $58,300 |
Find assessor info on the county website
Neighborhood: Dicken
Nearby homes
- $467,2003 bd1 ba1.4k sqft1488 Ardmoor Ave, Ann Arbor, MI 48103Off Market
- $529,7003 bd2 ba1.5k sqft1442 Ardmoor Ave, Ann Arbor, MI 48103Off Market
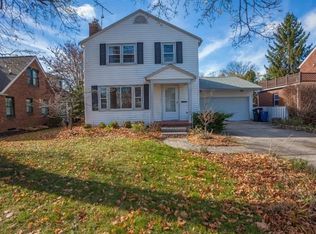
- $601,0003 bd1 ba1.4k sqft1485 Maywood Ave, Ann Arbor, MI 48103Off Market
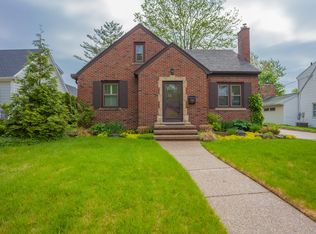
- $707,6003 bd2 ba1.6k sqft1436 Ardmoor Ave, Ann Arbor, MI 48103Off Market
- $578,3003 bd2 ba2.1k sqft1500 Ardmoor Ave, Ann Arbor, MI 48103Off Market
- $579,3003 bd2 ba1.5k sqft1495 Maywood Ave, Ann Arbor, MI 48103Off Market
- $669,9002 bd2 ba2.2k sqft1479 Maywood Ave, Ann Arbor, MI 48103Off Market
- $666,1003 bd2 ba1.9k sqft1499 Maywood Ave, Ann Arbor, MI 48103Off Market
Nearby schools
GreatSchools rating
- 9/10Dicken Elementary SchoolGrades: K-5Distance: 0.6 mi
- 9/10Slauson Middle SchoolGrades: 6-8Distance: 1.2 mi
- 9/10Pioneer High SchoolGrades: 9-12Distance: 0.6 mi
Schools provided by the listing agent
- Elementary: Dicken Elementary School
- Middle: Slauson Middle School
- High: Pioneer High School
Source: MichRIC. This data may not be complete. We recommend contacting the local school district to confirm school assignments for this home.
Get a cash offer in 3 minutes
Find out how much your home could sell for in as little as 3 minutes with a no-obligation cash offer.
Estimated market value
$906,400
Get a cash offer in 3 minutes
Find out how much your home could sell for in as little as 3 minutes with a no-obligation cash offer.
Estimated market value
$906,400
- Michigan
- Washtenaw County
- Ann Arbor
- 48103
- Dicken
- 1474 Ardmoor Ave
Nearby cities
Nearby neighborhoods
Nearby zip codes
Other Ann Arbor Topics
