Skip main navigation
Closed
  • $360,000

    1474 Baroque Ave, Volo, IL 60073

    4beds
    3,916sqft
    Single Family Residence
    Built in 2012
    7,431 Square Feet Lot
    $450,500 Zestimate®
    $92/sqft
    $4,180 Estimated rent

    Home value

    $450,500

    $428,000 - $473,000

    $4,180/mo

    Zestimate® history
    Loading
    Loading...

    Owner options

    List your home for rent

    $4,180/mo

    Rent Zestimate®

    Find your next renter with Zillow Rental Manager. Plus, with online applications, you can quickly screen prospective tenants – for free.

    Learn more

    $4,180/mo

    Rent Zestimate®

    Refinance and save

    $2,759/mo

    Est. payment

    Refinancing to a lower rate could help reduce your monthly payments and save thousands over the life of the loan.

    See today's rates

    $2,759/mo

    Est. payment

    Explore your selling options

    Work with a Zillow partner agent

    Leverage their expertise and Zillow's premium Showcase listings to get your home seen by more buyers.

    Get started

    List with your own agent

    Get your home in front of millions of buyers by listing it on Zillow.

    Learn how to do it

    Sell it yourself

    Take full control of how buyers see your home on Zillow by listing For Sale by Owner (FSBO).

    List your home

    What's special

    Contemporary designModern appliancesWet barImmaculate basementWalk-in closetDual sinksFormal dining room
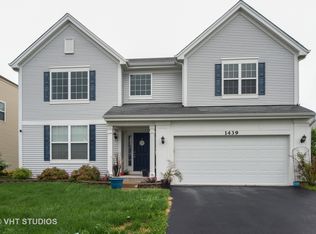
    Welcome to Symphony Meadows, a stunning subdivision in the picturesque town of Volo, Illinois. Nestled in this tranquil neighborhood, you'll discover a remarkable four-bedroom home that exudes elegance and comfort at every turn. Step inside to find a spacious floor plan that effortlessly blends contemporary design with timeless appeal. The main level of this residence offers a plethora of desirable features. The heart of the home is the well-appointed kitchen, boasting 42-inch cabinets, a breakfast bar, and modern appliances. It's the perfect space for culinary creations and entertaining guests. Adjacent to the kitchen, you'll find a formal dining room where you can host memorable gatherings and create lasting memories. The first floor also includes a convenient office, providing a private space for work or study. Equipped with Nest thermostat and a Ring doorbell, this home embraces the latest in smart technology, enhancing both convenience and security. Descend to the immaculate basement, where a wet bar awaits, ready to be the center of attention during your social gatherings. The upper level of the home is where the bedrooms are located. The master bedroom is a true oasis, featuring a walk-in closet complete with organizers for efficient storage. The en-suite bathroom boasts dual sinks and is a private retreat where you can relax and rejuvenate after a long day. Three additional bedrooms on the upper level provide comfortable living spaces for family members or guests. Come check this beauty out today. You won't be disappointed.

    Zillow last checked:

    Listing updated:

    Listed by:

    Courtney Caraway, ABR,AHWD,CSC,MRP,PSA,SFR,SRS 773-502-5374,

    Gallery Realty Inc.,

    Shelly Wroten 224-280-1505,

    Gallery Realty Inc.

    Bought with:

    Caroline Starr

    @properties Christie's International Real Estate

    Source: MRED as distributed by MLS GRID,MLS#: 11862058MLS Logo

    Facts & features

    Interior

    Bedrooms & bathrooms
    • Bedrooms: 4
    • Bathrooms: 4
    • Full bathrooms: 2
    • 1/2 bathrooms: 2
    Rooms
    • Room types: Loft
    Primary bedroom
    • Features: Bathroom (Full)
    • Level: Second
    • Area: 285 Square Feet
    • Dimensions: 15X19
    Bedroom 2
    • Level: Second
    • Area: 156 Square Feet
    • Dimensions: 12X13
    Bedroom 3
    • Level: Second
    • Area: 143 Square Feet
    • Dimensions: 11X13
    Bedroom 4
    • Level: Second
    • Area: 130 Square Feet
    • Dimensions: 10X13
    Dining room
    • Level: Main
    • Area: 140 Square Feet
    • Dimensions: 10X14
    Family room
    • Level: Main
    • Area: 255 Square Feet
    • Dimensions: 17X15
    Kitchen
    • Features: Kitchen (Eating Area-Breakfast Bar, Eating Area-Table Space, Island, Pantry-Closet)
    • Level: Main
    • Area: 240 Square Feet
    • Dimensions: 12X20
    Laundry
    • Level: Main
    • Area: 77 Square Feet
    • Dimensions: 7X11
    Living room
    • Level: Main
    • Area: 156 Square Feet
    • Dimensions: 12X13
    Loft
    • Level: Second
    • Area: 272 Square Feet
    • Dimensions: 17X16
    Heating
    • Natural Gas, Forced Air
    Cooling
    • Central Air
    Appliances
    • Included: Range, Microwave, Dishwasher, Refrigerator
    Features
    • Basement: Finished,Full
    Interior area
    • Total structure area: 3,916
    • Total interior livable area: 3,916 sqft
    • Finished area below ground: 1,217

    Property

    Parking
    • Total spaces: 2
    • Parking features: On Site, Garage Owned, Attached, Garage
    • Attached garage spaces: 2
    Accessibility
    • Accessibility features: No Disability Access
    Features
    • Stories: 2
    Lot
    • Size: 7,431 Square Feet
    Details
    • Parcel number: 09111080220000
    • Special conditions: None

    Construction

    Type & style
    • Home type: SingleFamily
    • Property subtype: Single Family Residence
    Materials
    • Vinyl Siding
    • Foundation: Concrete Perimeter
    • Roof: Asphalt
    Condition
    • New construction: No
    • Year built: 2012
    Details
    • Builder model: TUSCAN

    Utilities & green energy

    • Sewer: Public Sewer
    • Water: Public

    Community & HOA

    Community
    • Subdivision: Symphony Meadows
    HOA
    • Has HOA: Yes
    • Services included: Insurance
    • HOA fee: $35 monthly
    Location
    • Region: Volo

    Financial & listing details

    • Price per square foot: $92/sqft
    • Tax assessed value: $379,103
    • Annual tax amount: $1,965
    • Date on market: 8/16/2023
    • Listing terms: Conventional
    • Ownership: Fee Simple w/ HO Assn.

    Price history

    DateEventPrice
    10/27/2023Sold$360,000-1.4%$92/sqft
    Source: MRED as distributed by MLS GRID #11862058 Report a problem
    9/11/2023Contingent$365,000$93/sqft
    Source: MRED as distributed by MLS GRID #11862058 Report a problem
    8/23/2023Price change$365,000-2.7%$93/sqft
    Source: MRED as distributed by MLS GRID #11862058 Report a problem
    8/16/2023Listed for sale$375,000+1.4%$96/sqft
    Source: MRED as distributed by MLS GRID #11862058 Report a problem
    8/15/2023Listing removed--
    Source: MRED as distributed by MLS GRID #11831392 Report a problem
    8/10/2023Price change$370,000-2.6%$94/sqft
    Source: MRED as distributed by MLS GRID #11831392 Report a problem
    7/17/2023Listed for sale$380,000+37.9%$97/sqft
    Source: MRED as distributed by MLS GRID #11831392 Report a problem
    1/21/2020Sold$275,500+0.2%$70/sqft
    Source: MRED as distributed by MLS GRID #10566434 Report a problem
    12/11/2019Pending sale$275,000$70/sqft
    Source: Keller Williams Success Realty #10566434 Report a problem
    11/12/2019Price change$275,000-1.8%$70/sqft
    Source: Keller Williams Success Realty #10566434 Report a problem
    10/11/2019Price change$280,000-6.4%$72/sqft
    Source: Keller Williams Success Realty #10549296 Report a problem
    9/25/2019Price change$299,000-2%$76/sqft
    Source: Keller Williams Success Realty #10549296 Report a problem
    9/15/2019Listed for sale$305,000+30.9%$78/sqft
    Source: Keller Williams Success Realty #10518528 Report a problem
    9/26/2012Sold$233,000$59/sqft
    Source: Public Record Report a problem

    Public tax history

    YearProperty taxesTax assessment
    2024$11,199 +292.8%$134,884 +6.8%
    2023$2,851 +45%$126,355 +17.1%
    2022$1,966 -3.6%$107,942 +9.9%
    2021$2,038 +1%$98,235 +15.1%
    2020$2,017 -79.4%$85,384 +5.8%
    2019$9,780 -8.6%$80,696 -10.5%
    2018$10,702 $90,195 +1.2%
    2017$10,702 +33%$89,152 +5.6%
    2016$8,044 +4%$84,425 +9.9%
    2015$7,737 +9.8%$76,838 +2.5%
    2014$7,046 +4908.3%$74,983 +4.9%
    2012$141 +11.6%$71,498 +4797.1%
    2011$126 $1,460
    Find assessor info on the county website

    Neighborhood: 60073

    Nearby schools

    GreatSchools rating
    Schools provided by the listing agent
    • Elementary: Robert Crown Elementary School
    • Middle: Wauconda Middle School
    • High: Wauconda Comm High School
    • District: 118

    Source: MRED as distributed by MLS GRID. This data may not be complete. We recommend contacting the local school district to confirm school assignments for this home.

    Get a cash offer in 3 minutes
    Find out how much your home could sell for in as little as 3 minutes with a no-obligation cash offer.
    Estimated market value
    $450,500
    Get a cash offer in 3 minutes
    Find out how much your home could sell for in as little as 3 minutes with a no-obligation cash offer.
    Estimated market value
    $450,500