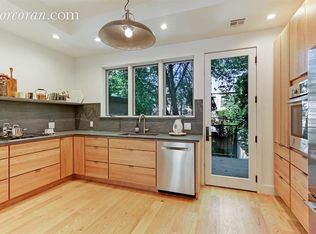
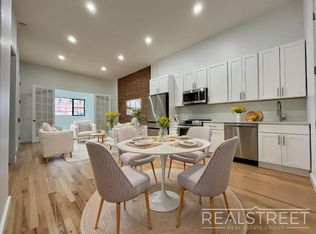
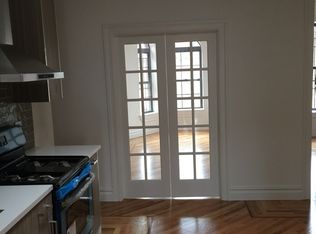
NEW CONSTRUCTION! JUST LEGAL 2 FAMILY HOME . COMPLETION DATE JuLY 2026 THIS CUSTOM HOME FEATURES 6 BEDROOMS 5 BATHS EACH APARTMENT HAVING 3 BEDROOMS AND 2.5 BATHS HARDWOOD FLOORING THROUGH OUT THE HOME BEAUTIFUL CHEFS KITCHENS RARE OPPORTUNITY TO BUY A NEW CONSTRUCTION HOME IN BROOKLYN CLOSE TO TRAINS BUS HOSPITALS, SHOPS AND SCHOOLS, Additional information: Appearance:BRAND NEW,Interior Features:Lr/Dr,Marble Bath
New construction
Price cut: $25K (10/5)
$1,100,000
1474 Blake Avenue, Brooklyn, NY 11207
6beds
2,800sqft
Duplex, Multi Family
Built in 2026
-- sqft lot
$-- Zestimate®
$393/sqft
$-- HOA
What's special
Beautiful chefs kitchensMarble bath
- 701 days
- 244
- 7
Likely to sell faster than
Zillow last checked:
Listing updated:
Listed by:
Realty Trends Corp 516-312-3223,
Cheryl Rosenthal 516-312-3223
Source: OneKey® MLS as distributed by MLS GRID,MLS#: L3351249
Facts & features
Interior
Bedrooms & bathrooms
- Bedrooms: 6
- Bathrooms: 5
- Full bathrooms: 5
Bedroom 1
- Description: 3 bedroom 2 bath apartment
- Level: First
Bedroom 2
- Description: 3 bedroom 2 bath apartment
- Level: Second
Heating
- Natural Gas, Baseboard, Hot Water
Cooling
- Central Air
Appliances
- Laundry: Electric Dryer Hookup, In Basement, In Unit, Washer Hookup
Features
- Primary Bathroom, Smart Thermostat, Eat-in Kitchen, Pantry, First Floor Bedroom
- Flooring: Hardwood
- Doors: ENERGY STAR Qualified Doors
- Windows: Double Pane Windows, Storm Window(s)
- Basement: Partially Finished
- Attic: Unfinished
Interior area
- Total structure area: 2,800
- Total interior livable area: 2,800 sqft
Property
Parking
- Total spaces: 2
- Parking features: Driveway, Private
- Has uncovered spaces: Yes
Features
- Levels: Two
- Exterior features: Mailbox
- Fencing: Back Yard
Lot
- Size: 3,000 Square Feet
- Dimensions: 30 x 100
- Features: Near Public Transit, Near School, Near Shops
Details
- Parcel number: 042900031
- Special conditions: None
Construction
Type & style
- Home type: MultiFamily
- Architectural style: Colonial
- Property subtype: Duplex, Multi Family
Materials
- Block, Brick
- Foundation: Block
Condition
- New Construction
- New construction: Yes
- Year built: 2026
Utilities & green energy
- Gas: Separate Gas Meters: 2
- Sewer: Public Sewer
- Water: Public
- Utilities for property: Cable Available, Electricity Available, Natural Gas Available, Phone Available, Sewer Available, Sewer Connected, Trash Collection Public, Water Available
Green energy
- Green verification: NGBS New Construction
Community & HOA
HOA
- Has HOA: No
- Amenities included: Park
Location
- Region: Brooklyn
Financial & listing details
- Price per square foot: $393/sqft
- Annual tax amount: $900
- Date on market: 10/8/2021
- Cumulative days on market: 1044 days
- Listing agreement: Exclusive Agency
- Tenant pays: All Utilities
- Electric utility on property: Yes
Estimated market value
Not available
Estimated sales range
Not available
$4,724/mo
Price history
| Date | Event | Price |
|---|---|---|
| 10/5/2026 | Price change | $1,100,000-2.2%$393/sqft |
Source:  OneKey® MLS as distributed by MLS GRID #L3351249 Report a problem OneKey® MLS as distributed by MLS GRID #L3351249 Report a problem | ||
| 7/9/2026 | Price change | $1,125,000-6.3%$402/sqft |
Source: OneKey® MLS as distributed by MLS GRID #L3351249 Report a problem | ||
| 4/25/2026 | Listed for sale | $1,200,000+20.1%$429/sqft |
Source: OneKey® MLS as distributed by MLS GRID #L3351249 Report a problem | ||
| 4/1/2025 | Pending sale | $999,000$357/sqft |
Source: OneKey® MLS as distributed by MLS GRID #L3351249 Report a problem | ||
| 11/20/2024 | Listed for sale | $999,000$357/sqft |
Source: OneKey® MLS as distributed by MLS GRID #L3351249 Report a problem | ||
Public tax history
Tax history is unavailable.
Monthly payment
Climate risks
Neighborhood: East New York
Nearby schools
Schools provided by the listing agent
- Elementary: East New York Elementary-Excellence
- Middle: Academy For Young Writers
- High: Academy Of Innovative Technology
Source: OneKey® MLS as distributed by MLS GRID. This data may not be complete. We recommend contacting the local school district to confirm school assignments for this home.

Similar homes
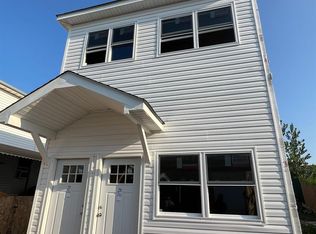
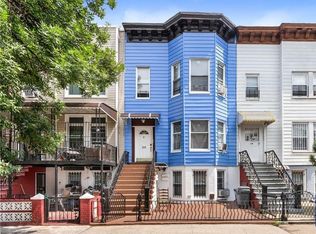
- $1,100,0006 bd6 ba2.8k sqft1472 Blake Avenue, Brooklyn, NY 11207New Construction
 MLS ID #L3486599, Cheryl Rosenthal, Listing by: Realty Trends Corp. OneKey® MLS as distributed by MLS GRID
 - $1,200,0006 bd3 ba2.7k sqft20 Pilling St, Brooklyn, NY 11207For Sale
 MLS ID #500534, Charles A. Fabbella, Listing by: Ben Bay Realty Co of Bay Ridge. BNYMLS
 - $1,125,0006 bd5 ba2.9k sqft1472 Blake Ave, Brooklyn, NY 11208For Sale
 MLS ID #501225, Cheryl Rosenthal, Listing by: Realty Trends Corp. BNYMLS
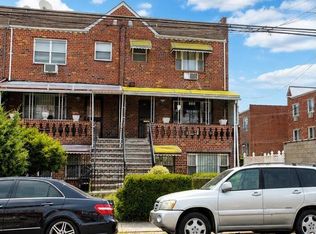
 - $1,200,0006 bd5 ba2.5k sqft690 E 96th St, Brooklyn, NY 11236For Sale
 MLS ID #503423, Rosalind A. Bolden, Listing by: Bluewater Capital Realty Corp. BNYMLS
 - $1,100,0005 bd2 ba1.6k sqft10914 142nd Street, Jamaica, NY 11435For SaleMLS ID #1046101, Roy Shalom, Listing by: Family Homes Realty Group. OneKey® MLS as distributed by MLS GRID
- $950,0007 bd3 ba1.4k sqft1440 E 91st Street #2, Brooklyn, NY 11236For SaleMLS ID #1061349, Eyal Sagi, Listing by: WW Realty Group Inc. OneKey® MLS as distributed by MLS GRID
- $1,099,9994 bd2 ba1.4k sqft71-26 58th Avenue, Maspeth, NY 11378For SaleMLS ID #1020791, Xiao Zheng, Listing by: Jamie Realty Group. OneKey® MLS as distributed by MLS GRID
- $1,100,0006 bd5 ba1.8k sqft170-21 118 ave, Jamaica, NY 11434For SaleMLS ID #1037012, Navin B. Sookra GRI CBR, Listing by: Prestige Homes NY Inc. OneKey® MLS as distributed by MLS GRID
- $1,025,0006 bd3 ba2k sqft8424 129th Street, Kew Gardens, NY 11415For SaleMLS ID #1053111, Tyler Radford, Listing by: EXP Realty. OneKey® MLS as distributed by MLS GRID
- $1,290,0005 bd4 ba1.7k sqft8065 89th Avenue, Woodhaven, NY 11421For SaleMLS ID #1033561, Nanfen Zhang, Listing by: E Realty International Corp. OneKey® MLS as distributed by MLS GRID
- $890,0006 bd4 ba2.3k sqft10205 Davenport Court, Howard Beach, NY 11414For SaleMLS ID #1005910, Saizhen Zheng, Listing by: Chase Global Realty Corp. OneKey® MLS as distributed by MLS GRID
- $1,339,0006 bd4 ba2.3k sqft5752 75th Street, Middle Village, NY 11379For SaleMLS ID #1009822, Xiao H. Chen, Listing by: E Realty International Corp. OneKey® MLS as distributed by MLS GRID
- $1,000,5006 bd3 ba2.1k sqft15042 116th Avenue, Jamaica, NY 11434For SaleMLS ID #931293, Sharon A. Fair Willis, Listing by: Fair Share Realty Inc.. OneKey® MLS as distributed by MLS GRID
- $1,095,0007 bd3 ba2.9k sqft1845 Tomlinson Avenue, Bronx, NY 10461For SaleMLS ID #1038138, Ardit Hysaj, Listing by: Lemon Realty LLC. OneKey® MLS as distributed by MLS GRID
