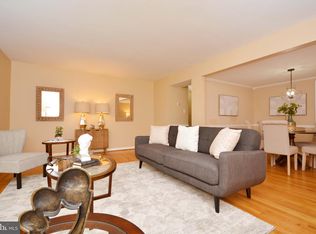

Beautifully updated 3 bedroom, 2 full and 2 half bath townhome in the desirable Lake Louise community of Crofton featuring scenic wooded and lake views with no homes directly behind the property. This home offers a unique, expanded kitchen layout renovated in 2021 with abundant counter space, soft-close cabinetry extending to the ceiling, granite countertops and backsplash, recessed lighting, and a large bay window breakfast nook filled with natural light. Hardwood floors span the main and upper levels, with durable LVT flooring in the kitchen and basement, completely carpet free for easy maintenance. The spacious walk-out lower level features a fireplace, large flex room with walk-in closet, and powder room, making it ideal for a guest suite, office, gym, or entertainment space. Enjoy outdoor entertaining on the large low-maintenance concrete patio backing to trees and Lake Louise for added privacy and scenic views. Additional updates include a remodeled owner’s bathroom completed in 2025, roof and windows replaced in 2020. The home also includes attic storage space and two reserved parking spaces directly in front of the property. Enjoy all that Crofton has to offer including highly rated schools, nearby golf course, walking and biking paths, community events, shopping, dining, and easy commuter access to Baltimore, Annapolis, and Washington D.C. Professional photos and 3D Matterport tour will be uploaded by Wednesday.
Sold for $480,000
Zestimate®
$480,000
1474 Carlyle Ct, Crofton, MD 21114
3beds
2,004sqft
Townhouse
Built in 1975
-- sqft lot
$480,000 Zestimate®
$240/sqft
$2,953 Estimated rent
Home value
$480,000
$451,000 - $509,000
$2,953/mo
Zestimate® history
Owner options
List your home for rent
$2,953/mo
Rent Zestimate®
Find your next renter with Zillow Rental Manager. Plus, with online applications, you can quickly screen prospective tenants – for free.
$2,953/mo
Rent Zestimate®
Refinance and save
$2,908/mo
Est. payment
Refinancing to a lower rate could help reduce your monthly payments and save thousands over the life of the loan.
$2,908/mo
Est. payment
Explore your selling options
Work with a Zillow partner agent
Leverage their expertise and Zillow's premium Showcase listings to get your home seen by more buyers.
Get startedList with your own agent
Get your home in front of millions of buyers by listing it on Zillow.
Learn how to do itSell it yourself
Take full control of how buyers see your home on Zillow by listing For Sale by Owner (FSBO).
List your homeWhat's special
Powder roomRecessed lightingSpacious walk-out lower levelAbundant counter spaceGranite countertops and backsplash
Zillow last checked:
Listing updated:
Listed by:
Rick Gloekler 301-440-3120,
RE/MAX Executive
Bought with:
Kevin Bonk, 636435
Keller Williams Flagship
Source: Bright MLS,MLS#: MDAA2145794
Facts & features
Interior
Bedrooms & bathrooms
- Bedrooms: 3
- Bathrooms: 4
- Full bathrooms: 2
- 1/2 bathrooms: 2
- Main level bathrooms: 1
Basement
- Area: 750
Heating
- Forced Air, Natural Gas
Cooling
- Central Air, Ceiling Fan(s), Electric
Appliances
- Included: Microwave, Dishwasher, Disposal, Dryer, Washer, Refrigerator, Stainless Steel Appliance(s), Cooktop, Gas Water Heater
Features
- Flooring: Hardwood
- Doors: Storm Door(s)
- Windows: Replacement
- Basement: Connecting Stairway,Full,Finished,Heated,Improved,Interior Entry,Exterior Entry,Walk-Out Access
- Number of fireplaces: 1
Interior area
- Total structure area: 2,204
- Total interior livable area: 2,004 sqft
- Finished area above ground: 1,454
- Finished area below ground: 550
Property
Parking
- Total spaces: 2
- Parking features: Parking Lot, On Street
- Has uncovered spaces: Yes
Accessibility
- Accessibility features: None
Features
- Levels: Three
- Stories: 3
- Patio & porch: Patio
- Pool features: None
- Fencing: Board
- Has view: Yes
- View description: Lake
- Has water view: Yes
- Water view: Lake
Details
- Additional structures: Above Grade, Below Grade
- Parcel number: 020245406290570
- Zoning: R15
- Special conditions: Standard
Construction
Type & style
- Home type: Townhouse
- Architectural style: Traditional
- Property subtype: Townhouse
Materials
- Brick
- Foundation: Slab
- Roof: Architectural Shingle
Condition
- New construction: No
- Year built: 1975
- Major remodel year: 2020
Utilities & green energy
- Sewer: Public Sewer
- Water: Public
Community & neighborhood
Location
- Region: Crofton
- Subdivision: Lake Louise
HOA & financial
Other fees
- Condo and coop fee: $190 monthly
Other
Other facts
- Listing agreement: Exclusive Right To Sell
- Listing terms: Cash,Conventional,FHA,VA Loan
- Ownership: Condominium
Price history
| Date | Event | Price |
|---|---|---|
| 6/26/2026 | Sold | $480,000+6.7%$240/sqft |
Source:  Bright MLS #MDAA2145794 Report a problem Bright MLS #MDAA2145794 Report a problem | ||
| 5/24/2026 | Contingent | $450,000$225/sqft |
Source: Bright MLS #MDAA2145794 Report a problem | ||
| 5/22/2026 | Listed for sale | $450,000+38.9%$225/sqft |
Source: Bright MLS #MDAA2145794 Report a problem | ||
| 7/7/2020 | Sold | $324,000$162/sqft |
Source: Public Record Report a problem | ||
| 5/23/2020 | Pending sale | $324,000$162/sqft |
Source: Fairfax Realty Premier #MDAA431134 Report a problem | ||
| 4/29/2020 | Price change | $324,000-3%$162/sqft |
Source: Fairfax Realty Premier #MDAA431134 Report a problem | ||
| 4/12/2020 | Listed for sale | $334,000+20.1%$167/sqft |
Source: Fairfax Realty Premier #MDAA431134 Report a problem | ||
| 9/1/2011 | Sold | $278,000-20.6%$139/sqft |
Source: Public Record Report a problem | ||
| 12/29/2009 | Listing removed | $350,000$175/sqft |
Source: RE/MAX Sails #AA7094620 Report a problem | ||
| 12/3/2009 | Listed for sale | $350,000+167.2%$175/sqft |
Source: RE/MAX Sails #AA7094620 Report a problem | ||
| 3/18/1997 | Sold | $131,000$65/sqft |
Source: Public Record Report a problem | ||
Public tax history
| Year | Property taxes | Tax assessment |
|---|---|---|
| 2025 | $4,871 +28.1% | $370,767 +6.7% |
| 2024 | $3,803 +7.5% | $347,333 +7.2% |
| 2023 | $3,537 +4.6% | $323,900 +0.1% |
| 2022 | $3,382 +0.1% | $323,667 +0.1% |
| 2021 | $3,380 0% | $323,433 +0.1% |
| 2020 | $3,381 +3.7% | $323,200 |
| 2019 | $3,261 +7.3% | $323,200 +7.8% |
| 2018 | $3,039 +3.5% | $299,733 +4.1% |
| 2017 | $2,936 | $288,000 +3.6% |
| 2016 | -- | $277,967 +3.7% |
| 2015 | -- | $267,933 +3.9% |
| 2014 | -- | $257,900 |
| 2013 | -- | $257,900 |
| 2012 | -- | $257,900 -15.5% |
| 2011 | -- | $305,150 |
| 2010 | -- | $305,150 |
| 2009 | -- | $305,150 -1.1% |
| 2008 | -- | $308,480 +14.4% |
| 2007 | -- | $269,692 +16.8% |
| 2006 | -- | $230,906 +20.2% |
| 2005 | -- | $192,120 +11% |
| 2004 | -- | $173,056 +12.4% |
| 2003 | -- | $153,993 +14.1% |
| 2002 | -- | $134,930 +0.3% |
| 2001 | -- | $134,492 |
Find assessor info on the county website
Neighborhood: 21114
Nearby schools
GreatSchools rating
- 8/10Crofton Elementary SchoolGrades: PK-5Distance: 0.4 mi
- 9/10Crofton Middle SchoolGrades: 6-8Distance: 1.7 mi
- 7/10Crofton High SchoolGrades: 9-12Distance: 1.5 mi
Schools provided by the listing agent
- Elementary: Crofton
- Middle: Crofton
- High: Crofton
- District: Anne Arundel County Public Schools
Source: Bright MLS. This data may not be complete. We recommend contacting the local school district to confirm school assignments for this home.
Get a cash offer in 3 minutes
Find out how much your home could sell for in as little as 3 minutes with a no-obligation cash offer.
Estimated market value
$480,000
Get a cash offer in 3 minutes
Find out how much your home could sell for in as little as 3 minutes with a no-obligation cash offer.
Estimated market value
$480,000
- Maryland
- Anne Arundel County
- Crofton
- 21114
- 1474 Carlyle Ct
Nearby cities
Nearby zip codes
Other Crofton Topics
