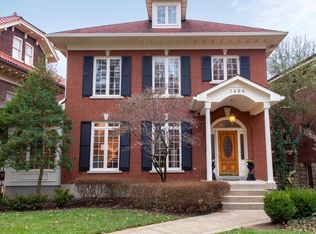
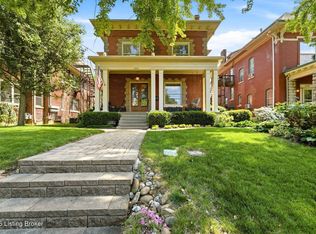
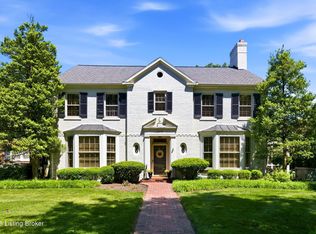
Extraordinary in every sense, this impeccably renovated home is a true showpiece, ideally positioned directly across from the scenic beauty of Cherokee Park. Every inch of this home reflects thoughtful design and meticulous care, seamlessly blending timeless character with modern sophistication. Upon entry, an elegant foyer is flanked by refined living and dining rooms, showcasing inlaid hardwood floors and rich, original woodwork that exude warmth and craftsmanship. The stunning kitchen is both functional and beautiful, featuring exquisite cabinetry, granite counters, recessed lighting and a gas range - perfectly suited for both everyday living and elevated entertaining. Designed with hosting in mind the home boasts an impressive wet bar addition with access to the back yard retreat. The 2nd floor offers a luxurious primary suite, along with an additional bedroom, full bath and a convenient laundry room. The 3rd floor provides incredible flexibility, currently serving as a guest space and den, complete with clever hidden storage and separate HVAC system. Outside is your own resort -style oasis - an exceptional pool designed for both lap swimming and recreation, including volleyball! Enhancing the property further is a guest house that mirrors the homes architectural integrity, featuring a spacious 2 car garage, pool bath, ample storage and a studio-style suite complete with its own kitchen and full bath - ideal for guests, extended stays or creative use. A rare opportunity to own a home where every detail has been carefully considered - one that must be experienced in person to fully appreciate.
Under contract
$1,600,000
1474 Cherokee Rd, Louisville, KY 40204
3beds
4,872sqft
Single Family Residence
Built in 1922
8,900 Square Feet Lot
$1,561,300 Zestimate®
$328/sqft
$-- HOA
What's special
Pool bathImpressive wet bar additionResort-style oasisStunning kitchenGas rangeClever hidden storageAmple storage
- 67 days |
- 1,094 |
- 38 |
Zillow last checked:
Listing updated:
Listed by:
Allison D Bartholomew 502-419-5297,
Weichert Realtors-ABG,
Jessie D Bartholomew 502-802-2538
Source: Metro Search Inc. LLC DBA Apex MLS,MLS#: 1714159
Facts & features
Interior
Bedrooms & bathrooms
- Bedrooms: 3
- Bathrooms: 4
- Full bathrooms: 3
- 1/2 bathrooms: 1
Primary bedroom
- Level: Second
Bedroom
- Level: Second
Bedroom
- Level: Third
Primary bathroom
- Level: Second
Half bathroom
- Level: First
Full bathroom
- Level: Second
Den
- Level: Third
Dining room
- Level: First
Foyer
- Level: First
Kitchen
- Level: First
Laundry
- Level: Second
Living room
- Level: First
Other
- Level: First
Heating
- Steam
Cooling
- Central Air
Features
- Basement: Partially Finished
- Number of fireplaces: 1
Interior area
- Total structure area: 3,000
- Total interior livable area: 4,872 sqft
- Finished area above ground: 3,000
- Finished area below ground: 800
Property
Parking
- Total spaces: 2
- Parking features: Detached, Entry Rear
- Garage spaces: 2
Features
- Stories: 3
- Patio & porch: Patio, Porch
- Has private pool: Yes
- Pool features: In Ground
- Fencing: Wood
Lot
- Size: 8,900 Square Feet
- Dimensions: 44.5 x 200
- Features: Pond on Lot, Level
Details
- Additional structures: Guest House
- Parcel number: 0
Construction
Type & style
- Home type: SingleFamily
- Architectural style: Traditional
- Property subtype: Single Family Residence
Materials
- Brick
- Foundation: Concrete Perimeter
- Roof: Tile
Condition
- Year built: 1922
Utilities & green energy
- Sewer: Public Sewer
- Water: Public
- Utilities for property: Electricity Connected, Natural Gas Connected
Green energy
- Energy generation: Solar
Community & HOA
Community
- Subdivision: The Highlands
HOA
- Has HOA: No
Location
- Region: Louisville
Financial & listing details
- Price per square foot: $328/sqft
- Tax assessed value: $897,820
- Annual tax amount: $11,528
- Date on market: 4/13/2026
- Electric utility on property: Yes
Estimated market value
$1,561,300
$1.48M - $1.64M
$4,041/mo
Price history
| Date | Event | Price |
|---|---|---|
| 6/1/2026 | Contingent | $1,600,000$328/sqft |
Source:  Metro Search Inc. LLC DBA Apex MLS #1714159 Report a problem Metro Search Inc. LLC DBA Apex MLS #1714159 Report a problem | ||
| 4/13/2026 | Listed for sale | $1,600,000+359.8%$328/sqft |
Source: Metro Search Inc. LLC DBA Apex MLS #1714159 Report a problem | ||
| 5/3/2001 | Sold | $348,000$71/sqft |
Source: Public Record Report a problem | ||
Public tax history
| Year | Property taxes | Tax assessment |
|---|---|---|
| 2024 | $11,528 +10.5% | $897,820 +15.4% |
| 2023 | $10,437 -1.3% | $777,740 |
| 2022 | $10,577 -0.8% | $777,740 |
| 2021 | $10,667 +10.9% | $777,740 +11.1% |
| 2020 | $9,619 | $700,000 |
| 2019 | $9,619 +3.8% | $700,000 |
| 2018 | $9,270 | $700,000 |
| 2017 | $9,270 +147.4% | $700,000 +86.8% |
| 2013 | $3,747 | $374,690 |
| 2011 | $3,747 +7.7% | $374,690 +7.7% |
| 2010 | $3,480 | $348,000 |
| 2009 | $3,480 | $348,000 |
| 2007 | -- | $348,000 |
| 2006 | -- | $348,000 |
| 2005 | -- | $348,000 |
| 2004 | -- | $348,000 |
Find assessor info on the county website
Monthly payment
Est. payment$--/mo
Payment breakdown
Explore the cost of this home by adjusting the details. Changes won't be saved.All calculations are estimates and provided by Zillow, Inc. for informational purposes only. Actual amounts may vary.
HOA fees may include property taxes on listings classified as Co-Ops. Contact the listing agent and/or owner for fee details.
Mortgage interest rates are dependent on a number of factors, including credit score, down payment, and repayment length. Interest rate data provided by Zillow Group Marketplace, Inc. as of 1/1/1970 from various mortgage lenders with which we have lead or other similar arrangements; the Estimated Payment is an average of those rates.
See how much you could borrow to make a competitive offer.
Climate risks
Neighborhood: Cherokee Triangle
Nearby schools
GreatSchools rating
- 8/10Bloom Elementary SchoolGrades: K-5Distance: 0.8 mi
- 5/10Highland Middle SchoolGrades: 6-8Distance: 0.9 mi
- 8/10Atherton High SchoolGrades: 9-12Distance: 1.9 mi
A local agent can set up tours, give advice and negotiate with sellers.
A local lender can help you make sure your offer is ready when you are.

- Kentucky
- Jefferson County
- Louisville
- 40204
- Cherokee Triangle
- 1474 Cherokee Rd
Nearby cities
Nearby neighborhoods
Nearby zip codes
Other Louisville Topics
