Skip main navigation
Active
  • $214,900

    1474 Conestoga Trl, Macon, GA 31220

    3beds
    1,556sqft
    : 
    $1,441/mo
    Get pre-qualified
    Single Family Residence
    Built in 1992
    0.28 Acres Lot
    $211,600 Zestimate®
    $138/sqft
    $63/mo HOA

    What's special

    Separate dining roomFresh interior paint throughoutSeparate showerGarden tubGenerously sized primary suiteTwo additional bedrooms
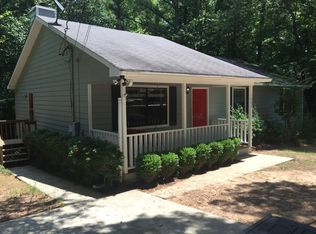
    Welcome home to this beautifully maintained 3-bedroom, 2-bath home offering 1,556 square feet of comfortable living space in a peaceful location toward the back of the gated neighborhood community of Lake Wildwood. Thoughtfully updated with new luxury vinyl plank flooring, fresh interior paint throughout, and a new vapor barrier, this home is truly move-in ready. The kitchen features a dining area and opens directly onto a lovely back porch, creating the perfect space to enjoy your morning coffee or unwind in the evening. A separate dining room provides additional space for family meals, holiday gatherings, or entertaining guests, while the inviting living room offers a warm and welcoming place to relax. The generously sized primary suite includes a garden tub, separate shower, and a large walk-in closet with plenty of storage. Two additional bedrooms and a full bath provide flexibility for family, guests, or a home office. One of the property's standout features is the impressive 30' x 24' detached garage/workshop, already equipped with electricity and ready to become your dream garage, workshop, hobby space, craft room, or additional storage. Lovingly cared for over the years, this isn't just a house--it has truly been a home. Now it's ready for its next chapter. Come see all it has to offer and make it yours today!
    34 days
    |
    391
    |
    30
    |

    Zillow last checked:

    Listing updated:

    Listed by:

    Kelly Wood 478-361-9360,

    Kelly Wood Realty

    Source: GAMLS,MLS#: 10808772MLS Logo

      Facts & features

      Interior

      Bedrooms & bathrooms
      • Bedrooms: 3
      • Bathrooms: 2
      • Full bathrooms: 2
      • Main level bathrooms: 2
      • Main level bedrooms: 3
      Rooms
      • Room types: Other
      Heating
      • Central
      Cooling
      • Ceiling Fan(s), Central Air
      Appliances
      • Included: Oven/Range (Combo), Refrigerator
      • Laundry: In Hall
      Features
      • Master On Main Level
      • Flooring: Laminate
      • Basement: None
      • Number of fireplaces: 1
      Interior area
      • Total structure area: 1,556
      • Total interior livable area: 1,556 sqft
      • Finished area above ground: 1,556
      • Finished area below ground: 0

      Property

      Parking
      • Parking features: Detached
      • Has garage: Yes
      Features
      • Levels: One
      • Stories: 1
      Lot
      • Size: 0.28 Acres
      • Features: Sloped
      Details
      • Parcel number: I0061004

      Construction

      Type & style
      • Home type: SingleFamily
      • Architectural style: Traditional
      • Property subtype: Single Family Residence
      Materials
      • Vinyl Siding
      • Roof: Composition
      Condition
      • Resale
      • New construction: No
      • Year built: 1992

      Utilities & green energy

      • Sewer: Public Sewer
      • Water: Public
      • Utilities for property: Cable Available, Electricity Available, High Speed Internet, Sewer Connected

      Community & HOA

      Community
      • Features: Clubhouse, Gated, Lake, Playground, Pool
      • Subdivision: Lake Wildwood
      HOA
      • Has HOA: Yes
      • Services included: Security, Swimming
      • HOA fee: $755 annually
      Location
      • Region: Macon

      Financial & listing details

      • Price per square foot: $138/sqft
      • Tax assessed value: $180,916
      • Annual tax amount: $1,754
      • Date on market: 7/19/2026
      • Cumulative days on market: 34 days
      • Listing agreement: Exclusive Right To Sell
      • Electric utility on property: Yes

        Estimated market value

        $211,600

        $201,000 - $222,000

        $1,880/mo

        Price history

        DateEventPrice
        7/20/2026Listed for sale$214,900$138/sqft
        Source: MGMLS #185248 Report a problem

        Public tax history

        YearProperty taxesTax assessment
        2025$1,755 -1.3%$72,366
        2024$1,778 +7.2%$72,366 +10.8%
        2023$1,659 -19.7%$65,306 +9.4%
        2022$2,066 +11.9%$59,670 +22.8%
        2021$1,847 $48,604 +12.1%
        2020-- $43,350 +0.2%
        2019-- $43,272 +9.9%
        2018$0 $39,386 +12.7%
        2017$180 $34,959
        2016-- $34,959
        2015$1,814 +32.5%$34,959 -7.8%
        2014$1,370 $37,908
        2013-- --
        2012-- --
        2011-- --
        2010-- --
        2009$1,234 +56%$126,207 +32.7%
        2008$791 -2.9%$95,100
        2007$814 +2.3%$95,100 +150%
        2006$796 +5.2%$38,040
        2005$757 $38,040
        2004-- $38,040
        2003-- $38,040
        2002-- $38,040
        Find assessor info on the county website

        Monthly payment

        Est. payment

        Payment breakdown

        Explore the cost of this home by adjusting the details. Changes won't be saved.
        All calculations are estimates and provided by Zillow, Inc. for informational purposes only. Actual amounts may vary.
        HOA fees may include property taxes on listings classified as Co-Ops. Contact the listing agent and/or owner for fee details.
        See how much you could borrow to make a competitive offer.

        Climate risks

        Neighborhood: 31220

        Getting around

        7 / 100
        Car-Dependent
        15 / 100
        Somewhat Bikeable

        Nearby schools

        GreatSchools rating
        Schools provided by the listing agent
        • Elementary: Heritage
        • Middle: Weaver
        • High: Westside

        Source: GAMLS. This data may not be complete. We recommend contacting the local school district to confirm school assignments for this home.

        A local agent can set up tours, give advice and negotiate with sellers.

        Browse local experts

        Similar homes