This stunning custom home, set on 2.5 acres with the potential for more land, is just a stone’s throw from the prestigious waters of Lake Cypress Springs. Offering over 2,000 sq. ft. of thoughtfully designed living space, this property is a blank canvas, ready for you to make it your own. Inside, you'll find four spacious bedrooms and two luxurious bathrooms. The heart of the home is a chef’s dream—an open-concept kitchen seamlessly flowing into the dining area and den, creating the perfect space for family gatherings and entertaining. The split-bedroom design ensures privacy, with a primary suite that is truly to die for. This retreat features a spa-like ensuite with a soaking tub, an oversized walk-in shower, dual sinks, and an expansive walk-in closet/dressing area. Step outside, and you'll discover endless possibilities. A massive 30x40x14 storage garage provides ample space for all your toys—boats, four-wheelers, extra vehicles—while the attached two-car garage offers additional convenience. If you're looking for space, privacy, and proximity to one of Texas’ most beautiful lakes, this is the place to spread your wings and create the lifestyle you’ve always envisioned.
Sold
Price Unknown
1474 County Road 3370, Winnsboro, TX 75494
4beds
2,084sqft
Single Family Residence
Built in 2022
2.5 Acres Lot
$482,200 Zestimate®
$--/sqft
$2,282 Estimated rent
Home value
$482,200
Estimated sales range
Not available
$2,282/mo
Zestimate® history
Owner options
List your home for rent
$2,282/mo
Rent Zestimate®
Find your next renter with Zillow Rental Manager. Plus, with online applications, you can quickly screen prospective tenants – for free.
$2,282/mo
Rent Zestimate®
Refinance and save
Refinancing to a lower rate could help reduce your monthly payments and save thousands over the life of the loan.
Explore your selling options
Work with a Zillow partner agent
Leverage their expertise and Zillow's premium Showcase listings to get your home seen by more buyers.
Get startedList with your own agent
Get your home in front of millions of buyers by listing it on Zillow.
Learn how to do itSell it yourself
Take full control of how buyers see your home on Zillow by listing For Sale by Owner (FSBO).
List your homeWhat's special
Luxurious bathroomsSpacious bedroomsExpansive walk-in closetOversized walk-in showerSoaking tubEndless possibilitiesOpen-concept kitchen
Zillow last checked:
Listing updated:
Listed by:
Jim Solomon,
Century 21 Butler Real Estate
Bought with:
Leah Rolen, TREC# 0478844
Source: GTARMLS,MLS#: 25001521
Facts & features
Interior
Bedrooms & bathrooms
- Bedrooms: 4
- Bathrooms: 2
- Full bathrooms: 2
Rooms
- Room types: Den, Utility Room, 1 Living Area, Utility Closet
Primary bedroom
- Features: Sitting Area in Master
Bedroom
- Features: Walk-In Closet(s)
- Level: Main
Bathroom
- Features: Shower and Tub, Shower/Tub, Double Lavatory, Walk-In Closet(s), Vinyl Tile, Linen Closet
Dining room
- Features: Formal Living Combo
Kitchen
- Features: Kitchen/Eating Combo, Breakfast Bar
Heating
- Central/Electric, Heat Pump
Cooling
- Central Electric
Appliances
- Included: Dishwasher, Disposal, Microwave, Refrigerator, Drop-in Range, Electric Oven, Electric Water Heater
Features
- Paneling, Ceiling Fan(s), Vaulted Ceiling(s), Kitchen Island
- Flooring: Vinyl Plank
- Doors: Insulated Doors
- Windows: Blinds, Thermo Windows
- Has fireplace: Yes
- Fireplace features: Electric
Interior area
- Total structure area: 2,084
- Total interior livable area: 2,084 sqft
Property
Parking
- Total spaces: 2
- Parking features: Garage Faces Side, Door w/Opener w/Controls, Golf Cart Garage, Boat, Workshop in Garage
- Garage spaces: 2
- Has uncovered spaces: Yes
Features
- Levels: One
- Stories: 1
- Patio & porch: Patio Covered, Porch
- Pool features: None
- Fencing: None
Lot
- Size: 2.5 Acres
- Features: Rectangular Lot
Details
- Additional structures: Metal Outbuilding(s), Workshop
- Special conditions: None
- Other equipment: Satellite Dish
Construction
Type & style
- Home type: SingleFamily
- Architectural style: Traditional
- Property subtype: Single Family Residence
Materials
- Wood Based Siding, Foam Insulation
- Foundation: Slab
- Roof: Composition
Condition
- Year built: 2022
Utilities & green energy
- Sewer: Aerobic Septic
- Water: Cooperative
- Utilities for property: Overhead Utilities, DSL
Green energy
- Green verification: LEED For Homes
- Energy efficient items: Water Heater, HVAC
- Water conservation: Low Flow Commode, Low-Flow Fixtures
Community & HOA
Community
- Security: Security Lights, Smoke Detector(s)
HOA
- Has HOA: No
Location
- Region: Winnsboro
Financial & listing details
- Annual tax amount: $7,211
- Date on market: 9/17/2025
- Listing terms: Conventional,VA Loan,Cash
- Road surface type: All Weather Surface
Price history
| Date | Event | Price |
|---|---|---|
| 5/29/2025 | Sold | -- |
Source:  GTARMLS #25001521 Report a problem GTARMLS #25001521 Report a problem | ||
| 5/17/2025 | Pending sale | $525,000$252/sqft |
Source: NTREIS #20832199 Report a problem | ||
| 5/8/2025 | Contingent | $525,000$252/sqft |
Source: NTREIS #20832199 Report a problem | ||
| 5/8/2025 | Pending sale | $525,000$252/sqft |
Source: GTARMLS #25001521 Report a problem | ||
| 1/31/2025 | Listed for sale | $525,000-4.5%$252/sqft |
Source: GTARMLS #25001521 Report a problem | ||
| 9/30/2024 | Listing removed | $549,999$264/sqft |
Source: NTREIS #20561308 Report a problem | ||
| 6/27/2024 | Price change | $549,999-3.5%$264/sqft |
Source: NTREIS #20561308 Report a problem | ||
| 4/19/2024 | Price change | $570,000-2.6%$274/sqft |
Source: GTARMLS #24003458 Report a problem | ||
| 3/12/2024 | Listed for sale | $585,000$281/sqft |
Source: GTARMLS #24003458 Report a problem | ||
Public tax history
Tax history is unavailable.
Neighborhood: 75494
Nearby homes
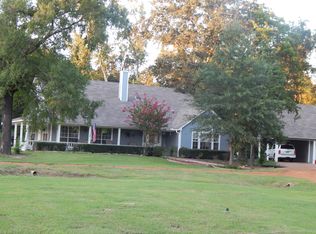
- $581,6004 bd3 ba2.8k sqft1455 Cr Se 3370, Winnsboro, TX 75494Off Market
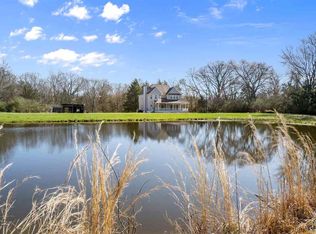
- $142,8803 bd3 ba2.3k sqft1595 County Road Se 3370, Winnsboro, TX 75494Off Market
- $442,5003 bd3 ba2.3k sqft1595 County Road 3370, Winnsboro, TX 75494Off Market

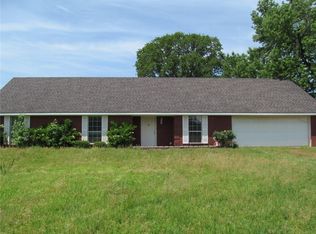
- $557,2003 bd2 ba1.3k sqft1748 County Road Se 3370, Winnsboro, TX 75494Off Market
- $516,9003 bd2 ba1.3k sqft1748 Cr Se 3370, Winnsboro, TX 75494Off Market
- $665,600-- bd-- ba2.1k sqft103 Pleasant View Rd, Winnsboro, TX 75494Off Market
- $575,0003 bd2 ba1.6k sqft473 County Rd SE #3370, Winnsboro, TX 75494For Sale
- $--3 bd3 ba3.2k sqft1775 County Rd SE #3370, Winnsboro, TX 75494Sold
Nearby schools
GreatSchools rating
- 8/10Mount Vernon Elementary SchoolGrades: PK-4Distance: 8.7 mi
- 7/10Mt Vernon Junior High SchoolGrades: 5-8Distance: 8.9 mi
- 5/10Mt Vernon High SchoolGrades: 9-12Distance: 8.9 mi
Schools provided by the listing agent
- Elementary: Mt Vernon
- Middle: Mt Vernon
- High: Mt Vernon
Source: GTARMLS. This data may not be complete. We recommend contacting the local school district to confirm school assignments for this home.
Sell for more on Zillow
Get a Zillow Showcase℠ listing at no additional cost and you could sell for .
$482,200
2% more
+$9,644
With Zillow Showcase(estimated)
$491,844
- Texas
- Franklin County
- Scroggins
- 75494
- 1474 County Road 3370
Nearby cities
Nearby zip codes
Other Scroggins Topics
