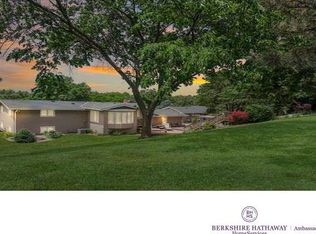
Great property set up for horses. This home offers 5 bedrooms, 2 baths, a main floor laundry, main floor office, and an open floor plan. New windows throughout, Hardi plank siding and a newer roof. All appliances convey with the home. The 2400 sq ft barn built in 2003 has 3 stalls, a tack room, loft, and small arena. There is a built-in garage under the home with an attached lean-to and workshop. There is also a detached oversized 2-car garage, a dog kennel with an attached lean-to, and a shed that was used for birds. Conveniently located close to Arlington, Bennington, and Fremont. This acreage has mature trees on the north and east sides providing a serene setting. HOME IS BEING SOLD AS IS.
Sold for $399,900
$399,900
1474 County Road P15, Arlington, NE 68002
5beds
2,160sqft
Single Family Residence
Built in 1976
3.88 Acres Lot
$406,300 Zestimate®
$185/sqft
$2,345 Estimated rent
Home value
$406,300
Estimated sales range
Not available
$2,345/mo
Zestimate® history
Owner options
List your home for rent
$2,345/mo
Rent Zestimate®
Find your next renter with Zillow Rental Manager. Plus, with online applications, you can quickly screen prospective tenants – for free.
$2,345/mo
Rent Zestimate®
Refinance and save
$2,667/mo
Est. payment
Refinancing to a lower rate could help reduce your monthly payments and save thousands over the life of the loan.
$2,667/mo
Est. payment
Explore your selling options
Work with a Zillow partner agent
Leverage their expertise and Zillow's premium Showcase listings to get your home seen by more buyers.
Get startedList with your own agent
Get your home in front of millions of buyers by listing it on Zillow.
Learn how to do itSell it yourself
Take full control of how buyers see your home on Zillow by listing For Sale by Owner (FSBO).
List your homeWhat's special
Mature treesTack roomDog kennelSmall arenaOpen floor planBuilt-in garageMain floor office
Zillow last checked:
Listing updated:
Listed by:
Anne McGargill 402-676-3080,
BHHS Ambassador Real Estate
Bought with:
Katie Langenfeld, 20230527
Toast Real Estate
Source: GPRMLS,MLS#: 22525708
Facts & features
Interior
Bedrooms & bathrooms
- Bedrooms: 5
- Bathrooms: 2
- Full bathrooms: 1
- 3/4 bathrooms: 1
- Main level bathrooms: 1
Primary bedroom
- Features: Wood Floor, Window Covering, Ceiling Fan(s)
- Level: Main
- Area: 251.37
- Dimensions: 17.1 x 14.7
Bedroom 2
- Features: Wall/Wall Carpeting, Ceiling Fan(s)
- Level: Main
- Area: 124.2
- Dimensions: 13.8 x 9
Bedroom 3
- Features: Wall/Wall Carpeting, Ceiling Fan(s)
- Level: Main
- Area: 110.4
- Dimensions: 11.5 x 9.6
Bedroom 4
- Features: Wall/Wall Carpeting, Ceiling Fan(s)
- Level: Main
- Area: 173.88
- Dimensions: 13.8 x 12.6
Bedroom 5
- Features: Wall/Wall Carpeting, Window Covering
- Level: Basement
- Area: 117.37
- Dimensions: 12.1 x 9.7
Kitchen
- Features: Wood Floor, Ceiling Fan(s), Dining Area
- Level: Main
- Area: 214.11
- Dimensions: 18.3 x 11.7
Living room
- Features: Wood Floor, Window Covering, Wood/Coal Stove, Ceiling Fan(s)
- Level: Main
- Area: 292.8
- Dimensions: 18.3 x 16
Basement
- Area: 1860
Office
- Features: Wood Floor, Window Covering, Ceiling Fan(s)
- Level: Main
- Area: 171.12
- Dimensions: 12.4 x 13.8
Heating
- Natural Gas, Forced Air, Heat Pump
Cooling
- Central Air
Appliances
- Included: Humidifier, Range, Refrigerator, Washer, Dishwasher, Dryer, Microwave
Features
- Ceiling Fan(s)
- Flooring: Wood, Vinyl, Carpet, Laminate, Engineered Hardwood
- Windows: Window Coverings
- Basement: Walk-Out Access,Partially Finished
- Number of fireplaces: 1
- Fireplace features: Wood Burning Stove
Interior area
- Total structure area: 2,160
- Total interior livable area: 2,160 sqft
- Finished area above ground: 1,860
- Finished area below ground: 300
Property
Parking
- Total spaces: 4
- Parking features: Built-In, Garage, Detached, Garage Door Opener
- Attached garage spaces: 4
Features
- Patio & porch: Patio, Deck
- Exterior features: Horse Permitted
- Fencing: Chain Link,Wood,Other,Vinyl
Lot
- Size: 3.88 Acres
- Dimensions: 3.88
- Features: Over 1 up to 5 Acres, Subdivided, Rolling Slope, Wooded
Details
- Additional structures: Outbuilding
- Parcel number: 890076601
- Horses can be raised: Yes
Construction
Type & style
- Home type: SingleFamily
- Architectural style: Ranch,Traditional
- Property subtype: Single Family Residence
Materials
- Wood Siding
- Foundation: Block
- Roof: Composition
Condition
- Not New and NOT a Model
- New construction: No
- Year built: 1976
Utilities & green energy
- Sewer: Septic Tank
- Water: Well
- Utilities for property: Electricity Available
Community & HOA
Community
- Subdivision: River Bend Acres
HOA
- Has HOA: No
Location
- Region: Arlington
Financial & listing details
- Price per square foot: $185/sqft
- Tax assessed value: $394,015
- Annual tax amount: $3,501
- Date on market: 9/10/2025
- Listing terms: Conventional,Cash
- Ownership: Fee Simple
- Electric utility on property: Yes
Price history
| Date | Event | Price |
|---|---|---|
| 1/2/2026 | Sold | $399,900$185/sqft |
Source:  GPRMLS #22525708 Report a problem GPRMLS #22525708 Report a problem | ||
| 11/17/2025 | Pending sale | $399,900$185/sqft |
Source: GPRMLS #22525708 Report a problem | ||
| 11/13/2025 | Price change | $399,900-20%$185/sqft |
Source: GPRMLS #22525708 Report a problem | ||
| 11/7/2025 | Listed for sale | $499,900$231/sqft |
Source: GPRMLS #22525708 Report a problem | ||
| 11/4/2025 | Pending sale | $499,900$231/sqft |
Source: GPRMLS #22525708 Report a problem | ||
| 10/27/2025 | Price change | $499,900-4.8%$231/sqft |
Source: GPRMLS #22525708 Report a problem | ||
| 10/17/2025 | Price change | $525,000-4.5%$243/sqft |
Source: GPRMLS #22525708 Report a problem | ||
| 9/15/2025 | Price change | $550,000-7.6%$255/sqft |
Source: GPRMLS #22525708 Report a problem | ||
| 9/10/2025 | Listed for sale | $595,000$275/sqft |
Source: GPRMLS #22525708 Report a problem | ||
Public tax history
| Year | Property taxes | Tax assessment |
|---|---|---|
| 2025 | $3,607 +3% | $394,015 +6.3% |
| 2024 | $3,502 -25.9% | $370,545 +3.6% |
| 2023 | $4,727 +6.3% | $357,610 +21.5% |
| 2022 | $4,448 +9.1% | $294,315 +4.9% |
| 2021 | $4,077 -8.4% | $280,510 +1.7% |
| 2020 | $4,452 +9.4% | $275,690 +7% |
| 2019 | $4,070 +13.9% | $257,645 +9.3% |
| 2018 | $3,574 +7.2% | $235,825 +8.2% |
| 2016 | $3,333 +1.5% | $218,030 +3.6% |
| 2015 | $3,283 -1.3% | $210,410 |
| 2014 | $3,324 -2% | $210,410 |
| 2013 | $3,392 -2.9% | $210,410 |
| 2012 | $3,495 +8.1% | $210,410 +10% |
| 2011 | $3,233 +0.9% | $191,200 +1% |
| 2010 | $3,206 -1.1% | $189,335 |
| 2009 | $3,241 | $189,335 |
Find assessor info on the county website
Neighborhood: 68002
Nearby homes
- $606,4003 bd3 ba1.7k sqft1394 County Road P15, Arlington, NE 68002Off Market
- $486,2003 bd3 ba2.8k sqft1440 Laver Ln, Arlington, NE 68002Off Market
- $459,3003 bd3 ba2.6k sqft1460 Laver Ln, Arlington, NE 68002Off Market
- $419,2004 bd3 ba3k sqft20635 River Bend Ln, Arlington, NE 68002Off Market

- $779,9003 bd3 ba2.4k sqft20392 High Hill Ln, Arlington, NE 68002Off Market
- $410,4004 bd2 ba1.5k sqft1320 Laver Ln, Arlington, NE 68002Off Market
- $480,6006 bd3 ba2.6k sqft1385 Laver Ln, Arlington, NE 68002Off Market
- $--8.29 AcresLaver Ln, Arlington, NE 68002Off Market
Nearby schools
GreatSchools rating
- 8/10Arlington Elementary SchoolGrades: PK-6Distance: 5 mi
- 8/10Arlington High SchoolGrades: 7-12Distance: 5 mi
Schools provided by the listing agent
- Elementary: Arlington
- Middle: Arlington
- High: Arlington
- District: Arlington
Source: GPRMLS. This data may not be complete. We recommend contacting the local school district to confirm school assignments for this home.


Get pre-qualified for a loan
At Zillow Home Loans, we can pre-qualify you in as little as 5 minutes with no impact to your credit score.An equal housing lender. NMLS #10287.
Sell for more on Zillow
Get a Zillow Showcase℠ listing at no additional cost and you could sell for .
$406,300
2% more
+$8,126
With Zillow Showcase(estimated)
$414,426
- Nebraska
- Washington County
- Bennington
- 68002
- 1474 County Road P15
Nearby cities
Nearby zip codes
Other Bennington Topics
