Welcome to this newly renovated 3bd/2.5ba townhome in desirable Prairie Pointe! Natural light floods every room and the open concept main level showcases a fully remodeled kitchen with refinished cabinetry, expansive granite countertops, premium black stainless steel appliances, and a massive custom island perfect for entertaining. The generous open living and dining space provide plenty of room to relax and entertain. A dedicated work-from-home nook off the kitchen adds flexibility for office or study space and an updated powder room rounds out the main living level. Enjoy summer evenings on your private balcony and the convenience of an attached 2-car garage with custom storage. The fully finished lower level offers versatile living space ideal for a second family room, home gym, playroom, or bonus office - all enhanced by luxury vinyl plank flooring that extends throughout the main floor. Upstairs, you'll find a beautifully renovated primary ensuite plus two additional bedrooms all with new carpet throughout. This community features 2 entrances to a local bike path and trail making it easier than ever to get out in nature. Please note a total of 2 pets per townhome allowed. Only a few blocks to the Fox River and easy access to downtown South Elgin's parks, schools, and restaurants and only 5 minutes to Metra - this is one you won't want to miss!
Closed
$350,000
1474 Deer Pointe Dr, South Elgin, IL 60177
3beds
2,023sqft
Townhouse, Single Family Residence
Built in 2008
-- sqft lot
$-- Zestimate®
$173/sqft
$3,001 Estimated rent
Home value
Not available
Estimated sales range
Not available
$3,001/mo
Zestimate® history
Owner options
List your home for rent
$3,001/mo
Rent Zestimate®
Find your next renter with Zillow Rental Manager. Plus, with online applications, you can quickly screen prospective tenants – for free.
$3,001/mo
Rent Zestimate®
Refinance and save
$2,792/mo
Est. payment
Refinancing to a lower rate could help reduce your monthly payments and save thousands over the life of the loan.
$2,792/mo
Est. payment
Explore your selling options
Work with a Zillow partner agent
Leverage their expertise and Zillow's premium Showcase listings to get your home seen by more buyers.
Get startedList with your own agent
Get your home in front of millions of buyers by listing it on Zillow.
Learn how to do itSell it yourself
Take full control of how buyers see your home on Zillow by listing For Sale by Owner (FSBO).
List your homeWhat's special
Private balconyBeautifully renovated primary ensuiteOpen concept main levelUpdated powder roomFully remodeled kitchenExpansive granite countertopsRefinished cabinetry
Zillow last checked:
Listing updated:
Listed by:
Daniel Close (312)836-4263,
Redfin Corporation,
David Miller 847-722-6781,
Redfin Corporation
Bought with:
Tetiana Konenko
Coldwell Banker Realty
Source: MRED as distributed by MLS GRID,MLS#: 12541357
Facts & features
Interior
Bedrooms & bathrooms
- Bedrooms: 3
- Bathrooms: 3
- Full bathrooms: 2
- 1/2 bathrooms: 1
Rooms
- Room types: No additional rooms
Primary bedroom
- Features: Flooring (Carpet), Bathroom (Full)
- Level: Second
- Area: 168 Square Feet
- Dimensions: 14X12
Bedroom 2
- Features: Flooring (Carpet)
- Level: Second
- Area: 143 Square Feet
- Dimensions: 13X11
Bedroom 3
- Features: Flooring (Carpet)
- Level: Second
- Area: 110 Square Feet
- Dimensions: 11X10
Dining room
- Features: Flooring (Luxury Vinyl)
- Level: Main
- Dimensions: COMBO
Family room
- Features: Flooring (Carpet)
- Level: Lower
- Area: 182 Square Feet
- Dimensions: 14X13
Kitchen
- Features: Kitchen (Eating Area-Breakfast Bar, Eating Area-Table Space), Flooring (Luxury Vinyl)
- Level: Main
- Area: 294 Square Feet
- Dimensions: 21X14
Laundry
- Features: Flooring (Vinyl)
- Level: Second
- Area: 40 Square Feet
- Dimensions: 8X5
Living room
- Features: Flooring (Luxury Vinyl)
- Level: Main
- Area: 375 Square Feet
- Dimensions: 25X15
Heating
- Natural Gas, Forced Air
Cooling
- Central Air
Appliances
- Included: Range, Microwave, Dishwasher, Refrigerator, Washer, Dryer, Disposal
- Laundry: Washer Hookup, In Unit
Features
- Windows: Screens
- Basement: Finished,Full,Daylight
Interior area
- Total structure area: 0
- Total interior livable area: 2,023 sqft
Property
Parking
- Total spaces: 2
- Parking features: Yes, Garage Owned, Attached, Garage
- Attached garage spaces: 2
Accessibility
- Accessibility features: No Disability Access
Features
- Exterior features: Balcony
Lot
- Features: Landscaped
Details
- Parcel number: 0625177067
- Special conditions: None
Construction
Type & style
- Home type: Townhouse
- Property subtype: Townhouse, Single Family Residence
Materials
- Aluminum Siding, Brick, Cedar
- Foundation: Concrete Perimeter
- Roof: Asphalt
Condition
- New construction: No
- Year built: 2008
Details
- Builder model: WHITNEY
Utilities & green energy
- Electric: Circuit Breakers, 200+ Amp Service
- Sewer: Public Sewer
- Water: Public
Community & HOA
Community
- Subdivision: Prairie Pointe
HOA
- Has HOA: Yes
- Services included: Exterior Maintenance, Lawn Care, Snow Removal
- HOA fee: $244 monthly
Location
- Region: South Elgin
Financial & listing details
- Price per square foot: $173/sqft
- Tax assessed value: $264,654
- Annual tax amount: $6,961
- Date on market: 1/8/2026
- Listing terms: Conventional
- Ownership: Fee Simple w/ HO Assn.
Price history
| Date | Event | Price |
|---|---|---|
| 3/6/2026 | Sold | $350,000-2.8%$173/sqft |
Source:  MRED as distributed by MLS GRID #12541357 Report a problem MRED as distributed by MLS GRID #12541357 Report a problem | ||
| 1/27/2026 | Pending sale | $359,900$178/sqft |
Source: MRED as distributed by MLS GRID #12541357 Report a problem | ||
| 1/16/2026 | Contingent | $359,900$178/sqft |
Source: MRED as distributed by MLS GRID #12541357 Report a problem | ||
| 1/8/2026 | Listed for sale | $359,900+137.6%$178/sqft |
Source: MRED as distributed by MLS GRID #12541357 Report a problem | ||
| 6/13/2013 | Sold | $151,500$75/sqft |
Source: Public Record Report a problem | ||
Public tax history
| Year | Property taxes | Tax assessment |
|---|---|---|
| 2024 | $6,962 +4.1% | $88,218 +10.7% |
| 2023 | $6,687 +6.9% | $79,698 +9.7% |
| 2022 | $6,254 +5.7% | $72,670 +7% |
| 2021 | $5,917 +2.7% | $67,941 +4.8% |
| 2020 | $5,759 +3.4% | $64,860 +5% |
| 2019 | $5,567 +1.5% | $61,783 +6.1% |
| 2018 | $5,486 +4.7% | $58,204 +5.8% |
| 2017 | $5,239 +4.3% | $55,023 +7.8% |
| 2016 | $5,025 | $51,047 +9.1% |
| 2015 | -- | $46,789 +9.8% |
| 2014 | -- | $42,604 +36.2% |
| 2013 | -- | $31,281 |
Find assessor info on the county website
Neighborhood: 60177
Nearby homes
- $329,9003 bd2 ba1.6k sqft1472 Deer Pointe Dr, South Elgin, IL 60177Off Market
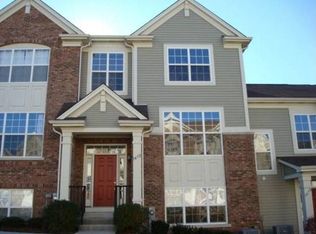
- $336,1003 bd3 ba2k sqft1476 Deer Pointe Dr, South Elgin, IL 60177Off Market
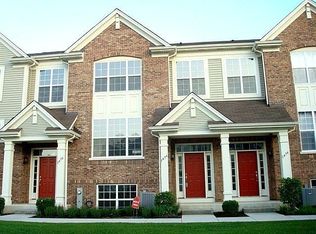
- $330,7002 bd3 ba2k sqft1504 Deer Pointe, South Elgin, IL 60177Off Market
- $347,6003 bd2 ba1.6k sqft1506 Deer Pointe Dr, South Elgin, IL 60177Off Market
- $344,1003 bd2 ba1.5k sqft1470 Deer Pointe Dr, South Elgin, IL 60177Off Market
- $320,0003 bd3 ba2k sqft1478 Deer Pointe Dr, South Elgin, IL 60177Sold
- $3-- bd-- ba-- sqft1550 Deer Pointe Dr, South Elgin, IL 60177Off Market
- $347,6003 bd3 ba2k sqft1480 Deer Pointe Dr, South Elgin, IL 60177Off Market
Nearby schools
GreatSchools rating
- 5/10Clinton Elementary SchoolGrades: PK-6Distance: 1 mi
- 7/10Kenyon Woods Middle SchoolGrades: 7-8Distance: 0.4 mi
- 4/10South Elgin High SchoolGrades: 9-12Distance: 0.6 mi
Schools provided by the listing agent
- Elementary: Clinton Elementary School
- Middle: Kenyon Woods Middle School
- High: South Elgin High School
- District: 46
Source: MRED as distributed by MLS GRID. This data may not be complete. We recommend contacting the local school district to confirm school assignments for this home.


Get pre-qualified for a loan
At Zillow Home Loans, we can pre-qualify you in as little as 5 minutes with no impact to your credit score.An equal housing lender. NMLS #10287.
- Illinois
- Kane County
- South Elgin
- 60177
- 1474 Deer Pointe Dr
Nearby cities
Nearby zip codes
Other South Elgin Topics
