What an incredible opportunity in the heart of North Madison! This beautifully renovated 4-bedroom, 2-bath bi-level sits on a spacious corner double lot, offering plenty of room for outdoor fun—whether it's hosting gatherings, playing sports, or adding a pool, trampoline, or garden. As you step inside, you’re welcomed with the choice to head upstairs to the main living space or downstairs to a versatile lower level. To the right, you'll find a warm and inviting den featuring a cozy stove—perfect for movie nights or curling up with a good book. Just off the den is a flexible bonus room ideal for crafting, gaming, storage, or even a home gym. At the bottom of the stairs is a full bathroom, and nearby is a potential office nook or additional storage space, along with a convenient laundry area. Upstairs, natural light pours into the spacious living room, which flows seamlessly into the dining area and kitchen in an open, circular layout—great for everyday living and entertaining. Down the hallway are three comfortable bedrooms and a second full bathroom. Through the dining room’s sliding glass doors, step out onto the back deck overlooking a partially fenced yard, offering privacy and potential. The backyard also features an oversized two-car garage—ideal for storage, hobbies, or your next big project. Don’t miss your chance to turn this move-in-ready gem into your next home. Schedule your showing today and see if opportunity is knocking for you!
Closed
$228,000
1474 Deermont Ave, Madison, OH 44057
4beds
1,988sqft
Single Family Residence
Built in 1972
0.29 Acres Lot
$245,900 Zestimate®
$115/sqft
$2,088 Estimated rent
Home value
$245,900
$224,000 - $266,000
$2,088/mo
Zestimate® history
Owner options
List your home for rent
$2,088/mo
Rent Zestimate®
Find your next renter with Zillow Rental Manager. Plus, with online applications, you can quickly screen prospective tenants – for free.
$2,088/mo
Rent Zestimate®
Refinance and save
$1,619/mo
Est. payment
Refinancing to a lower rate could help reduce your monthly payments and save thousands over the life of the loan.
$1,619/mo
Est. payment
Explore your selling options
Work with a Zillow partner agent
Leverage their expertise and Zillow's premium Showcase listings to get your home seen by more buyers.
Get startedList with your own agent
Get your home in front of millions of buyers by listing it on Zillow.
Learn how to do itSell it yourself
Take full control of how buyers see your home on Zillow by listing For Sale by Owner (FSBO).
List your homeWhat's special
Partially fenced yardFlexible bonus roomBack deckOpen circular layoutWarm and inviting denOversized two-car garageSpacious corner double lot
Zillow last checked:
Listing updated:
Listed by:
Jessie Keener 440-725-5620,
CENTURY 21 Asa Cox Homes
Bought with:
Heather Simon, 2021001898
EXP Realty, LLC.
Source: MLS Now,MLS#: 5112904 Originating MLS: Ashtabula County REALTORS
Originating MLS: Ashtabula County REALTORSFacts & features
Interior
Bedrooms & bathrooms
- Bedrooms: 4
- Bathrooms: 2
- Full bathrooms: 2
Bedroom
- Description: Flooring: Carpet
- Level: First
- Dimensions: 14 x 9
Bedroom
- Description: Flooring: Carpet
- Level: First
- Dimensions: 8 x 9
Bathroom
- Level: Lower
- Dimensions: 8 x 4
Bonus room
- Level: Lower
- Dimensions: 12 x 11
Dining room
- Level: First
- Dimensions: 9 x 9
Kitchen
- Level: First
- Dimensions: 10 x 9
Laundry
- Level: Lower
Living room
- Description: Flooring: Carpet
- Level: First
- Dimensions: 15 x 14
Office
- Level: Lower
- Dimensions: 18 x 10
Recreation
- Level: Lower
- Dimensions: 19 x 10
Heating
- Forced Air, Fireplace(s), Gas
Cooling
- Central Air
Appliances
- Included: Dishwasher, Range, Refrigerator
- Laundry: Lower Level
Features
- Basement: Full,Sump Pump
- Number of fireplaces: 1
- Fireplace features: Family Room
Interior area
- Total structure area: 1,988
- Total interior livable area: 1,988 sqft
- Finished area above ground: 1,028
- Finished area below ground: 960
Property
Parking
- Total spaces: 2
- Parking features: Detached, Garage
- Garage spaces: 2
Features
- Levels: Two,Multi/Split
- Stories: 2
- Patio & porch: Deck
- Pool features: None
- Fencing: Partial
Lot
- Size: 0.29 Acres
- Features: Corner Lot
Details
- Additional parcels included: 01B098H000810
- Parcel number: 01B098H000820
Construction
Type & style
- Home type: SingleFamily
- Architectural style: Bi-Level
- Property subtype: Single Family Residence
Materials
- Aluminum Siding, Vinyl Siding
- Roof: Asphalt,Fiberglass
Condition
- Year built: 1972
Details
- Warranty included: Yes
Utilities & green energy
- Sewer: Public Sewer
- Water: Public
Community & HOA
Community
- Features: None
- Subdivision: Cumings Beach Park Sub
HOA
- Has HOA: No
Location
- Region: Madison
Financial & listing details
- Price per square foot: $115/sqft
- Tax assessed value: $162,860
- Annual tax amount: $3,255
- Date on market: 6/5/2025
- Cumulative days on market: 84 days
- Listing terms: Cash,Conventional,FHA,USDA Loan,VA Loan
Price history
| Date | Event | Price |
|---|---|---|
| 8/28/2025 | Sold | $228,000-10.6%$115/sqft |
Source:  MLS Now #5112904 Report a problem MLS Now #5112904 Report a problem | ||
| 8/28/2025 | Pending sale | $255,000$128/sqft |
Source: MLS Now #5112904 Report a problem | ||
| 6/28/2025 | Contingent | $255,000$128/sqft |
Source: MLS Now #5112904 Report a problem | ||
| 6/18/2025 | Price change | $255,000-1.9%$128/sqft |
Source: MLS Now #5112904 Report a problem | ||
| 6/5/2025 | Listed for sale | $260,000+404.9%$131/sqft |
Source: MLS Now #5112904 Report a problem | ||
| 6/22/2015 | Sold | $51,500+3.2%$26/sqft |
Source: MLS Now #3695640 Report a problem | ||
| 4/2/2015 | Pending sale | $49,900$25/sqft |
Source: RE/MAX INNOVATIONS #3695640 Report a problem | ||
| 4/1/2015 | Listed for sale | $49,900-44.5%$25/sqft |
Source: RE/MAX INNOVATIONS #3695640 Report a problem | ||
| 9/30/1997 | Sold | $89,900$45/sqft |
Source: Public Record Report a problem | ||
Public tax history
| Year | Property taxes | Tax assessment |
|---|---|---|
| 2025 | $2,862 -0.2% | $57,000 |
| 2024 | $2,866 +4.3% | $57,000 +29.3% |
| 2023 | $2,747 -2.3% | $44,080 -1.8% |
| 2022 | $2,811 +0.2% | $44,870 |
| 2021 | $2,805 +3.9% | $44,870 +18% |
| 2020 | $2,700 -0.1% | $38,030 |
| 2019 | $2,701 -3.2% | $38,030 -6.7% |
| 2018 | $2,790 | $40,750 |
| 2017 | $2,790 +10.4% | $40,750 |
| 2016 | $2,528 +0.9% | $40,750 |
| 2015 | $2,505 -2.2% | $40,750 |
| 2014 | $2,563 -0.2% | $40,750 |
| 2013 | $2,568 +0.8% | $40,750 |
| 2012 | $2,549 +11% | $40,750 -1.9% |
| 2011 | $2,295 +2.2% | $41,550 |
| 2010 | $2,247 -6.4% | $41,550 0% |
| 2009 | $2,400 +0.1% | $41,552 -9% |
| 2008 | $2,398 +8.8% | $45,668 |
| 2007 | $2,204 -51.1% | $45,668 |
| 2006 | $4,509 +12.4% | $45,668 +13.1% |
| 2005 | $4,011 -0.1% | $40,380 |
| 2004 | $4,013 -0.2% | $40,380 |
| 2003 | $4,021 +25.3% | $40,380 +24.8% |
| 2002 | $3,210 -0.1% | $32,365 |
| 2001 | $3,212 -0.6% | $32,365 |
| 2000 | $3,230 +1.6% | $32,365 +2.8% |
| 1999 | $3,179 | $31,469 |
Find assessor info on the county website
Neighborhood: 44057
Nearby homes
- $129,9003 bd1 ba832 sqft1475 Ansonia Ave, Madison, OH 44057Off Market
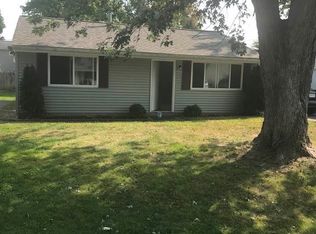
- $224,8003 bd1 ba2.7k sqft1478 Deermont Ave, Madison, OH 44057Off Market
- $120,8003 bd1 ba832 sqft1479 Ansonia Ave, Madison, OH 44057Off Market
- $11,270-- bd-- ba-- sqft1471 Deermont Ave, Madison, OH 44057Off Market
- $10,140-- bd-- ba-- sqft1471 Deermont Ave, Madison, OH 44057Off Market
- $140,2003 bd1 ba832 sqft1467 Ansonia Ave, Madison, OH 44057Off Market
- $171,000-- bd-- ba-- sqft1497 Ansonia Ave, Madison, OH 44057Off Market
- $10,140-- bd-- ba-- sqft1497 Ansonia Ave, Madison, OH 44057Off Market
Nearby schools
GreatSchools rating
- 7/10North Elementary SchoolGrades: K-5Distance: 1.3 mi
- 5/10Madison Middle SchoolGrades: 6-8Distance: 3.4 mi
- 4/10Madison High SchoolGrades: 9-12Distance: 3.3 mi
Schools provided by the listing agent
- District: Madison LSD Lake- 4303
Source: MLS Now. This data may not be complete. We recommend contacting the local school district to confirm school assignments for this home.
Get a cash offer in 3 minutes
Find out how much your home could sell for in as little as 3 minutes with a no-obligation cash offer.
Estimated market value
$245,900
Get a cash offer in 3 minutes
Find out how much your home could sell for in as little as 3 minutes with a no-obligation cash offer.
Estimated market value
$245,900
- Ohio
- Lake County
- Madison
- 44057
- 1474 Deermont Ave
Nearby cities
Nearby zip codes
Other Madison Topics
