Skip main navigation
Closed
  • $325,000

    1474 Envee Dr, Bolingbrook, IL 60490

    2beds
    1,654sqft
    Townhouse, Condominium, Single Family Residence
    Built in 2004
    -- sqft lot
    $335,900 Zestimate®
    $196/sqft
    $2,693 Estimated rent

    Home value

    $335,900

    $309,000 - $366,000

    $2,693/mo

    Zestimate® history
    Loading
    Loading...

    Owner options

    List your home for rent

    $2,693/mo

    Rent Zestimate®

    Find your next renter with Zillow Rental Manager. Plus, with online applications, you can quickly screen prospective tenants – for free.

    Learn more

    $2,693/mo

    Rent Zestimate®

    Refinance and save

    $2,532/mo

    Est. payment

    Refinancing to a lower rate could help reduce your monthly payments and save thousands over the life of the loan.

    See today's rates

    $2,532/mo

    Est. payment

    Explore your selling options

    Work with a Zillow partner agent

    Leverage their expertise and Zillow's premium Showcase listings to get your home seen by more buyers.

    Get started

    List with your own agent

    Get your home in front of millions of buyers by listing it on Zillow.

    Learn how to do it

    Sell it yourself

    Take full control of how buyers see your home on Zillow by listing For Sale by Owner (FSBO).

    List your home

    What's special

    Large loftSun-filled first floorPrimary bedroom suiteSide private entryNeutral decorAdjoining eating areaSpacious comfortable family room
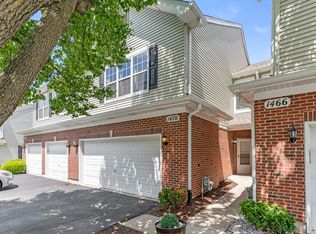
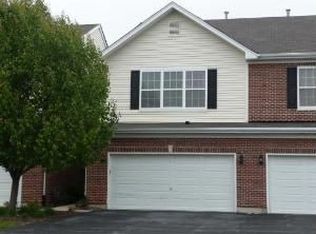
    Welcome to this beautiful 2 story END-UNIT townhome-style condo in sought after Whispering Oaks! Ideally situated on a no-thru street for added privacy, this West Bolingbrook location offers convenient access to shopping, dining and much more. A side, private entry welcomes you inside the spacious two-story foyer, creating a striking first impression. This home features one of the larger floor plans in the subdivision, with a sun-filled first floor that showcases neutral decor and wood laminate floors providing a cohesive and modern look. The spacious, comfortable family room flows effortlessly into the eat-in kitchen, perfect for entertaining. The chef's kitchen features an abundance of beautiful cherry stained cabinetry, great counter space and stainless-steel appliances. The adjoining eating area seamlessly opens to the patio, creating a natural extension of the home that's perfect for entertaining guests or enjoying everyday meals outdoors. The second floor offers a thoughtfully designed layout that combines comfort and functionality. The large loft with extensive can lighting, can serve as a second family room and office space or be converted into a third bedroom, offering versatile living options. Retreat to the impressive primary bedroom suite, complete with a walk-in closet and a private bath offering an oversized double sink vanity, soaking tub, and separate shower. The second bedroom includes a walk-in closet for ample storage. For added convenience and functionality, the laundry room is ideally located on the second floor. Enjoy the picturesque, tree-lined yard providing privacy when relaxing outdoors. A 2-car heated, attached garage provides additional storage. Ring doorbell, nest thermostat and SimpliSafe security system all stay with the home. Roof (2019), Air conditioner (2020), furnace (2019), hot water heater (2024). Premium location, near shopping, dining, parks, schools and more! Don't miss out on this beautiful home!

    Zillow last checked:

    Listing updated:

    Listing courtesy of:

    Cathy Litoborski 630-243-9500,

    Realty Executives Elite

    Bought with:

    Kristen Roussev

    Village Realty, Inc.

    Source: MRED as distributed by MLS GRID,MLS#: 12403583MLS Logo

    Facts & features

    Interior

    Bedrooms & bathrooms
    • Bedrooms: 2
    • Bathrooms: 3
    • Full bathrooms: 2
    • 1/2 bathrooms: 1
    Primary bedroom
    • Features: Flooring (Carpet), Window Treatments (Blinds, Curtains/Drapes), Bathroom (Full, Double Sink, Tub & Separate Shwr)
    • Level: Second
    • Area: 196 Square Feet
    • Dimensions: 14X14
    Bedroom 2
    • Features: Flooring (Carpet), Window Treatments (Blinds)
    • Level: Second
    • Area: 156 Square Feet
    • Dimensions: 13X12
    Dining room
    • Features: Flooring (Wood Laminate), Window Treatments (Blinds)
    • Level: Main
    • Area: 110 Square Feet
    • Dimensions: 11X10
    Foyer
    • Features: Flooring (Wood Laminate)
    • Level: Main
    • Area: 63 Square Feet
    • Dimensions: 7X9
    Kitchen
    • Features: Kitchen (Eating Area-Breakfast Bar), Flooring (Wood Laminate)
    • Level: Main
    • Area: 100 Square Feet
    • Dimensions: 10X10
    Laundry
    • Features: Flooring (Vinyl)
    • Level: Second
    • Area: 54 Square Feet
    • Dimensions: 9X6
    Living room
    • Features: Flooring (Wood Laminate), Window Treatments (Blinds, Curtains/Drapes)
    • Level: Main
    • Area: 182 Square Feet
    • Dimensions: 14X13
    Loft
    • Features: Flooring (Carpet), Window Treatments (Blinds)
    • Level: Second
    • Area: 180 Square Feet
    • Dimensions: 18X10
    Heating
    • Natural Gas, Forced Air
    Cooling
    • Central Air
    Appliances
    • Included: Range, Microwave, Dishwasher, Refrigerator, Washer, Dryer, Disposal, Stainless Steel Appliance(s)
    • Laundry: Upper Level, Gas Dryer Hookup, In Unit
    Features
    • Windows: Screens
    • Basement: None
    • Common walls with other units/homes: End Unit
    Interior area
    • Total structure area: 0
    • Total interior livable area: 1,654 sqft

    Property

    Parking
    • Total spaces: 2
    • Parking features: Asphalt, Garage Door Opener, Heated Garage, On Site, Garage Owned, Attached, Garage
    • Attached garage spaces: 2
    • Has uncovered spaces: Yes
    Accessibility
    • Accessibility features: No Disability Access
    Features
    • Patio & porch: Patio
    Lot
    • Features: Common Grounds
    Details
    • Parcel number: 1202073160091001
    • Special conditions: None
    • Other equipment: Ceiling Fan(s)

    Construction

    Type & style
    • Home type: Townhouse
    • Property subtype: Townhouse, Condominium, Single Family Residence
    Materials
    • Aluminum Siding, Brick
    • Foundation: Concrete Perimeter
    • Roof: Asphalt
    Condition
    • New construction: No
    • Year built: 2004

    Utilities & green energy

    • Electric: Circuit Breakers
    • Sewer: Public Sewer
    • Water: Lake Michigan

    Community & neighborhood

    Security
    • Security features: Carbon Monoxide Detector(s)
    Location
    • Region: Bolingbrook
    • Subdivision: Whispering Oaks

    HOA & financial

    HOA
    • Has HOA: Yes
    • HOA fee: $189 monthly
    • Services included: Exterior Maintenance, Lawn Care, Snow Removal

    Other

    Other facts
    • Listing terms: Conventional
    • Ownership: Condo

    Price history

    DateEventPrice
    8/28/2025Sold$325,000$196/sqft
    Source: MRED as distributed by MLS GRID #12403583 Report a problem
    8/26/2025Pending sale$325,000$196/sqft
    Source: MRED as distributed by MLS GRID #12403583 Report a problem
    7/24/2025Contingent$325,000$196/sqft
    Source: MRED as distributed by MLS GRID #12403583 Report a problem
    7/16/2025Listed for sale$325,000+47.1%$196/sqft
    Source: MRED as distributed by MLS GRID #12403583 Report a problem
    9/22/2021Sold$221,000+2.8%$134/sqft
    Source: MRED as distributed by MLS GRID #11161010 Report a problem
    8/16/2021Contingent$214,900$130/sqft
    Source: MRED as distributed by MLS GRID #11161010 Report a problem
    8/13/2021Listed for sale$214,900+5.1%$130/sqft
    Source: MRED as distributed by MLS GRID #11161010 Report a problem
    7/15/2004Sold$204,500$124/sqft
    Source: Public Record Report a problem

    Public tax history

    YearProperty taxesTax assessment
    2024$7,451 +7%$88,677 +11.1%
    2023$6,964 +6.9%$79,789 +10.9%
    2022$6,517 +5.7%$71,933 +6.9%
    2021$6,167 +3.3%$67,259 +3.4%
    2020$5,973 +3.5%$65,047 +5%
    2019$5,772 +4.3%$61,949 +4.5%
    2018$5,535 +5.2%$59,293 +5.5%
    2017$5,262 +3.2%$56,202 +5.1%
    2016$5,101 +1.5%$53,500 +4.3%
    2015$5,027 $51,300
    2014$5,027 +0.6%$51,300 -2.1%
    2013$4,997 -1.2%$52,400 -8.2%
    2012$5,055 +14.7%$57,100
    2011$4,407 -4.6%$57,100 -12.8%
    2010$4,619 -6%$65,500 -10%
    2009$4,916 +6.1%$72,800
    2008$4,632 $72,800 +4.1%
    2007-- $69,900 +5.1%
    2006$4,331 -32.1%$66,500
    2005$6,381 $66,500

    Find assessor info on the county website

    Neighborhood: 60490

    Nearby schools

    GreatSchools rating
    Schools provided by the listing agent
    • District: 365U

    Source: MRED as distributed by MLS GRID. This data may not be complete. We recommend contacting the local school district to confirm school assignments for this home.

    Get a cash offer in 3 minutes
    Find out how much your home could sell for in as little as 3 minutes with a no-obligation cash offer.
    Estimated market value
    $335,900
    Get a cash offer in 3 minutes
    Find out how much your home could sell for in as little as 3 minutes with a no-obligation cash offer.
    Estimated market value
    $335,900