Skip main navigation
Sold for $1,900,000
  • $1,900,000

    1474 Grand View Dr, Berkeley, CA 94705

    4beds
    4,436sqft
    Single Family Residence
    Built in 1997
    9,583.2 Square Feet Lot
    $2,287,500 Zestimate®
    $428/sqft
    $7,485 Estimated rent

    Home value

    $2,287,500

    $2.08M - $2.52M

    $7,485/mo

    Zestimate® history
    Loading
    Loading...

    Owner options

    List your home for rent

    $7,485/mo

    Rent Zestimate®

    Find your next renter with Zillow Rental Manager. Plus, with online applications, you can quickly screen prospective tenants – for free.

    Learn more

    $7,485/mo

    Rent Zestimate®

    Refinance and save

    $12,380/mo

    Est. payment

    Refinancing to a lower rate could help reduce your monthly payments and save thousands over the life of the loan.

    See today's rates

    $12,380/mo

    Est. payment

    Explore your selling options

    Work with a Zillow partner agent

    Leverage their expertise and Zillow's premium Showcase listings to get your home seen by more buyers.

    Get started

    List with your own agent

    Get your home in front of millions of buyers by listing it on Zillow.

    Learn how to do it

    Sell it yourself

    Take full control of how buyers see your home on Zillow by listing For Sale by Owner (FSBO).

    List your home

    What's special

    Gas fireplaceGorgeous mediterraneanHigh ceilingsGlass sliding doorsPanoramic sf bay viewsBerkeley tennis clubIron railing
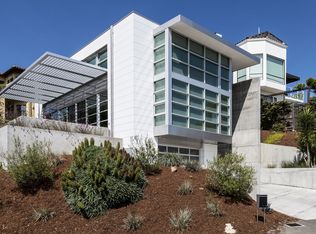
    OPEN SUN DEC 3. 2-4:30. SF BAY VIEWS don't get any better than this! Unobstructed panoramic SF BAY VIEWS on all levels, from every major room. Gorgeous Mediterranean in the Claremont Hills. 4436+/-sf with abundant space for everyone, everything. Oakland/Berkeley 94705 mail address. STREET LEVEL access to garage plus bedroom w/full bath. Entry stairs with iron railing lead down to front courtyard. MAIN LIVING LEVEL inviting floor plan with high ceilings, ideal for gathering friends, family. Generous eat-in kitchen opens to family room w/gas fireplace, deck. Multi-purpose den/office and guest half bath. Charming dining room. Expansive living room w/wood-burning fireplace. DOWNSTAIRS offers three comfortable bedrooms, two baths. Spacious primary ensuite has Panoramic SF BAY VIEWS, gas fireplace, huge walk-in closet, spa-like bath. Convenient laundry room. BONUS LOWER LEVEL offers many options for use. Glass sliding doors open to small deck/stairs. Items that stay with house: all appliances, generator for power outages and power washer for courtyard. Desirable location just minutes drive to Claremont Hotel & Spa, Berkeley Tennis Club, Peet's Coffee, Fournee Bakery, Rick 'n Ann's Restaurant. Convenient to College Ave retail/dining, Rockridge BART. Quick freeway access.

    Zillow last checked:

    Listing updated:

    Listed by:

    Julie Nachtwey DRE #00922389 510-376-7440,

    Compass

    Bought with:

    Pei Chun Chang, DRE #01996509

    Redfin

    Source: bridgeMLS/CCAR/Bay East AOR,MLS#: 41042711MLS Logo

    Facts & features

    Interior

    Bedrooms & bathrooms
    • Bedrooms: 4
    • Bathrooms: 4
    • Full bathrooms: 3
    • 1/2 bathrooms: 1
    Kitchen
    • Features: Breakfast Bar, Breakfast Nook, Counter - Stone, Dishwasher, Double Oven, Eat In Kitchen, Garbage Disposal, Gas Range/Cooktop, Island, Microwave, Oven Built-in, Pantry, Refrigerator, Wet Bar
    Heating
    • Forced Air
    Cooling
    • None
    Appliances
    • Included: Dishwasher, Double Oven, Gas Range, Microwave, Oven, Refrigerator, Dryer, Washer
    • Laundry: Dryer, Washer, Cabinets
    Features
    • Au Pair, Breakfast Bar, Breakfast Nook, Pantry, Wet Bar
    • Flooring: Hardwood Flrs Throughout
    • Doors: Mirrored Closet Door(s)
    • Windows: Window Coverings
    • Number of fireplaces: 3
    • Fireplace features: Den, Living Room, Master Bedroom, Wood Burning
    Interior area
    • Total structure area: 4,436
    • Total interior livable area: 4,436 sqft

    Property

    Parking
    • Total spaces: 3
    • Parking features: Garage Door Opener
    • Attached garage spaces: 2
    Features
    • Levels: Three or More Stories
    • Exterior features: No Yard, Entry Gate, Landscape Front, Low Maintenance, Private Entrance
    • Pool features: None
    • Fencing: Partial Fence,Fenced
    • Has view: Yes
    • View description: Bay, Bay Bridge, City Lights, Downtown, Golden Gate Bridge, Panoramic, San Francisco, City
    • Has water view: Yes
    • Water view: Bay,Bay Bridge,Golden Gate Bridge
    Lot
    • Size: 9,583 sqft
    • Features: Private, Security Gate
    Details
    • Parcel number: 48H76025
    • Special conditions: Standard
    • Other equipment: Intercom

    Construction

    Type & style
    • Home type: SingleFamily
    • Architectural style: Contemporary,Mediterranean
    • Property subtype: Single Family Residence
    Materials
    • Stucco
    Condition
    • Existing
    • New construction: No
    • Year built: 1997

    Utilities & green energy

    • Electric: No Solar, Generator
    • Sewer: Public Sewer

    Community & neighborhood

    Security
    • Security features: Security Fence, Security Gate
    Location
    • Region: Berkeley

    Other

    Other facts
    • Listing terms: Assumable

    Price history

    DateEventPrice
    1/2/2024Sold$1,900,000-9.5%$428/sqft
    Source: bridgeMLS/CCAR/Bay East AOR #41042711 Report a problem
    11/30/2023Pending sale$2,100,000$473/sqft
    Source: bridgeMLS/CCAR/Bay East AOR #41042711 Report a problem
    10/28/2023Listed for sale$2,100,000-12.4%$473/sqft
    Source: bridgeMLS/CCAR/Bay East AOR #41042711 Report a problem
    1/8/2021Listing removed--
    Source: SFAR Report a problem
    10/5/2020Price change$2,398,000-4%$541/sqft
    Source: JSL Realty, Inc. #499693 Report a problem
    6/22/2020Listed for sale$2,498,000-1.1%$563/sqft
    Source: JSL Realty, Inc. #499693 Report a problem
    5/3/2020Listing removed$2,525,000$569/sqft
    Source: BHG HIGHLAND PARTNERS #40892140 Report a problem
    9/12/2019Listed for sale$2,525,000+196.4%$569/sqft
    Source: BHG HIGHLAND PARTNERS #40881977 Report a problem
    12/15/1997Sold$852,000$192/sqft
    Source: Public Record Report a problem

    Public tax history

    YearProperty taxesTax assessment
    2025-- $1,938,000 +45.3%
    2024$18,739 -4.3%$1,333,694 +2%
    2023$19,575 +1.7%$1,307,547 +2%
    2022$19,253 +2.9%$1,281,910 +2%
    2021$18,706 +1.1%$1,256,776 +1%
    2020$18,502 +3.2%$1,243,894 +2%
    2019$17,937 +5.9%$1,219,510 +2%
    2018$16,934 $1,195,602 +2%
    2017$16,934 +1.9%$1,172,164 +2%
    2016$16,624 -2.1%$1,149,185 +1.5%
    2015$16,983 $1,131,924 +2%
    2014$16,983 $1,109,754 +0.5%
    2013-- $1,104,745 +2%
    2012-- $1,083,087 +2%
    2011-- $1,061,855 +0.8%
    2010-- $1,053,923 -0.2%
    2009-- $1,056,428 +2%
    2008-- $1,035,716 +2%
    2007-- $1,015,413 +2%
    2006-- $995,510 +2%
    2005-- $975,991 +2%
    2004-- $956,856 +1.9%
    2003-- $939,321 +2%
    2002-- $920,901 +2%
    2001$12,588 $902,847

    Find assessor info on the county website

    Neighborhood: Claremont

    Nearby schools

    GreatSchools rating
    Get a cash offer in 3 minutes
    Find out how much your home could sell for in as little as 3 minutes with a no-obligation cash offer.
    Estimated market value
    $2,287,500
    Get a cash offer in 3 minutes
    Find out how much your home could sell for in as little as 3 minutes with a no-obligation cash offer.
    Estimated market value
    $2,287,500