Skip main navigation
Closed
  • $650,000

    1474 Haar Ln, Elk Grove Village, IL 60007

    5beds
    3,885sqft
    Single Family Residence
    Built in 1985
    7,736.26 Square Feet Lot
    $653,400 Zestimate®
    $167/sqft
    $4,649 Estimated rent

    Home value

    $653,400

    $595,000 - $719,000

    $4,649/mo

    Zestimate® history
    Loading
    Loading...

    Owner options

    List your home for rent

    $4,649/mo

    Rent Zestimate®

    Find your next renter with Zillow Rental Manager. Plus, with online applications, you can quickly screen prospective tenants – for free.

    Learn more

    $4,649/mo

    Rent Zestimate®

    Refinance and save

    $4,571/mo

    Est. payment

    Refinancing to a lower rate could help reduce your monthly payments and save thousands over the life of the loan.

    See today's rates

    $4,571/mo

    Est. payment

    Explore your selling options

    Work with a Zillow partner agent

    Leverage their expertise and Zillow's premium Showcase listings to get your home seen by more buyers.

    Get started

    List with your own agent

    Get your home in front of millions of buyers by listing it on Zillow.

    Learn how to do it

    Sell it yourself

    Take full control of how buyers see your home on Zillow by listing For Sale by Owner (FSBO).

    List your home

    What's special

    Premium finishesExtraordinary split-level residenceLarge islandPrivate officeHuge additional entertainment spaceOversized eating areaSubstantial storage
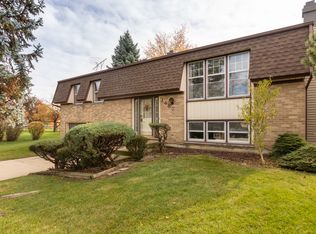
    Impeccably maintained by longtime owners, this extraordinary split-level residence offers a rare combination of scale, versatility, and thoughtful design in Elk Grove Village. Far beyond the expected, the home features a sought-after main level suite with a full bath-perfect for guests, related living, or flexible lifestyle needs-alongside a gracious living room, formal dining room, warm and inviting family room, laundry room, and powder room. The expansive kitchen is beautifully appointed with premium finishes, a large island, and an oversized eating area that comfortably anchors daily living and entertaining alike. Upstairs, 4 bedrooms include a spacious primary suite with a private full bath and walk-in closet, in addition to 3 secondary spacious bedrooms and a hall bath. The sub-basement extends the home even further, offering a huge additional entertainment space, private office, and substantial storage. A rare offering with exceptional room to live, work, host, and grow-all in meticulously cared-for condition.

    Zillow last checked:

    Listing updated:

    Listing courtesy of:

    Mathew M Tarailo 630-818-7909,

    @properties Christie's International Real Estate

    Bought with:

    Britton Iverson

    chicago 3 point 0

    Source: MRED as distributed by MLS GRID,MLS#: 12590193MLS Logo

    Facts & features

    Interior

    Bedrooms & bathrooms
    • Bedrooms: 5
    • Bathrooms: 4
    • Full bathrooms: 3
    • 1/2 bathrooms: 1
    Primary bedroom
    • Features: Flooring (Carpet), Bathroom (Full, Lever/Easy to use faucets, Whirlpool)
    • Level: Second
    • Area: 224 Square Feet
    • Dimensions: 16X14
    Bedroom 2
    • Features: Flooring (Carpet)
    • Level: Second
    • Area: 176 Square Feet
    • Dimensions: 16X11
    Bedroom 3
    • Features: Flooring (Carpet)
    • Level: Second
    • Area: 143 Square Feet
    • Dimensions: 13X11
    Bedroom 4
    • Features: Flooring (Carpet)
    • Level: Second
    • Area: 110 Square Feet
    • Dimensions: 11X10
    Bedroom 5
    • Features: Flooring (Carpet)
    • Level: Main
    • Area: 143 Square Feet
    • Dimensions: 13X11
    Breakfast room
    • Features: Flooring (Hardwood)
    • Level: Main
    • Area: 156 Square Feet
    • Dimensions: 13X12
    Dining room
    • Features: Flooring (Hardwood)
    • Level: Main
    • Area: 156 Square Feet
    • Dimensions: 13X12
    Family room
    • Features: Flooring (Wood Laminate)
    • Level: Main
    • Area: 286 Square Feet
    • Dimensions: 22X13
    Other
    • Features: Flooring (Luxury Vinyl)
    • Level: Basement
    • Area: 375 Square Feet
    • Dimensions: 25X15
    Game room
    • Features: Flooring (Luxury Vinyl)
    • Level: Basement
    • Area: 270 Square Feet
    • Dimensions: 18X15
    Kitchen
    • Features: Kitchen (Eating Area-Table Space, Island, Breakfast Room, Custom Cabinetry, Granite Counters, Pantry, Updated Kitchen), Flooring (Hardwood)
    • Level: Main
    • Area: 208 Square Feet
    • Dimensions: 16X13
    Laundry
    • Features: Flooring (Porcelain Tile)
    • Level: Main
    • Area: 96 Square Feet
    • Dimensions: 12X8
    Living room
    • Features: Flooring (Hardwood)
    • Level: Main
    • Area: 312 Square Feet
    • Dimensions: 24X13
    Office
    • Features: Flooring (Luxury Vinyl)
    • Level: Basement
    • Area: 126 Square Feet
    • Dimensions: 14X9
    Other
    • Level: Basement
    • Area: 108 Square Feet
    • Dimensions: 12X9
    Walk in closet
    • Level: Second
    • Area: 48 Square Feet
    • Dimensions: 8X6
    Other
    • Level: Basement
    • Area: 99 Square Feet
    • Dimensions: 11X9
    Heating
    • Natural Gas, Forced Air
    Cooling
    • Central Air, Electric
    Appliances
    • Included: Range, Microwave, Dishwasher, Refrigerator, Washer, Dryer, Disposal, Stainless Steel Appliance(s), Range Hood, ENERGY STAR Qualified Appliances, Front Controls on Range/Cooktop, Gas Cooktop, Gas Oven, Electric Oven, Humidifier, Gas Water Heater
    • Laundry: Main Level, Gas Dryer Hookup, Sink
    Features
    • 1st Floor Bedroom, In-Law Floorplan, 1st Floor Full Bath, Built-in Features, Walk-In Closet(s), Open Floorplan, Dining Combo, Granite Counters, Separate Dining Room, Pantry, Replacement Windows
    • Flooring: Hardwood, Laminate, Carpet, Wood
    • Doors: Storm Door(s)
    • Windows: Replacement Windows, Screens, Window Treatments, Drapes, Insulated Windows
    • Basement: Finished,Sub-Basement,Egress Window,8 ft + pour,Concrete,Rec/Family Area,Storage Space,Daylight,Full
    • Attic: Unfinished
    • Number of fireplaces: 1
    • Fireplace features: Attached Fireplace Doors/Screen, Gas Log, Gas Starter, Heatilator, Stubbed in Gas Line, Family Room
    Interior area
    • Total structure area: 3,885
    • Total interior livable area: 3,885 sqft
    • Finished area below ground: 1,128

    Property

    Parking
    • Total spaces: 2.5
    • Parking features: Concrete, Garage Door Opener, Garage, Yes, Garage Owned, Attached
    • Attached garage spaces: 2.5
    • Has uncovered spaces: Yes
    Accessibility
    • Accessibility features: No Disability Access
    Features
    • Levels: Quad-Level
    • Patio & porch: Patio
    Lot
    • Size: 7,736 sqft
    • Dimensions: 73 X 106
    • Features: Landscaped, Wooded, Mature Trees
    Details
    • Parcel number: 07363080260000
    • Special conditions: None
    • Other equipment: Ceiling Fan(s), Sump Pump

    Construction

    Type & style
    • Home type: SingleFamily
    • Architectural style: Traditional
    • Property subtype: Single Family Residence
    Materials
    • Vinyl Siding, Brick, Clad Trim, Combination
    • Foundation: Concrete Perimeter
    • Roof: Asphalt
    Condition
    • New construction: No
    • Year built: 1985
    Details
    • Builder model: expanded split level w/ sub-basement

    Utilities & green energy

    • Electric: Circuit Breakers, 200+ Amp Service
    • Sewer: Public Sewer
    • Water: Lake Michigan
    Green energy
    • Water conservation: Low flow commode, Low flow fixtures, Water-Smart Landscaping

    Community & neighborhood

    Security
    • Security features: Carbon Monoxide Detector(s)
    Community
    • Community features: Park, Pool, Tennis Court(s), Lake, Dock, Curbs, Sidewalks, Street Lights, Street Paved
    Location
    • Region: Elk Grove Village
    • Subdivision: Shenandoah

    HOA & financial

    HOA
    • Services included: None

    Other

    Other facts
    • Listing terms: Conventional
    • Ownership: Fee Simple

    Price history

    DateEventPrice
    5/22/2026Pending sale$649,9000%$167/sqft
    Source: MRED as distributed by MLS GRID #12590193 Report a problem
    5/19/2026Sold$650,000+0%$167/sqft
    Source: MRED as distributed by MLS GRID #12590193 Report a problem
    4/1/2026Pending sale$649,900$167/sqft
    Source: MRED as distributed by MLS GRID #12590193 Report a problem
    3/21/2026Contingent$649,900$167/sqft
    Source: MRED as distributed by MLS GRID #12590193 Report a problem
    3/12/2026Listed for sale$649,900-1.5%$167/sqft
    Source: MRED as distributed by MLS GRID #12590193 Report a problem
    8/5/2025Listing removed$659,900$170/sqft
    Source: MRED as distributed by MLS GRID #12428518 Report a problem
    7/24/2025Listed for sale$659,900$170/sqft
    Source: MRED as distributed by MLS GRID #12428518 Report a problem
    7/24/2025Listing removed$659,900$170/sqft
    Source: MRED as distributed by MLS GRID #12375511 Report a problem
    5/27/2025Price change$659,900-3.7%$170/sqft
    Source: MRED as distributed by MLS GRID #12375511 Report a problem
    4/12/2025Listed for sale$685,000+166.5%$176/sqft
    Source: MRED as distributed by MLS GRID #12333358 Report a problem
    8/24/1999Sold$257,000+76.8%$66/sqft
    Source: Public Record Report a problem
    10/26/1993Sold$145,333$37/sqft
    Source: Public Record Report a problem

    Public tax history

    YearProperty taxesTax assessment
    2024-- $39,943 +0%
    2023$9,870 +3.4%$39,942
    2022$9,542 -0.4%$39,942 +10.6%
    2021$9,581 -6.4%$36,102
    2020$10,233 -1.3%$36,102 -11%
    2019$10,368 +9.6%$40,564 +20.3%
    2018$9,457 -14.6%$33,709 -14.1%
    2017$11,078 +4.6%$39,230
    2016$10,587 +48.6%$39,230 +53.2%
    2015$7,125 +1.1%$25,612
    2014$7,047 -7.6%$25,612 -9.3%
    2013$7,628 -19.7%$28,226 -24.4%
    2012$9,504 +3.9%$37,336
    2011$9,145 +11.9%$37,336
    2010$8,172 +1.7%$37,336 -7.6%
    2009$8,038 +19.1%$40,405 -4%
    2008$6,748 +12.4%$42,089
    2007$6,002 -4.8%$42,089 +28.7%
    2006$6,306 +8.9%$32,706
    2005$5,790 +4.9%$32,706
    2004$5,518 +1.2%$32,706 +16.3%
    2003$5,453 +5.3%$28,133
    2002$5,177 +19.4%$28,133
    2001$4,335 +1.5%$28,133 +23.1%
    2000$4,272 +1.2%$22,858
    1999$4,220 $22,858

    Find assessor info on the county website

    Neighborhood: 60007

    Nearby schools

    GreatSchools rating
    Schools provided by the listing agent
    • Elementary: Adlai Stevenson Elementary Schoo
    • Middle: Margaret Mead Junior High School
    • High: J B Conant High School
    • District: 54

    Source: MRED as distributed by MLS GRID. This data may not be complete. We recommend contacting the local school district to confirm school assignments for this home.

    Get a cash offer in 3 minutes
    Find out how much your home could sell for in as little as 3 minutes with a no-obligation cash offer.
    Estimated market value
    $653,400
    Get a cash offer in 3 minutes
    Find out how much your home could sell for in as little as 3 minutes with a no-obligation cash offer.
    Estimated market value
    $653,400